
4803 Shadow Drive, Guilford, IN 47022
Local realty services provided by:CENTURY 21 DeAnna Realty
4803 Shadow Drive,Guilford, IN 47022
$549,900
- 4 Beds
- 3 Baths
- 3,899 sq. ft.
- Single family
- Active
Listed by: regina hamilton, jesse hamilton
Office: sibcy cline, inc.513-367-1900
MLS#:1897748
Source:OH_CINCY
Price summary
- Price:$549,900
- Price per sq. ft.:$141.04
About this home
Wow! Welcome to 4803 Shadow Drive, a one of kind custom built 4 bedroom 3 full bathroom brick ranch with split bedroom floorplan. Nestled on an incredible lot that includes a picturesque view of a pond & saltwater pool. Meticulously maintained, this home boasts a large open concept with 18 ft ceilings, hardwood floors and Pella windows throughout that bring in an abundance of natural light. High end finishes throughout. Covered back deck to enjoy your private oasis. Finished walkout basement ready for entertaining. The gourmet kitchen has 42 inch cabinets, granite countertops, tile backsplash & stainless steel appliances. Primary suite & adjoining bathroom with walk in shower, double vanity & jetted tub, plus walk in closet. First floor laundry, oversized three car garage. This home is truly special in every way & a rare opportunity. First time on the market, this fun & luxurious home has so much to offer.
Contact an agent
Home facts
- Year built:2007
- Subdivision & Development:Harley Spgs SD
- Listing ID #:1897748
- Added:5 day(s) ago
- Updated:October 25, 2026 at 02:19 PM
Rooms and interior
- Bedrooms:4
- Total bathrooms:3
- Full bathrooms:3
- Rooms Total:10
- Dining Description:Walkout, Wood Floor
- Kitchen Description:Dishwasher, Double Oven, Eat-In, Gourmet, Island, Marble/Granite/Slate, Microwave, Oven/Range, Pantry, Refrigerator, Tile Floor, Walkout, Wood Cabinets
- Bedroom Description:Bath Adjoins, Dressing Area, Walk-in Closet, Wall-to-Wall Carpet
- Basement Description:Full, Walkout
- Living area:3,899 sq. ft.
Heating and cooling
- Cooling:Central Air
- Heating:Electric, Forced Air, Gas, Heat Pump
Structure and exterior
- Roof:Shingle
- Year built:2007
- Building area:3,899 sq. ft.
- Lot area:0.68 Acres
- Architectural Style:Ranch
- Construction Materials:Brick
- Exterior Features:Covered, Entertain Center, Patio
- Foundation Description:Poured
- Levels:1 Story
Utilities
- Water:Public
- Sewer:Public Sewer
Finances and disclosures
- Price:$549,900
- Price per sq. ft.:$141.04
Features and amenities
- Appliances:Dishwasher, Double Oven, Microwave, Oven/Range, Refrigerator
- Amenities:9Ft + Ceiling, Cathedral Ceiling, French Doors, Multi Panel Doors, Natural Woodwork
- Pool features:Salt Water
Parking
- Parking description:Driveway
- Garage:Yes
- Garage spaces:3
 Information deemed reliable but not guaranteed. The data relating to real estate for sale on this web site comes in part from the Broker Reciprocity program of the Multiple Listing Service of Greater Cincinnati. Real estate listings held by brokerage firms other than CENTURY 21 DeAnna Realty are marked with the Broker Reciprocity™ logo (the small house as shown to the left) and detailed information about them includes the name of the listing brokers. 2026, MLS of Greater Cincinnati, Inc. All rights reserved.
New listings near 4803 Shadow Drive
- Coming Soon
 $310,000Coming Soon3 beds 3 baths1,647 sq. ft.
332 Pickett Street, Plainfield, IN 46168
MLS# 22132000Listed by: F.C. TUCKER COMPANY - New
 $269,900Active3 beds 2 baths1,668 sq. ft.
240 Andrews Boulevard, Plainfield, IN 46168
MLS# 22132166Listed by: CARPENTER, REALTORS - New
 $347,000Active3 beds 2 baths1,580 sq. ft.
540 Crestpoint Lane, Plainfield, IN 46168
MLS# 22133050Listed by: CARPENTER, REALTORS - New
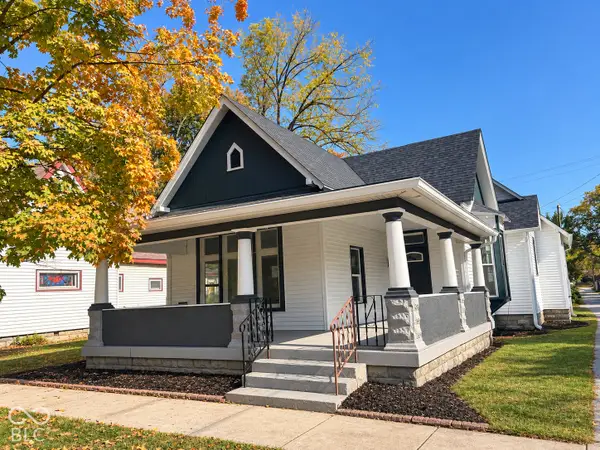 $340,000Active3 beds 2 baths2,046 sq. ft.
207 S Center, Plainfield, IN 46168
MLS# 22133066Listed by: INDY CROSSROADS REALTY GROUP - New
 $274,900Active3 beds 2 baths1,518 sq. ft.
1214 Keller Drive, Plainfield, IN 46168
MLS# 22133064Listed by: RED BRIDGE REAL ESTATE - New
 $270,900Active2 beds 2 baths1,406 sq. ft.
5835 Oberlies Way, Plainfield, IN 46168
MLS# 22133026Listed by: EPIQUE INC - Open Sun, 3 to 5pmNew
 $310,000Active2 beds 2 baths1,588 sq. ft.
5515 Lipizzan Lane, Plainfield, IN 46168
MLS# 22132890Listed by: F.C. TUCKER COMPANY - New
 $319,320Active3 beds 3 baths2,405 sq. ft.
1404 Dallas Drive, Plainfield, IN 46168
MLS# 22132202Listed by: REMAX ONE - New
 $255,000Active4 beds 2 baths1,383 sq. ft.
6453 Oyster Key Lane, Plainfield, IN 46168
MLS# 22131898Listed by: F.C. TUCKER COMPANY - New
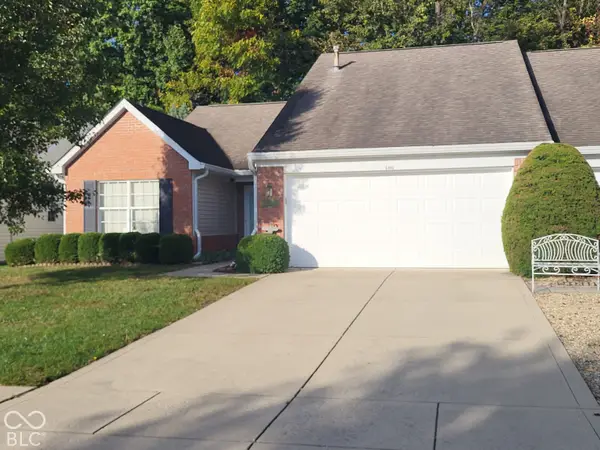 $279,900Active3 beds 2 baths1,382 sq. ft.
5966 Blue Heron Way, Plainfield, IN 46168
MLS# 22131396Listed by: CARPENTER, REALTORS


Protect your home and budget from life's surprises with an Assurant Home Warranty, backed by a partner that supports you through every step of homeownership. Explore Plans.
©2026 Century 21 Real Estate LLC. All rights reserved. CENTURY 21®, the CENTURY 21 Logo and C21® are service marks owned by Century 21 Real Estate LLC. Century 21 Real Estate LLC fully supports the principles of the Fair Housing Act and the Equal Opportunity Act. Each office is independently owned and operated. Listing information is deemed reliable but not guaranteed accurate.