455 Lane 221b Hamilton Lk, Hamilton, IN 46742
Local realty services provided by:CENTURY 21 Bradley Realty, Inc.
Listed by: gabe cernyCell: 260-668-9702
Office: re/max results
MLS#:202639378
Source:Indiana Regional MLS
Price summary
- Price:$615,000
- Price per sq. ft.:$383.9
- Monthly HOA dues:$10.42
About this home
Enjoy lake life and incredible sunset views from this move-in-ready Hamilton Lake home offering 50 feet of lake frontage and a concrete seawall. Whether you're looking for a year-round residence or the perfect lake getaway, this home offers plenty of space for family and friends with four bedrooms, two full baths, and two separate living areas. The inviting interior features a wood-burning fireplace, an eat-in kitchen, and beautiful lake views from multiple rooms throughout the home. Outside, three separate outdoor living spaces provide plenty of room to relax, entertain, and take in the expansive views of the lake. The property includes two lots, additional driveway parking, and a detached two-car garage with room for vehicles, lake toys, and boat storage. Updates include replacement windows, A/C, water heater, updated bathrooms and interior finishes, along with low-maintenance landscaping. With the interior and exterior already updated, all that's left to do is settle in and start enjoying everything Hamilton Lake has to offer....
Contact an agent
Home facts
- Year built:1950
- Subdivision & Development:Penn Park
- Listing ID #:202639378
- Added:1 day(s) ago
- Updated:September 23, 2026 at 10:48 PM
Rooms and interior
- Bedrooms:4
- Total bathrooms:2
- Full bathrooms:2
- Rooms Total:9
- Kitchen Description:Dishwasher, Eat-In Kitchen, In Basement, Range-Electric, Refrigerator
- Basement Description:Finished, Walk-Out Basement
- Living area:1,602 sq. ft.
Heating and cooling
- Cooling:Central Air
- Heating:Baseboard
Structure and exterior
- Year built:1950
- Building area:1,602 sq. ft.
- Lot area:0.16 Acres
- Architectural Style:One Story
- Construction Materials:Aluminum, Vinyl
- Exterior Features:Deck on Waterfront, Landscaped
- Levels:1 Story
Schools
- High school:Hamilton
- Middle school:Hamilton
- Elementary school:Hamilton
Utilities
- Water:City
- Sewer:City
Finances and disclosures
- Price:$615,000
- Price per sq. ft.:$383.9
- Tax amount:$5,916
Features and amenities
- Laundry features:Dryer Hook Up Electric, In Basement
- Amenities:Countertops-Solid Surf, Garage Door Opener
Parking
- Parking description:Detached
- Garage spaces:2
New listings near 455 Lane 221b Hamilton Lk
- New
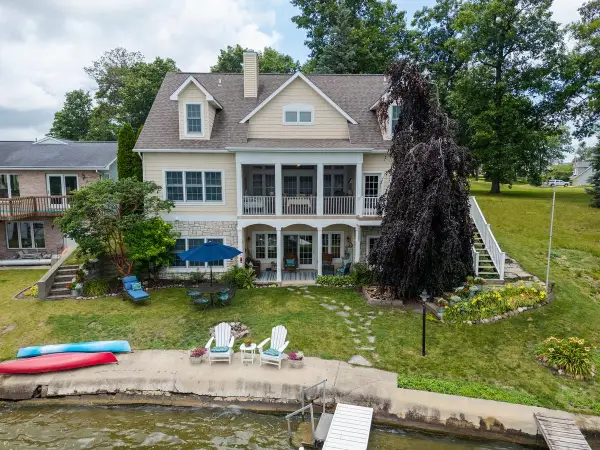 $1,220,000Active5 beds 5 baths5,160 sq. ft.
700 Lane 210 Hamilton Lk, Hamilton, IN 46742
MLS# 202639213Listed by: COLDWELL BANKER REAL ESTATE GROUP - New
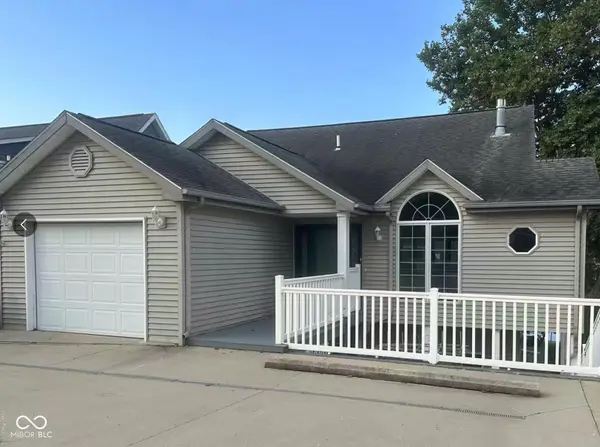 $824,900Active3 beds 2 baths2,334 sq. ft.
2320 Lane 150 Hamilton Lane, Hamilton, IN 46742
MLS# 22126939Listed by: BEYCOME BROKERAGE REALTY LLC 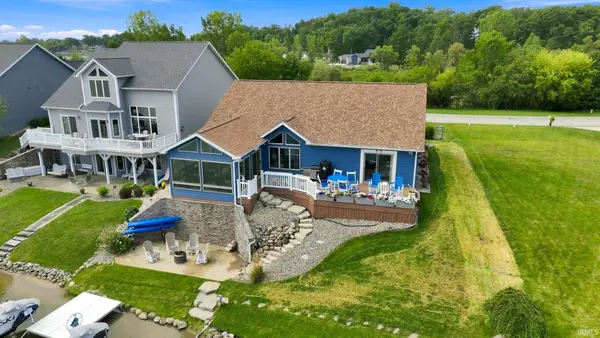
 $699,000Pending3 beds 2 baths1,725 sq. ft.
255 Lane 270, Hamilton, IN 46742
MLS# 202636491Listed by: CENTURY 21 BRADLEY REALTY, INC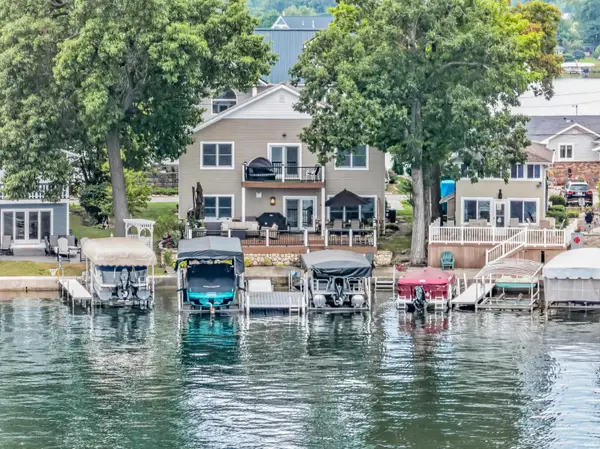 $874,999Pending4 beds 3 baths2,300 sq. ft.
500 Lane 210 Hamilton Lake, Hamilton, IN 46742
MLS# 202636413Listed by: REGAN & FERGUSON GROUP $334,900Pending2 beds 2 baths1,064 sq. ft.
1340 Lane 201 Ball Lake Lane, Hamilton, IN 46742
MLS# 202633841Listed by: CENTURY 21 BRADLEY REALTY, INC $299,900Pending2 beds 1 baths960 sq. ft.
6625 W State Road 1, Hamilton, IN 46742
MLS# 202633657Listed by: RE/MAX RESULTS $148,900Active2 beds 1 baths1,236 sq. ft.
215 Lane 101a Hamilton Lake #37 #37, Hamilton, IN 46742
MLS# 202632627Listed by: CENTURY 21 BRADLEY-LAKE GROUP $151,000Active2 beds 1 baths1,272 sq. ft.
602 S Wayne Street, Hamilton, IN 46742
MLS# 202629360Listed by: MIKE THOMAS ASSOC., INC $749,900Pending3 beds 4 baths2,671 sq. ft.
95 Lane 270 Hamilton Lk, Hamilton, IN 46742
MLS# 202628937Listed by: RE/MAX RESULTS


Protect your home and budget from life's surprises with an Assurant Home Warranty, backed by a partner that supports you through every step of homeownership. Explore Plans.
©2026 Century 21 Real Estate LLC. All rights reserved. CENTURY 21®, the CENTURY 21 Logo and C21® are service marks owned by Century 21 Real Estate LLC. Century 21 Real Estate LLC fully supports the principles of the Fair Housing Act and the Equal Opportunity Act. Each office is independently owned and operated. Listing information is deemed reliable but not guaranteed accurate.