5950 S State Road 1, Hamilton, IN 46742
Local realty services provided by:CENTURY 21 Bradley Realty, Inc.
Upcoming open houses
- Sun, Nov 0112:00 pm - 02:00 pm
Listed by:
 Jamy Merritt(260) 667 - 4851CENTURY 21 Bradley Realty, Inc.
Office: century 21 bradley-lake group
MLS#:202644437
Source:Indiana Regional MLS
Price summary
- Price:$465,000
- Price per sq. ft.:$235.44
About this home
OPEN HOUSE SUNDAY NOV. 1, 12-2. Welcome Home to this country retreat. A blend of country living and historic character close to town. This completely remodeled 3 bedroom, 2.5 bathroom with over 6 acres will not disappoint. Gorgeous kitchen with a coffee bar and island. Spacious bedrooms with walk in closets. Updated electric and plumbing. Sit outside on your covered porch or back deck with nature abound, Take a little walk through the woods and sit by Black Creek or go across the street and enjoy golf at Cold Springs Resort. Major improvements include all new well and septic. Roof 1.5 years old. Furnace and AC 4 years. Historic Bank Barn on property.
Contact an agent
Home facts
- Year built:1900
- Subdivision & Development:None
- Listing ID #:202644437
- Added:1 day(s) ago
- Updated:October 29, 2026 at 04:43 AM
Rooms and interior
- Bedrooms:3
- Total bathrooms:3
- Full bathrooms:2
- Rooms Total:7
- Flooring:Carpet, Vinyl
- Kitchen Description:On Main Level
- Basement Description:Crawl, Outside Entrance, Partial Basement
- Living area:1,522 sq. ft.
Heating and cooling
- Cooling:Central Air
- Heating:Forced Air, Propane, Propane Tank Owned
Structure and exterior
- Roof:Shingle
- Year built:1900
- Building area:1,522 sq. ft.
- Lot area:6.35 Acres
- Lot Features:Partially Wooded, Rolling, Wooded
- Architectural Style:One and Half Story, Traditional
- Construction Materials:Shingle, Vinyl
- Exterior Features:Deck Open
- Levels:1 1/2 Stories
Schools
- High school:Hamilton
- Middle school:Hamilton
- Elementary school:Hamilton
Utilities
- Water:Well
- Sewer:Septic
Finances and disclosures
- Price:$465,000
- Price per sq. ft.:$235.44
- Tax amount:$1,070
Features and amenities
- Amenities:Countertops-Laminate, Countertops-Stone
Parking
- Parking description:Stone Driveway
New listings near 5950 S State Road 1
- New
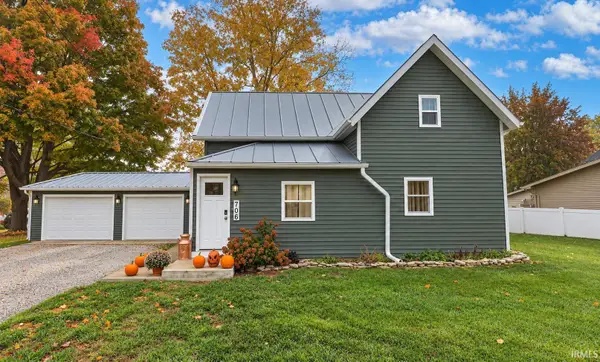
 $230,000Active3 beds 2 baths1,760 sq. ft.
706 S Wayne Street, Hamilton, IN 46742
MLS# 202643863Listed by: CENTURY 21 BRADLEY-ANGOLA - New
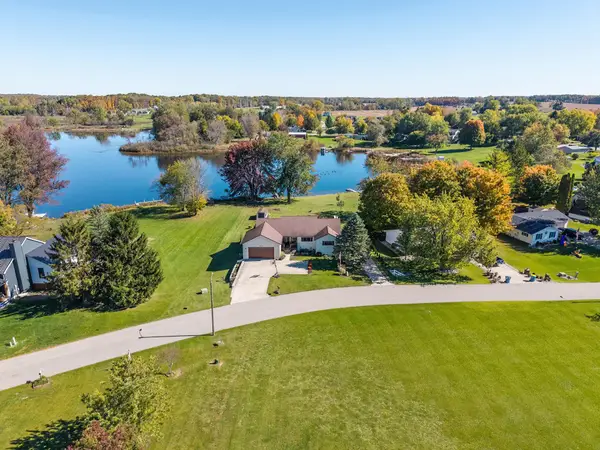 $425,000Active3 beds 2 baths3,146 sq. ft.
5010 Terry Lake Road, Hamilton, IN 46742
MLS# 202643689Listed by: RE/MAX RESULTS - New
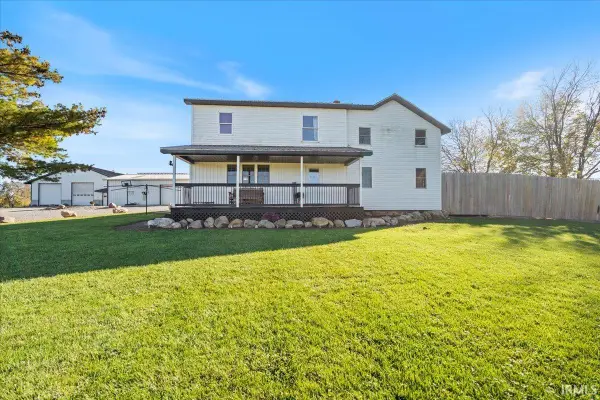 $749,900Active4 beds 2 baths2,584 sq. ft.
8635 E 400 South Street, Hamilton, IN 46742
MLS# 202643609Listed by: MINEAR REAL ESTATE  $275,000Active2 beds 1 baths486 sq. ft.
475 Lane 221 Hamilton Lake, Hamilton, IN 46742
MLS# 202642339Listed by: LAKEFRONT REAL ESTATE $599,900Active4 beds 2 baths1,602 sq. ft.
455 Lane 221b Hamilton Lk, Hamilton, IN 46742
MLS# 202639378Listed by: RE/MAX RESULTS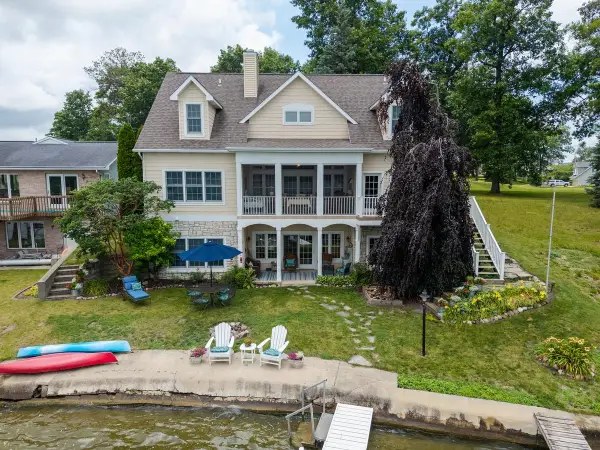 $1,220,000Pending5 beds 5 baths5,160 sq. ft.
700 Lane 210 Hamilton Lk, Hamilton, IN 46742
MLS# 202639213Listed by: COLDWELL BANKER REAL ESTATE GROUP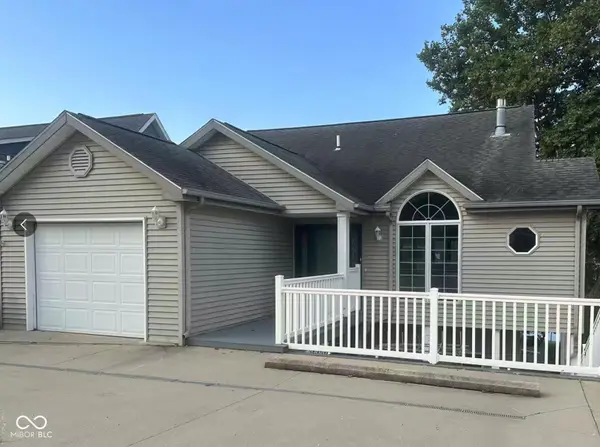 $849,500Active3 beds 2 baths2,334 sq. ft.
2320 Lane 150 Hamilton Lane, Hamilton, IN 46742
MLS# 22126939Listed by: BEYCOME BROKERAGE REALTY LLC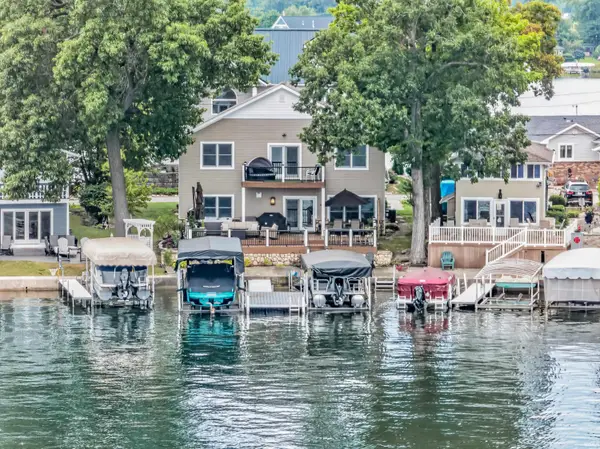 $874,999Pending4 beds 3 baths2,300 sq. ft.
500 Lane 210 Hamilton Lake, Hamilton, IN 46742
MLS# 202636413Listed by: REGAN & FERGUSON GROUP $299,900Active2 beds 1 baths960 sq. ft.
6625 W State Road 1, Hamilton, IN 46742
MLS# 202633657Listed by: RE/MAX RESULTS


Protect your home and budget from life's surprises with an Assurant Home Warranty, backed by a partner that supports you through every step of homeownership. Explore Plans.
©2026 Century 21 Real Estate LLC. All rights reserved. CENTURY 21®, the CENTURY 21 Logo and C21® are service marks owned by Century 21 Real Estate LLC. Century 21 Real Estate LLC fully supports the principles of the Fair Housing Act and the Equal Opportunity Act. Each office is independently owned and operated. Listing information is deemed reliable but not guaranteed accurate.