640 Lane 150h Hamilton Lk, Hamilton, IN 46742
Local realty services provided by:CENTURY 21 Circle
640 Lane 150h Hamilton Lk,Hamilton, IN 46742
$1,325,000
- 3 Beds
- 5 Baths
- - sq. ft.
- Single family
- Sold
Listed by: craig a walker, craig a walkerCell: 260-833-6334
Office: coldwell banker real estate group
MLS#:202631363
Source:Indiana Regional MLS
Sorry, we are unable to map this address
Price summary
- Price:$1,325,000
- Monthly HOA dues:$10.42
About this home
Simply stunning Hamilton Lakefront home offering 5,281 sq ft across three levels, all oriented to capture panoramic water views and unforgettable sunsets. Enjoy 68’ of lakefront with a concrete seawall, firm sandy beach, aluminum pier system, lakeside patios, and low-maintenance landscaping. The main level features a dramatic two-story foyer, sunken living room with 21’ ceilings and gas fireplace, and an open kitchen/dining area with custom cabinetry, granite, gas cooktop, double ovens, and a built-in coffee bar. A partially covered balcony extends the living space, and the main-level den/office can convert to a 4th bedroom. The private upper-level Primary Suite spans the entire floor with a lakeside sitting area, 3-way fireplace, private balcony, dual walk-in closets, and his and her spa-style baths with custom tile showers, granite vanities, TVs, and jetted tub. Laundry closet included. The walkout lower level offers a full second kitchen, family room with gas fireplace and built-ins, sliders to multiple patios, two guest bedrooms with walk-in closets and patio access, full laundry room, full and half baths, finished mechanical room, and storage with gun safe. Additional features include an elevator, built-in speaker system, tankless water heater, Aprilaire humidifier, all closets with organizers, balconies on all three levels, stucco exterior with stamped concrete, and a 26x22 detached garage. Appliances from both kitchens, pier, and gun safe included. A rare opportunity to own a luxury lakefront retreat with exceptional design, comfort, and views. Please provide proof of funds or lender's pre-approval letter to listing agent prior to scheduling an appointment to view....
Contact an agent
Home facts
- Year built:2010
- Subdivision & Development:Oakwood Place
- Listing ID #:202631363
- Added:45 day(s) ago
- Updated:September 18, 2026 at 06:41 AM
Rooms and interior
- Bedrooms:3
- Total bathrooms:5
- Full bathrooms:4
- Rooms Total:14
- Dining Description:Main Level
- Kitchen Description:Dishwasher, Kitchenette, Microwave, On Main Level, Range-Electric, Refrigerator
- Basement Description:Finished, Walk-Out Basement
Heating and cooling
- Cooling:Central Air
- Heating:Forced Air, Gas
Structure and exterior
- Year built:2010
- Architectural Style:Two Story
- Construction Materials:Stucco
- Exterior Features:Landscaped, Patio Covered, Patio Open
- Levels:2 Stories
Schools
- High school:Hamilton
- Middle school:Hamilton
- Elementary school:Hamilton
Utilities
- Water:City
- Sewer:City
Finances and disclosures
- Price:$1,325,000
- Tax amount:$9,654
Features and amenities
- Laundry features:On Lower Level
- Amenities:Alarm System-Security, Built-In Bookcase, Ceiling Fan(s), Ceiling-Tray, Closet(s) Walk-in, Countertops-Stone, Custom Cabinetry, Elevator
Parking
- Parking description:Concrete Driveway, Detached
- Garage spaces:2
New listings near 640 Lane 150h Hamilton Lk
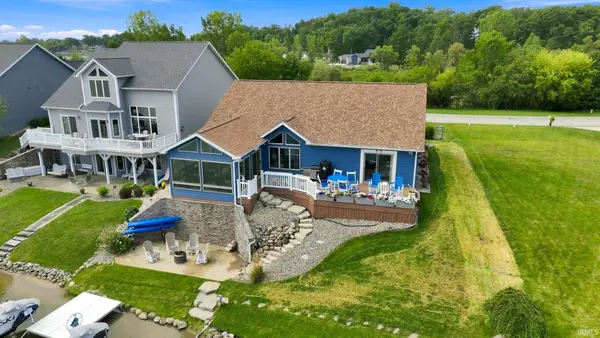
 $699,000Pending3 beds 2 baths1,725 sq. ft.
255 Lane 270, Hamilton, IN 46742
MLS# 202636491Listed by: CENTURY 21 BRADLEY REALTY, INC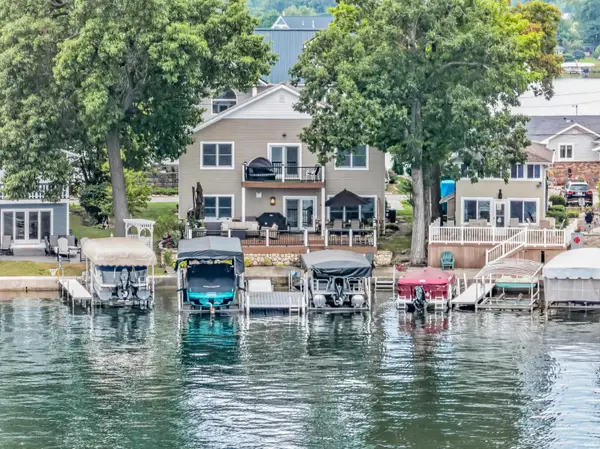 $874,999Pending4 beds 3 baths2,300 sq. ft.
500 Lane 210 Hamilton Lake, Hamilton, IN 46742
MLS# 202636413Listed by: REGAN & FERGUSON GROUP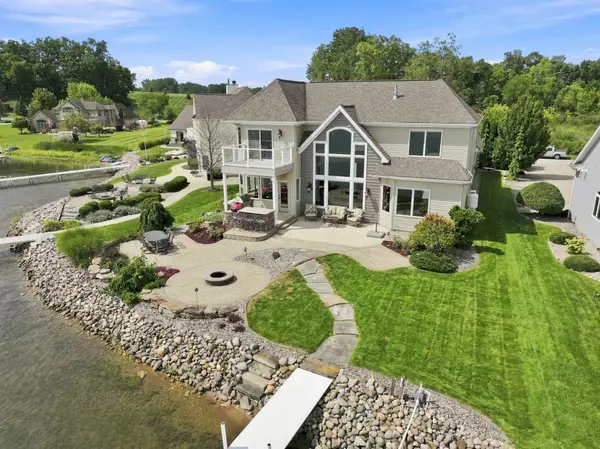 $1,249,900Pending4 beds 3 baths3,427 sq. ft.
260 Lane 280aa Hamilton Lk, Hamilton, IN 46742
MLS# 202636167Listed by: RE/MAX RESULTS $334,900Pending2 beds 2 baths1,064 sq. ft.
1340 Lane 201 Ball Lake Lane, Hamilton, IN 46742
MLS# 202633841Listed by: CENTURY 21 BRADLEY REALTY, INC $299,900Pending2 beds 1 baths960 sq. ft.
6625 W State Road 1, Hamilton, IN 46742
MLS# 202633657Listed by: RE/MAX RESULTS- Open Sun, 2 to 4pm
 $148,900Active2 beds 1 baths1,236 sq. ft.
215 Lane 101a Hamilton Lake #37 #37, Hamilton, IN 46742
MLS# 202632627Listed by: CENTURY 21 BRADLEY-LAKE GROUP  $151,000Active2 beds 1 baths1,272 sq. ft.
602 S Wayne Street, Hamilton, IN 46742
MLS# 202629360Listed by: MIKE THOMAS ASSOC., INC $749,900Active3 beds 4 baths2,671 sq. ft.
95 Lane 270 Hamilton Lk, Hamilton, IN 46742
MLS# 202628937Listed by: RE/MAX RESULTS $174,900Pending2 beds 1 baths1,296 sq. ft.
7419 County Road 4a Road, Hamilton, IN 46742
MLS# 202628567Listed by: CENTURY 21 BRADLEY REALTY, INC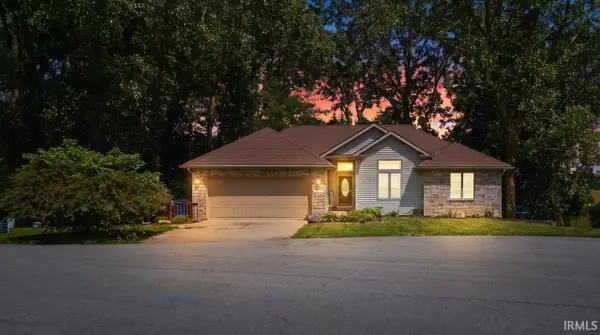 $314,900Pending3 beds 3 baths2,632 sq. ft.
103 Center Court, Hamilton, IN 46742
MLS# 202626512Listed by: MIKE THOMAS ASSOC., INC


Protect your home and budget from life's surprises with an Assurant Home Warranty, backed by a partner that supports you through every step of homeownership. Explore Plans.
©2026 Century 21 Real Estate LLC. All rights reserved. CENTURY 21®, the CENTURY 21 Logo and C21® are service marks owned by Century 21 Real Estate LLC. Century 21 Real Estate LLC fully supports the principles of the Fair Housing Act and the Equal Opportunity Act. Each office is independently owned and operated. Listing information is deemed reliable but not guaranteed accurate.