
1032 Kenwood Street, Hammond, IN 46320
Local realty services provided by:CENTURY 21 Circle
Listed by: kristin trzoski
Office: advanced real estate, llc.219-595-2007
MLS#:847120
Source:Northwest Indiana AOR as distributed by MLS GRID
1032 Kenwood Street,Hammond, IN 46320
$164,900
- 2 Beds
- 4 Baths
- 1,932 sq. ft.
- Single family
- Active
Price summary
- Price:$164,900
- Price per sq. ft.:$85.35
About this home
Exciting opportunity awaits at this large brick two story home in central Hammond. Originally built as a duplex, this home has been partially updated as a single family residence. The best part? It can be easily be converted back to two units- subject to buyer verification and approval from the City of Hammond Building Department. The main level features a beautifully updated kitchen with white shaker cabinets, an electric range with hood, fridge and dishwasher. The open living room dining room and bedrooms on the main all feature wood floors. Both bathrooms on the main have been tastefully updated to have a spa like feel any time of the day. The upstairs and basement both have a furnace and both need a little TLC. Whether your looking for space for a large family or an investor that prefers a multi-unit, this property has options. This property also offers low taxes and is close to major highways. Worth the look! Cash or conventional offers only.
Contact an agent
Home facts
- Year built:1910
- Subdivision & Development:Larneds Add 01
- Listing ID #:847120
- Added:1 day(s) ago
- Updated:October 21, 2026 at 02:34 PM
Rooms and interior
- Bedrooms:2
- Total bathrooms:4
- Full bathrooms:1
- Half bathrooms:1
- Rooms Total:9
- Kitchen Description:Dishwasher, Electric Range, Range Hood, Refrigerator
- Basement:Yes
- Basement Description:Basement
- Living area:1,932 sq. ft.
Structure and exterior
- Year built:1910
- Building area:1,932 sq. ft.
- Lot area:0.14 Acres
- Exterior Features:Private Yard
Utilities
- Water:Public
Finances and disclosures
- Price:$164,900
- Price per sq. ft.:$85.35
- Tax amount:$1,182 (2024)
Parking
- Parking description:Driveway, On Street
New listings near 1032 Kenwood Street
- New
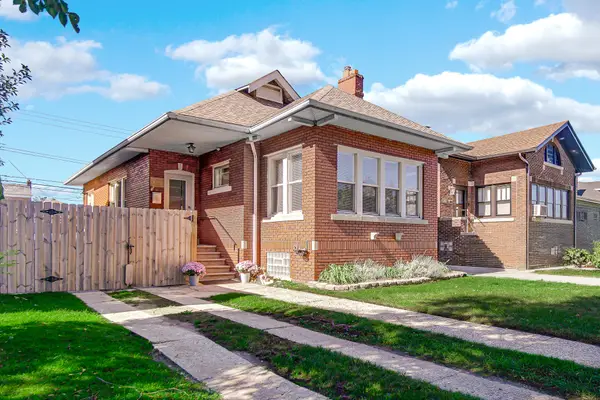 $289,900Active2 beds 1 baths2,156 sq. ft.
1620 Davis Avenue, Whiting, IN 46394
MLS# 846878Listed by: STRAY DOG PROPERTIES, LLC - New
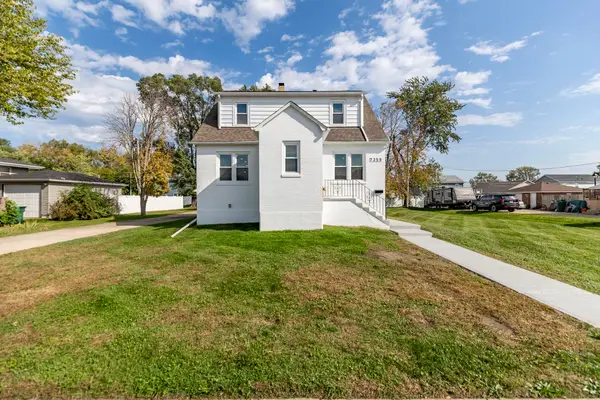 $325,000Active3 beds 2 baths3,696 sq. ft.
7359 Parrish Avenue, Hammond, IN 46323
MLS# 846952Listed by: MCCOLLY REAL ESTATE - New
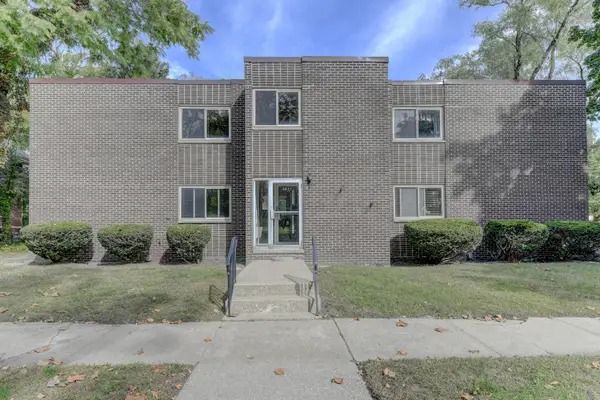 $182,000Active2 beds 2 baths2,018 sq. ft.
63 Glendale Park #2, Hammond, IN 46320
MLS# 847079Listed by: MCCOLLY REAL ESTATE - New
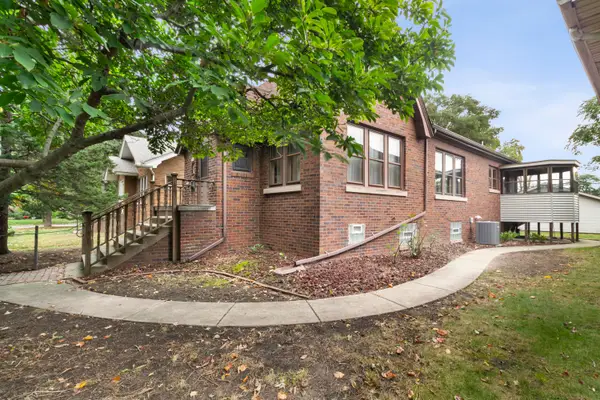 $249,700Active2 beds 1 baths1,211 sq. ft.
6833 Rosewood Avenue, Hammond, IN 46324
MLS# 847066Listed by: MENTOR LISTING REALTY, INC. - New
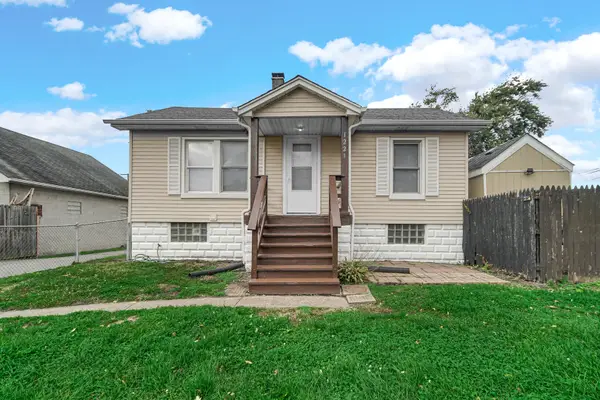 $180,000Active2 beds 1 baths787 sq. ft.
1221 169th Street, Hammond, IN 46324
MLS# 847062Listed by: FAVELA REAL ESTATE, LLC - New
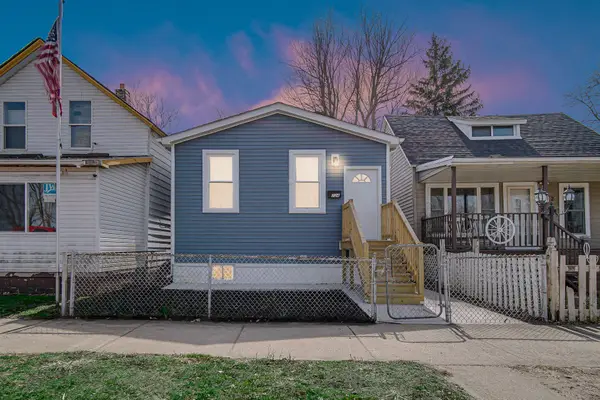 $190,000Active3 beds 1 baths800 sq. ft.
724 Willow Court, Hammond, IN 46320
MLS# 847039Listed by: ADVANCED REAL ESTATE, LLC - New
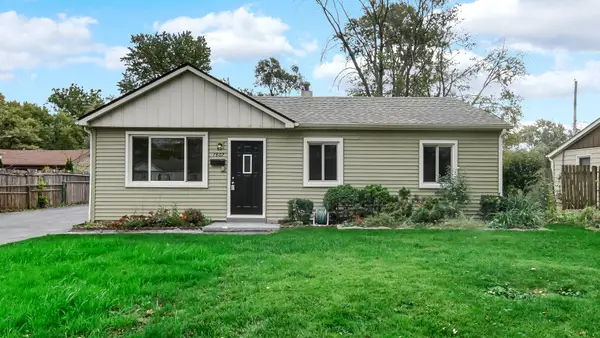 $219,900Active3 beds 1 baths990 sq. ft.
7807 Walnut, Hammond, IN 46324
MLS# 847031Listed by: ADVANCED REAL ESTATE, LLC - New
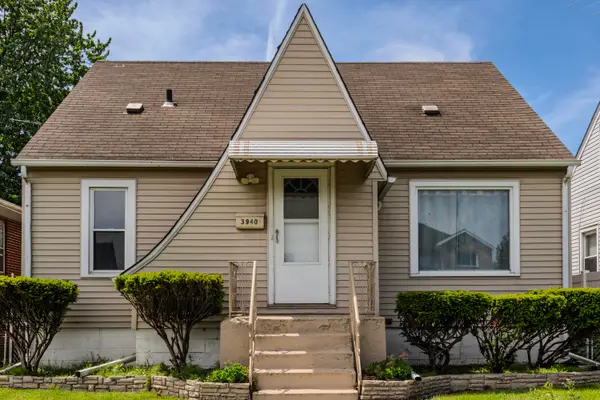 $174,999Active3 beds 2 baths1,560 sq. ft.
3940 Towle Avenue, Hammond, IN 46327
MLS# 846998Listed by: ADT REALTY - New
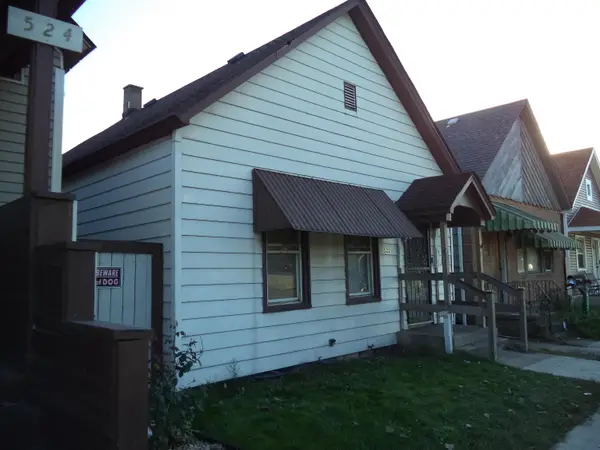 $73,000Active2 beds 1 baths1,866 sq. ft.
522 Chicago Street, Hammond, IN 46327
MLS# 846982Listed by: COLDWELL BANKER REALTY


Protect your home and budget from life's surprises with an Assurant Home Warranty, backed by a partner that supports you through every step of homeownership. Explore Plans.
©2026 Century 21 Real Estate LLC. All rights reserved. CENTURY 21®, the CENTURY 21 Logo and C21® are service marks owned by Century 21 Real Estate LLC. Century 21 Real Estate LLC fully supports the principles of the Fair Housing Act and the Equal Opportunity Act. Each office is independently owned and operated. Listing information is deemed reliable but not guaranteed accurate.