
63 Glendale Park #2, Hammond, IN 46320
Local realty services provided by:CENTURY 21 Circle
Listed by: holly busse
Office: mccolly real estate219-322-5508
MLS#:847079
Source:Northwest Indiana AOR as distributed by MLS GRID
63 Glendale Park #2,Hammond, IN 46320
$182,000
- 2 Beds
- 2 Baths
- 2,018 sq. ft.
- Condominium
- Active
Price summary
- Price:$182,000
- Price per sq. ft.:$90.19
- Monthly HOA dues:$415
About this home
MAIN FLOOR CONDO!! This is what you have been looking for. This spacious condo offers over 2000 square feet of living, plus there is an additional 700 square feet of living in basement that can be finished for entertainment space or storage. The beautifully updated kitchen comes with white quartz counters. The building is located on a beautiful tree lined cut de sac perfect for your morning walk. Make this house your home or use it as a smart investment for a rental opportunity. Hurry this property will not last long.
Contact an agent
Home facts
- Year built:1968
- Subdivision & Development:Glendale Park Condo 63
- Listing ID #:847079
- Added:1 day(s) ago
- Updated:October 21, 2026 at 02:34 PM
Rooms and interior
- Bedrooms:2
- Total bathrooms:2
- Full bathrooms:2
- Rooms Total:6
- Kitchen Description:Dishwasher, Electric Range, Microwave, Refrigerator
- Basement:Yes
- Basement Description:Basement
- Living area:2,018 sq. ft.
Structure and exterior
- Year built:1968
- Building area:2,018 sq. ft.
- Lot Features:Cul-De-Sac
- Exterior Features:Balcony
Utilities
- Water:Public
Finances and disclosures
- Price:$182,000
- Price per sq. ft.:$90.19
- Tax amount:$587 (2024)
Features and amenities
- Laundry features:Dryer, Washer
Parking
- Garage:Yes
- Garage spaces:1
New listings near 63 Glendale Park #2
- New
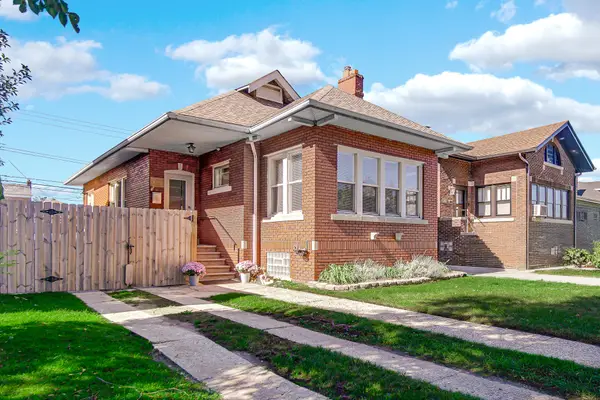 $289,900Active2 beds 1 baths2,156 sq. ft.
1620 Davis Avenue, Whiting, IN 46394
MLS# 846878Listed by: STRAY DOG PROPERTIES, LLC - New
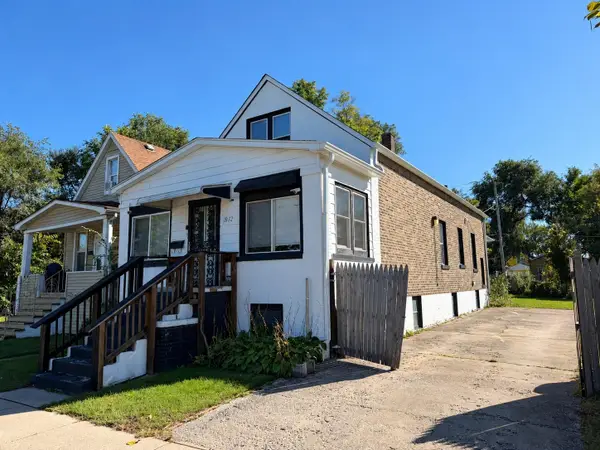 $164,900Active2 beds 4 baths1,932 sq. ft.
1032 Kenwood Street, Hammond, IN 46320
MLS# 847120Listed by: ADVANCED REAL ESTATE, LLC - New
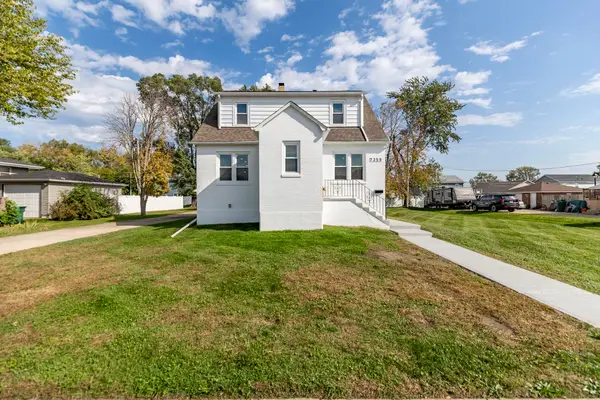 $325,000Active3 beds 2 baths3,696 sq. ft.
7359 Parrish Avenue, Hammond, IN 46323
MLS# 846952Listed by: MCCOLLY REAL ESTATE - New
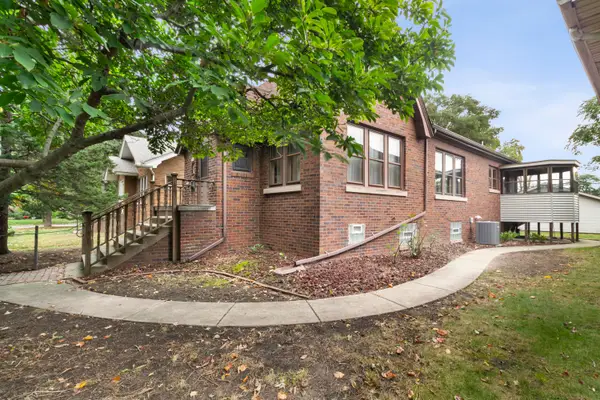 $249,700Active2 beds 1 baths1,211 sq. ft.
6833 Rosewood Avenue, Hammond, IN 46324
MLS# 847066Listed by: MENTOR LISTING REALTY, INC. - New
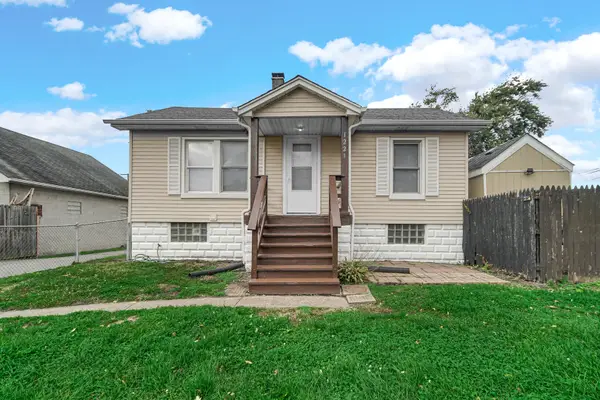 $180,000Active2 beds 1 baths787 sq. ft.
1221 169th Street, Hammond, IN 46324
MLS# 847062Listed by: FAVELA REAL ESTATE, LLC - New
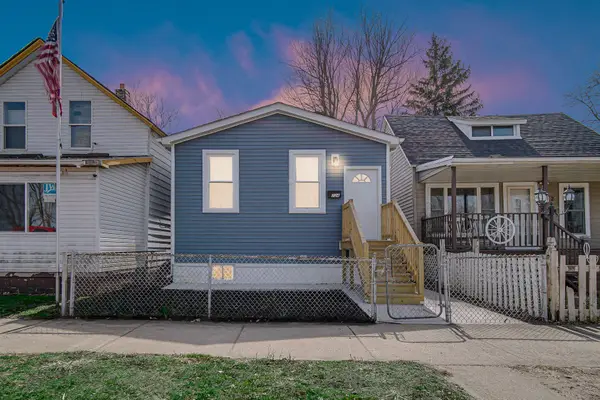 $190,000Active3 beds 1 baths800 sq. ft.
724 Willow Court, Hammond, IN 46320
MLS# 847039Listed by: ADVANCED REAL ESTATE, LLC - New
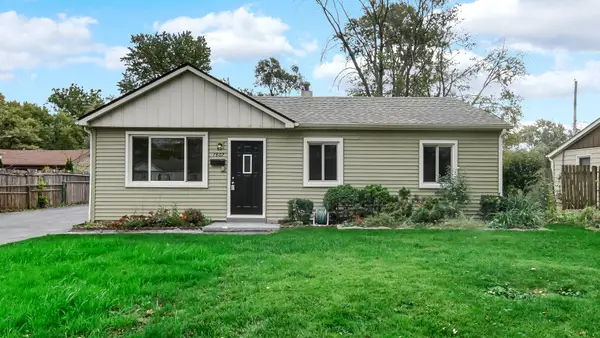 $219,900Active3 beds 1 baths990 sq. ft.
7807 Walnut, Hammond, IN 46324
MLS# 847031Listed by: ADVANCED REAL ESTATE, LLC - New
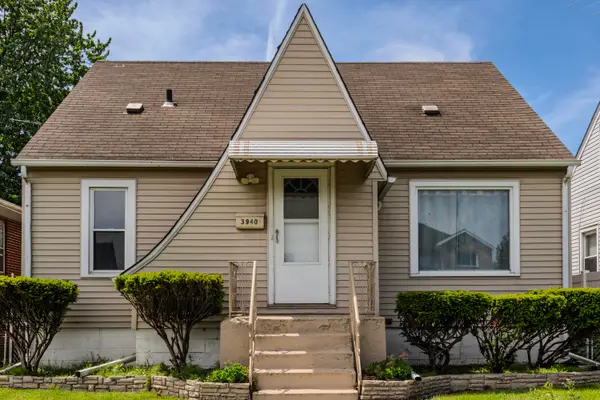 $174,999Active3 beds 2 baths1,560 sq. ft.
3940 Towle Avenue, Hammond, IN 46327
MLS# 846998Listed by: ADT REALTY - New
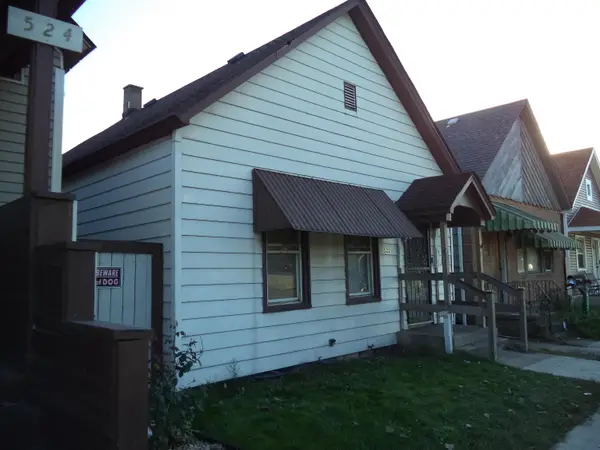 $73,000Active2 beds 1 baths1,866 sq. ft.
522 Chicago Street, Hammond, IN 46327
MLS# 846982Listed by: COLDWELL BANKER REALTY


Protect your home and budget from life's surprises with an Assurant Home Warranty, backed by a partner that supports you through every step of homeownership. Explore Plans.
©2026 Century 21 Real Estate LLC. All rights reserved. CENTURY 21®, the CENTURY 21 Logo and C21® are service marks owned by Century 21 Real Estate LLC. Century 21 Real Estate LLC fully supports the principles of the Fair Housing Act and the Equal Opportunity Act. Each office is independently owned and operated. Listing information is deemed reliable but not guaranteed accurate.