
6435 Rhode Island Avenue, Hammond, IN 46323
Local realty services provided by:CENTURY 21 Circle
Listed by: india castaneda
Office: @properties/christie's intl re219-440-0070
MLS#:848634
Source:Northwest Indiana AOR as distributed by MLS GRID
6435 Rhode Island Avenue,Hammond, IN 46323
$222,500
- 3 Beds
- 2 Baths
- 1,135 sq. ft.
- Single family
- Active
Price summary
- Price:$222,500
- Price per sq. ft.:$196.04
About this home
Welcome home to this 3 Bedroom Ranch with 1 1/2 Baths * Plenty of Space for Indoor & Outdoor Living * Beautiful Remodeled Kitchen(2021) with Stainless Steel Appliances, New Cabinets, Counters, Backsplash w Subway Tiles, Flooring & Lighting * Spacious Living Room with Crown Molding * Updated 1/2 Bath with Linen Closet * Oversized Primary Bedroom has access to Updated Full Bath with New Tub, Vanity & Lighting * Laundry Area with Cabinets & New SS Front Loading Washer & Dryer (3months old) * Home & Garage Roofs new in 2023 * New HWH (2026) * Nest Thermostat *The Fully Fenced Yard Is Ideal for Relaxing & Entertaining * Above Ground Pool (Liner 3-4 yrs old) * Large Deck w Gazebo which has 2 Small Fans Attached * Long Concrete Patio plus Double Gated Additional Patio/Pad w Basketball Hoop or could be used for Vehicle/Boat Parking * Oversized 2 Car Heated Garage & Separate Electric * GD Opener w Smart Features * Small Shed Attached to Home
Contact an agent
Home facts
- Year built:1958
- Subdivision & Development:Clineway Add/Hammond
- Listing ID #:848634
- Added:1 day(s) ago
- Updated:November 22, 2026 at 04:22 AM
Rooms and interior
- Bedrooms:3
- Total bathrooms:2
- Full bathrooms:1
- Half bathrooms:1
- Rooms Total:6
- Kitchen Description:Dishwasher, Gas Range, Microwave, Refrigerator, Stainless Steel Appliance(s)
- Basement Description:No Basement
- Living area:1,135 sq. ft.
Structure and exterior
- Year built:1958
- Building area:1,135 sq. ft.
- Lot area:0.15 Acres
- Exterior Features:Lighting, Private Yard
Utilities
- Water:Public
Finances and disclosures
- Price:$222,500
- Price per sq. ft.:$196.04
- Tax amount:$1,574 (2025)
Features and amenities
- Laundry features:Dryer, Washer
Parking
- Parking description:Detached, Garage Door Opener, Heated Garage, On Street, Oversized
- Garage:Yes
- Garage spaces:2
New listings near 6435 Rhode Island Avenue
- New
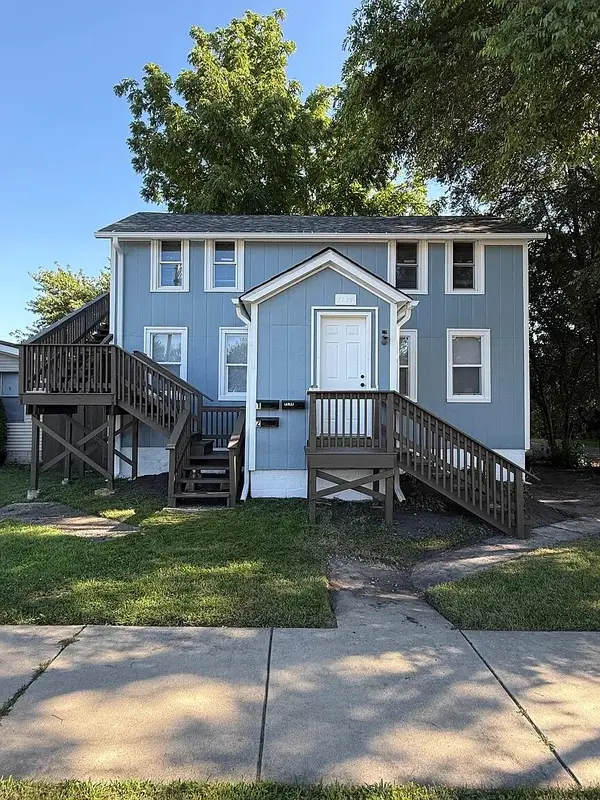 $315,000Active5 beds 4 baths
1134 169th Street, Hammond, IN 46324
MLS# 848627Listed by: COLDWELL BANKER REALTY 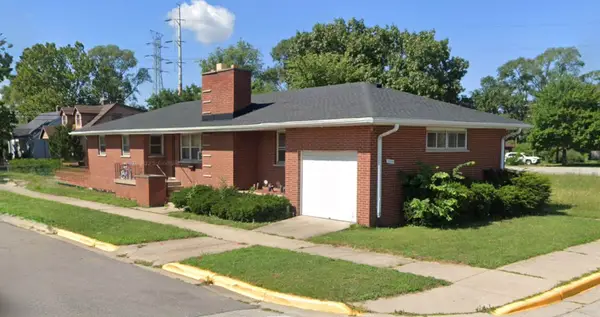 $150,000Pending3 beds 2 baths1,332 sq. ft.
1524 Hoffman Street, Hammond, IN 46327
MLS# 848612Listed by: BETTER HOMES AND GARDENS REAL- New
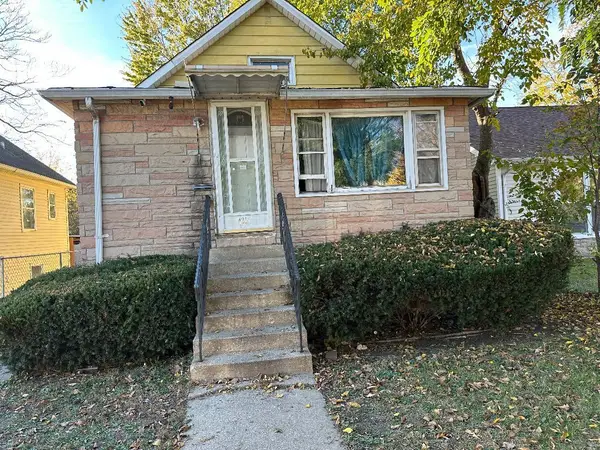 $145,000Active2 beds 1 baths1,560 sq. ft.
4214 Johnson Avenue, Hammond, IN 46327
MLS# 848564Listed by: RELIABLE REAL ESTATE NWI. INC. - New
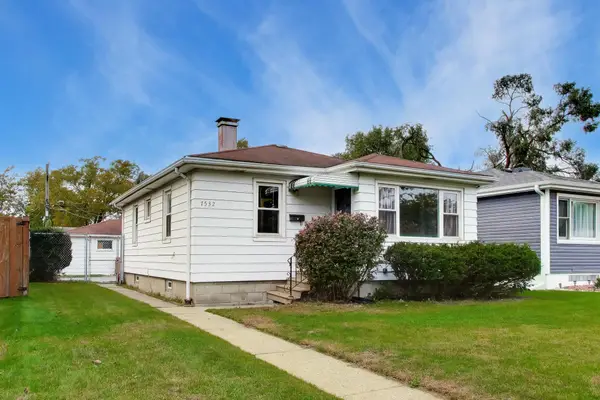 $224,900Active2 beds 1 baths1,536 sq. ft.
7532 Bertram Avenue, Hammond, IN 46324
MLS# 848541Listed by: @PROPERTIES/CHRISTIE'S INTL RE - New
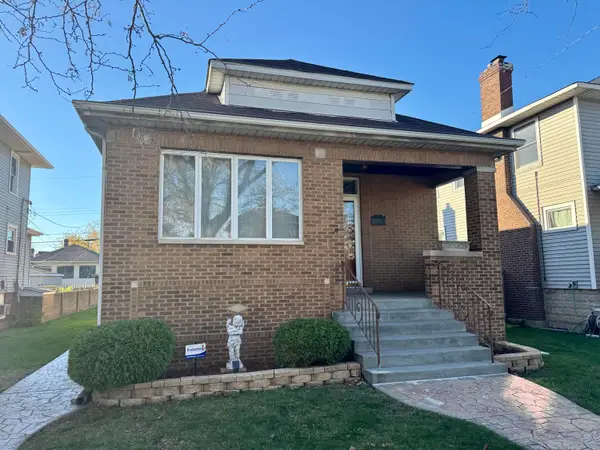 $345,000Active3 beds 2 baths2,579 sq. ft.
2026 Wespark Avenue, Hammond, IN 46394
MLS# 848535Listed by: G & R REALTY, INC. - New
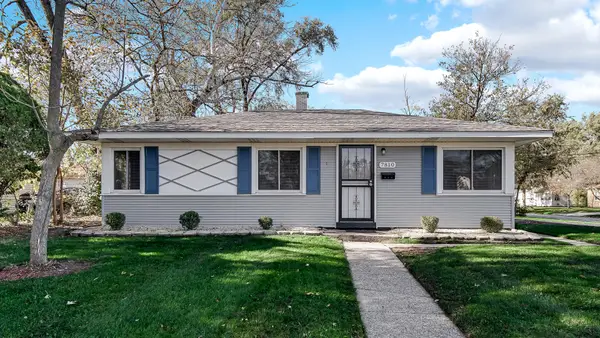 $189,900Active3 beds 1 baths864 sq. ft.
7810 Bertram Avenue, Hammond, IN 46324
MLS# 848536Listed by: EXP REALTY, LLC - New
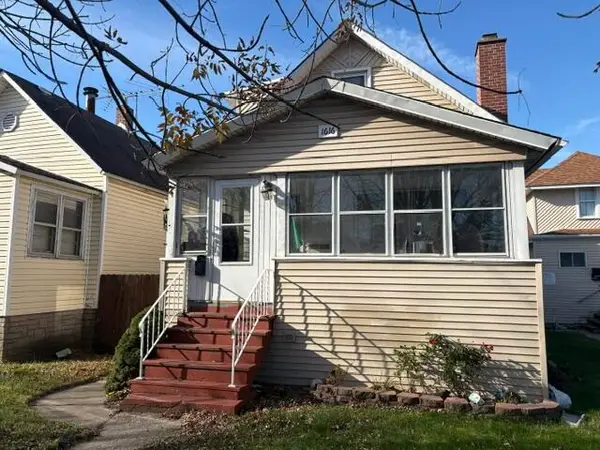 $163,500Active3 beds 2 baths1,655 sq. ft.
1616 Lake Avenue, Whiting, IN 46394
MLS# 848499Listed by: RE/MAX REALTY ASSOCIATES - New
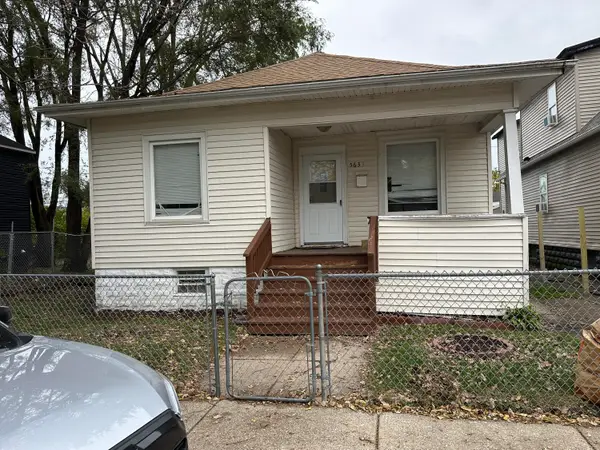 $125,000Active3 beds 1 baths2,120 sq. ft.
5637 Alice Avenue, Hammond, IN 46320
MLS# 848492Listed by: RELIABLE REAL ESTATE NWI. INC. - Open Sat, 1 to 3pmNew
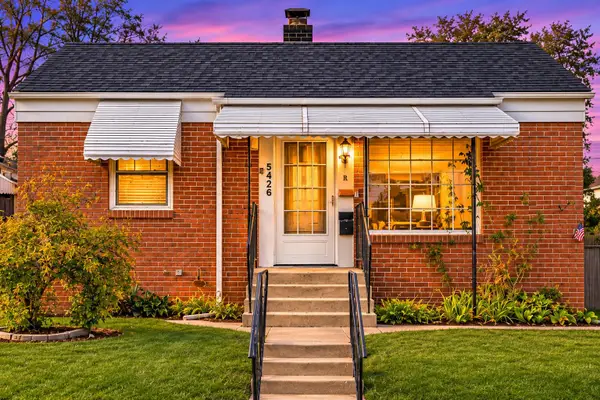 $149,900Active2 beds 1 baths700 sq. ft.
5426 Birch Avenue, Hammond, IN 46320
MLS# 848489Listed by: BAIRD & WARNER RES. SALES INC.


Protect your home and budget from life's surprises with an Assurant Home Warranty, backed by a partner that supports you through every step of homeownership. Explore Plans.
©2026 Century 21 Real Estate LLC. All rights reserved. CENTURY 21®, the CENTURY 21 Logo and C21® are service marks owned by Century 21 Real Estate LLC. Century 21 Real Estate LLC fully supports the principles of the Fair Housing Act and the Equal Opportunity Act. Each office is independently owned and operated. Listing information is deemed reliable but not guaranteed accurate.