6627 New Hampshire Avenue, Hammond, IN 46323
Local realty services provided by:CENTURY 21 Circle
Listed by: vanessa daley
Office: ellsbury group219-200-5133
MLS#:845431
Source:Northwest Indiana AOR as distributed by MLS GRID
6627 New Hampshire Avenue,Hammond, IN 46323
$249,000
- 3 Beds
- 2 Baths
- 1,350 sq. ft.
- Single family
- Active
Upcoming open houses
- Sun, Sep 2012:30 pm - 01:30 pm
Price summary
- Price:$249,000
- Price per sq. ft.:$184.44
About this home
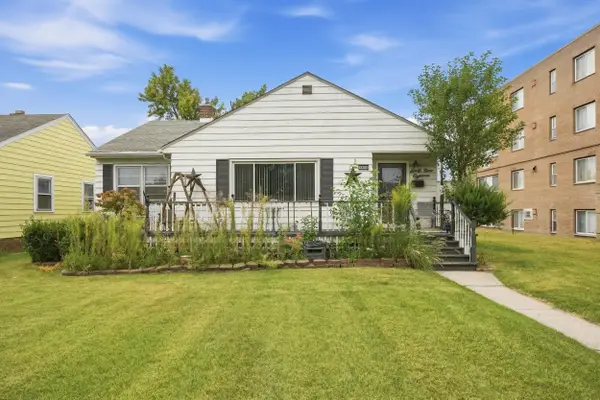
This updated 3-bedroom, 2-bath ranch offers an open, easy-flowing layout with many of the major improvements already taken care of. A covered front porch welcomes you into a bright living room with plenty of natural light and recessed lighting. The living space flows into the dining and kitchen area featuring newer cabinetry, granite countertops and a center island. LVP flooring runs throughout, and both bathrooms have been refreshed with updated tile and finishes. The split-bedroom layout places two bedrooms on one side of the home, while the spacious primary suite is privately situated on the opposite side with its own en-suite bath. Separate laundry room adds everyday convenience. Newer roof, mechanicals, vinyl siding and select newer windows take care of many of the big-ticket items. Directly across from the Hammond soccer complex and just a couple minutes from the expressway for an easy commute into Chicago.
Contact an agent
Home facts
- Year built:1959
- Subdivision & Development:Cline Gardens Add 02
- Listing ID #:845431
- Added:2 day(s) ago
- Updated:September 18, 2026 at 11:29 PM
Rooms and interior
- Bedrooms:3
- Total bathrooms:2
- Full bathrooms:2
- Rooms Total:6
- Kitchen Description:Microwave, Range, Refrigerator, Stainless Steel Appliance(s)
- Basement Description:No Basement
- Living area:1,350 sq. ft.
Structure and exterior
- Year built:1959
- Building area:1,350 sq. ft.
- Lot area:0.15 Acres
- Exterior Features:Rain Gutters
Utilities
- Water:Public
Finances and disclosures
- Price:$249,000
- Price per sq. ft.:$184.44
- Tax amount:$1,325 (2024)
Parking
- Parking description:Driveway, Garage Door Opener
- Garage:Yes
- Garage spaces:2
New listings near 6627 New Hampshire Avenue
- New
 $179,900Active2 beds 2 baths1,034 sq. ft.
724 169th Street, Hammond, IN 46324
MLS# 845565Listed by: ROCK REALTY GROUP LLC - New
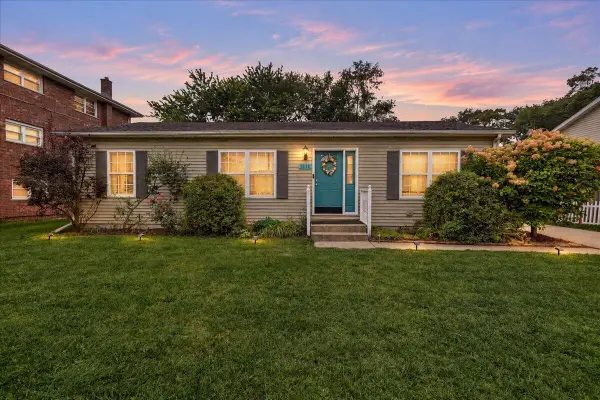 $260,000Active3 beds 2 baths1,215 sq. ft.
7036 Idaho Avenue, Hammond, IN 46323
MLS# 845531Listed by: NEW CHAPTER REAL ESTATE - New
 $149,900Active3 beds 1 baths1,333 sq. ft.
6336 Ohio Avenue, Hammond, IN 46323
MLS# 845537Listed by: @PROPERTIES/CHRISTIE'S INTL RE 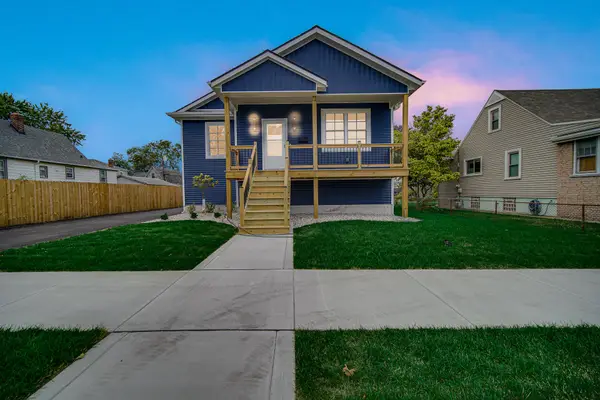 $365,000Pending4 beds 3 baths3,100 sq. ft.
4136 Towle Avenue, Hammond, IN 46327
MLS# 845488Listed by: ELLSBURY GROUP- New
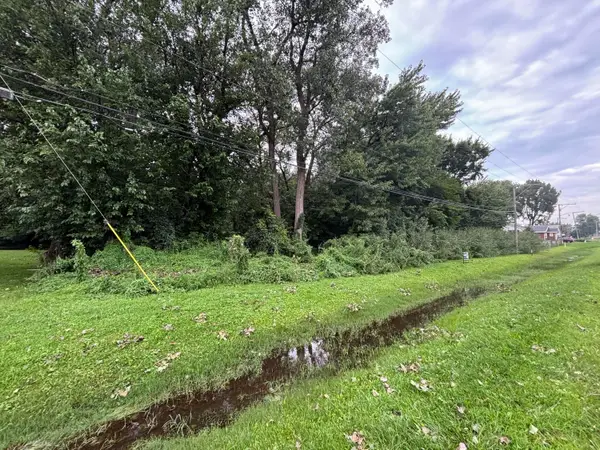
 $200,000Active7.74 Acres
7370 Cline Avenue, Hammond, IN 46323
MLS# 845478Listed by: CENTURY 21 CIRCLE - New
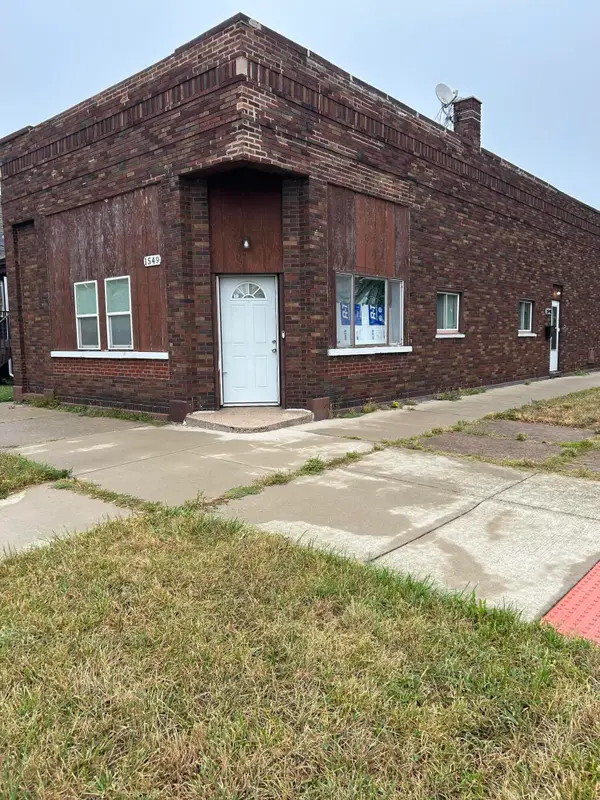 $149,900Active3 beds 1 baths1,188 sq. ft.
1549 Myrtle Avenue, Whiting, IN 46394
MLS# 845470Listed by: WEICHERT, REALTORS-MOKE AGENCY - New
 $174,900Active3 beds 2 baths1,086 sq. ft.
6918 Olcott Avenue, Hammond, IN 46323
MLS# 845468Listed by: MCCOLLY REAL ESTATE - New
 $189,900Active3 beds 1 baths1,014 sq. ft.
7138 Jefferson Avenue, Hammond, IN 46324
MLS# 845428Listed by: LISTING LEADERS - New
 $10,000Active0.11 Acres
840 Becker Street, Hammond, IN 46320
MLS# 845391Listed by: COLDWELL BANKER REALTY


Protect your home and budget from life's surprises with an Assurant Home Warranty, backed by a partner that supports you through every step of homeownership. Explore Plans.
©2026 Century 21 Real Estate LLC. All rights reserved. CENTURY 21®, the CENTURY 21 Logo and C21® are service marks owned by Century 21 Real Estate LLC. Century 21 Real Estate LLC fully supports the principles of the Fair Housing Act and the Equal Opportunity Act. Each office is independently owned and operated. Listing information is deemed reliable but not guaranteed accurate.