724 169th Street, Hammond, IN 46324
Local realty services provided by:CENTURY 21 Affiliated
Listed by: jessica yack
Office: rock realty group llc.219-746-2947
MLS#:845565
Source:Northwest Indiana AOR as distributed by MLS GRID
724 169th Street,Hammond, IN 46324
$179,900
- 2 Beds
- 2 Baths
- 1,034 sq. ft.
- Single family
- Active
Price summary
- Price:$179,900
- Price per sq. ft.:$173.98
About this home
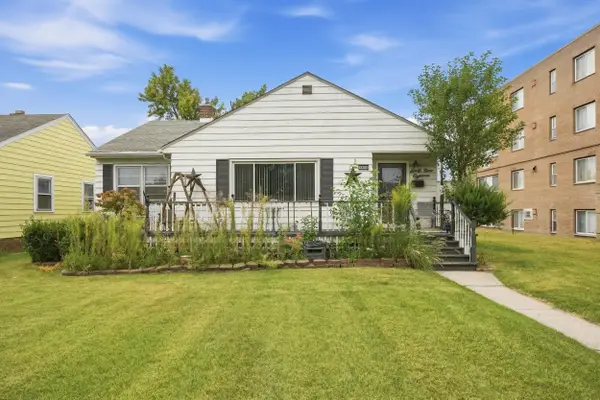
Welcome to this solid and inviting ranch filled with warmth, comfort, and character! Step inside to a spacious gathering room featuring beautiful hardwood flooring- the perfect place to relax and unwind. The home offers two generously sized bedrooms and a charming, good-sized kitchen with original cabinetry and a large dining area ideal for everyday meals and entertaining. Two updated bathrooms add modern convenience, while the full basement provides abundant storage and endless possibilities for additional living space. With just a few finishing touches, this wonderful home will truly shine! Outside, enjoy a low-maintenance fenced yard, nearly new siding, and an impressive 2.5-car garage. Conveniently located near schools, parks, shopping, and major highways. Affordable, move-in ready, and ready to welcome you home!
Contact an agent
Home facts
- Year built:1956
- Subdivision & Development:South Hammond
- Listing ID #:845565
- Added:1 day(s) ago
- Updated:September 19, 2026 at 03:29 AM
Rooms and interior
- Bedrooms:2
- Total bathrooms:2
- Full bathrooms:1
- Half bathrooms:1
- Rooms Total:6
- Kitchen Description:Dishwasher, Gas Range, Refrigerator
- Basement:Yes
- Basement Description:Basement
- Living area:1,034 sq. ft.
Structure and exterior
- Year built:1956
- Building area:1,034 sq. ft.
- Lot area:0.14 Acres
- Lot Features:Landscaped
- Exterior Features:Private Yard
Schools
- High school:Hammond Central High School
- Middle school:Henry W. Eggers
- Elementary school:Thomas A Edison Elementary School
Utilities
- Water:Public
Finances and disclosures
- Price:$179,900
- Price per sq. ft.:$173.98
- Tax amount:$1,771 (2024)
Parking
- Parking description:Additional Parking, Detached, Driveway, Off Street, On Street
- Garage:Yes
- Garage spaces:3
New listings near 724 169th Street
- New
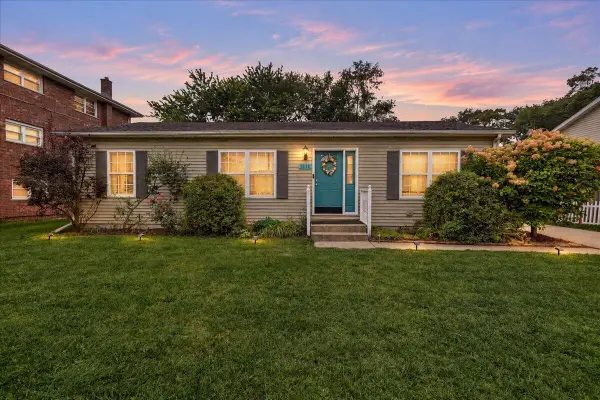 $260,000Active3 beds 2 baths1,215 sq. ft.
7036 Idaho Avenue, Hammond, IN 46323
MLS# 845531Listed by: NEW CHAPTER REAL ESTATE - New
 $149,900Active3 beds 1 baths1,333 sq. ft.
6336 Ohio Avenue, Hammond, IN 46323
MLS# 845537Listed by: @PROPERTIES/CHRISTIE'S INTL RE 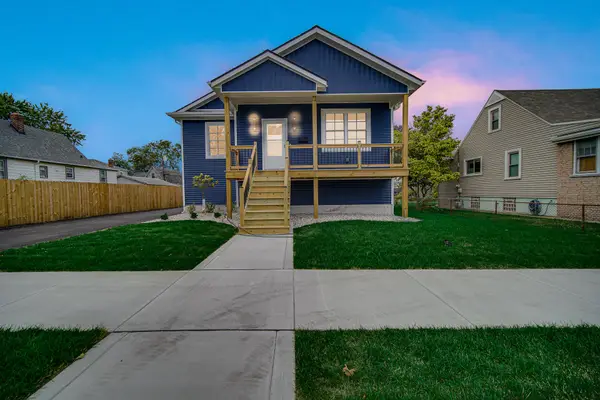 $365,000Pending4 beds 3 baths3,100 sq. ft.
4136 Towle Avenue, Hammond, IN 46327
MLS# 845488Listed by: ELLSBURY GROUP- New
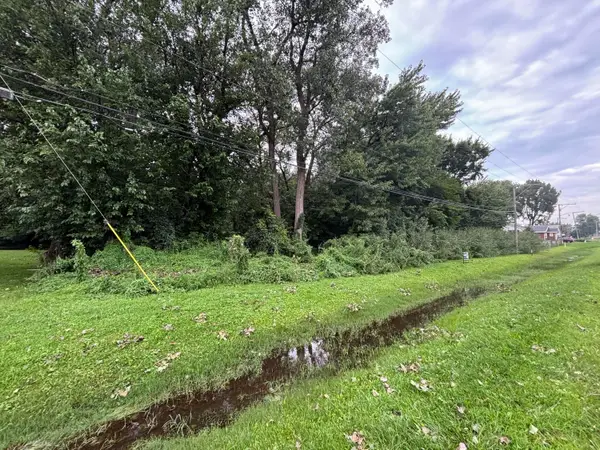
 $200,000Active7.74 Acres
7370 Cline Avenue, Hammond, IN 46323
MLS# 845478Listed by: CENTURY 21 CIRCLE - New
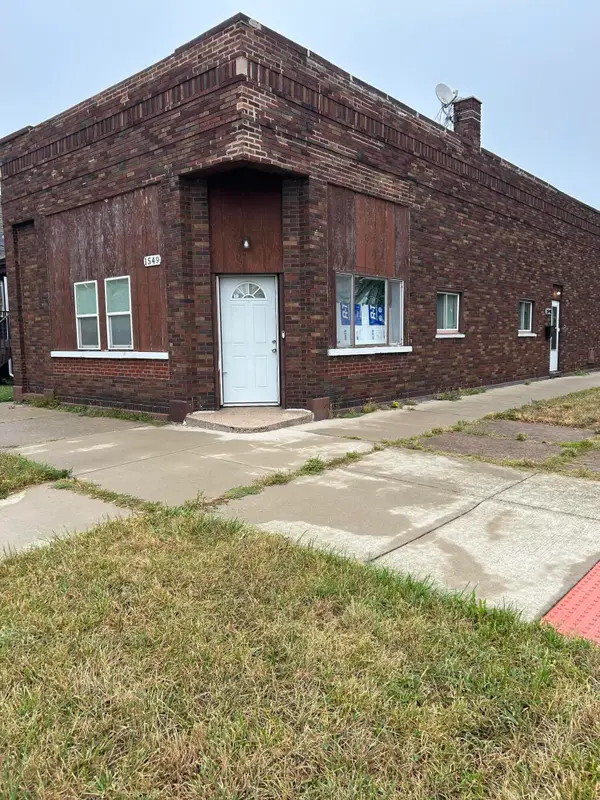 $149,900Active3 beds 1 baths1,188 sq. ft.
1549 Myrtle Avenue, Whiting, IN 46394
MLS# 845470Listed by: WEICHERT, REALTORS-MOKE AGENCY - New
 $174,900Active3 beds 2 baths1,086 sq. ft.
6918 Olcott Avenue, Hammond, IN 46323
MLS# 845468Listed by: MCCOLLY REAL ESTATE - Open Sun, 12:30 to 1:30pmNew
 $249,000Active3 beds 2 baths1,350 sq. ft.
6627 New Hampshire Avenue, Hammond, IN 46323
MLS# 845431Listed by: ELLSBURY GROUP - New
 $189,900Active3 beds 1 baths1,014 sq. ft.
7138 Jefferson Avenue, Hammond, IN 46324
MLS# 845428Listed by: LISTING LEADERS - New
 $10,000Active0.11 Acres
840 Becker Street, Hammond, IN 46320
MLS# 845391Listed by: COLDWELL BANKER REALTY


Protect your home and budget from life's surprises with an Assurant Home Warranty, backed by a partner that supports you through every step of homeownership. Explore Plans.
©2026 Century 21 Real Estate LLC. All rights reserved. CENTURY 21®, the CENTURY 21 Logo and C21® are service marks owned by Century 21 Real Estate LLC. Century 21 Real Estate LLC fully supports the principles of the Fair Housing Act and the Equal Opportunity Act. Each office is independently owned and operated. Listing information is deemed reliable but not guaranteed accurate.