
6743 Leland Avenue, Hammond, IN 46323
Local realty services provided by:CENTURY 21 Circle
Listed by: daniel beirne
Office: opendoor brokerage, llc.610-308-5670
MLS#:845170
Source:Northwest Indiana AOR as distributed by MLS GRID
6743 Leland Avenue,Hammond, IN 46323
$245,000
- 4 Beds
- 3 Baths
- 1,557 sq. ft.
- Single family
- Active
Price summary
- Price:$245,000
- Price per sq. ft.:$157.35
About this home
6743 Leland Ave is a split-level Hammond home built in 1980 in the Forsyth Highlands neighborhood, with flexible living space across two levels. Luxury vinyl plank and carpet flooring carry through the main living areas, which flow into an eat-in kitchen featuring white cabinetry, generous counter space, a gas range, and a dishwasher, creating a well-equipped space for cooking and everyday dining. A sliding glass door brings natural light into the living area. Three bedrooms and two full bathrooms sit on the main level, with ceiling fans throughout the main rooms. The finished lower level holds the primary bedroom with a walk-in closet, a full bathroom with a separate tub and shower, a second living area, a flexible room suited to a home office or hobby space, and a utility area with laundry. A detached three-car garage and a front yard with established shrubs complete the exterior.
Contact an agent
Home facts
- Year built:1980
- Subdivision & Development:Forsyth Highlands Add
- Listing ID #:845170
- Added:1 day(s) ago
- Updated:September 12, 2026 at 02:29 PM
Rooms and interior
- Bedrooms:4
- Total bathrooms:3
- Full bathrooms:3
- Rooms Total:7
- Kitchen Description:Dishwasher
- Basement:Yes
- Basement Description:Basement
- Living area:1,557 sq. ft.
Structure and exterior
- Year built:1980
- Building area:1,557 sq. ft.
- Lot area:0.2 Acres
Schools
- High school:Morton Senior High School
- Middle school:Scott Middle School
- Elementary school:Thomas Jefferson Elementary School
Utilities
- Water:Public
Finances and disclosures
- Price:$245,000
- Price per sq. ft.:$157.35
- Tax amount:$2,026 (2024)
Parking
- Parking description:Detached
- Garage:Yes
- Garage spaces:3
New listings near 6743 Leland Avenue
- New
 $229,900Active6 beds 3 baths2,424 sq. ft.
242 169th Street, Hammond, IN 46324
MLS# 845151Listed by: MCCOLLY REAL ESTATE - New
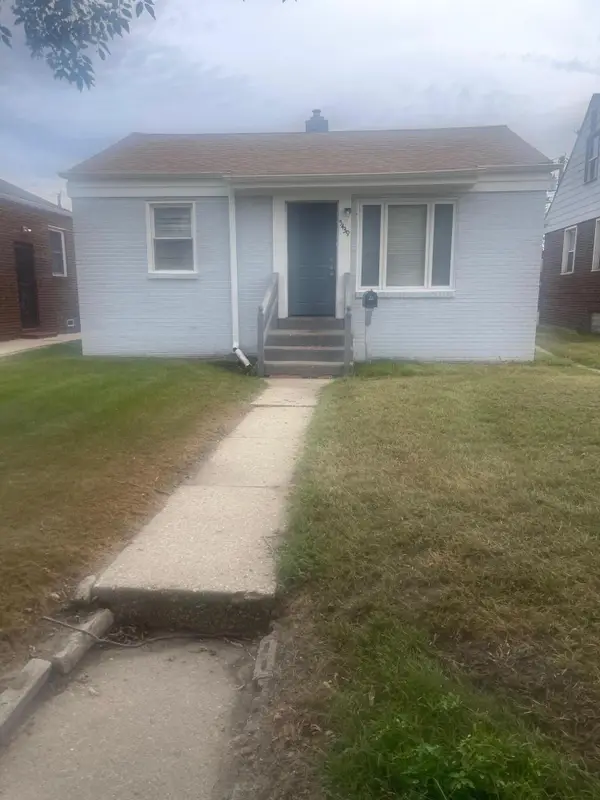 $149,500Active2 beds 1 baths700 sq. ft.
5439 Birch Avenue, Hammond, IN 46320
MLS# 845156Listed by: COMPLETE ASSET PROTECTION SERV - New
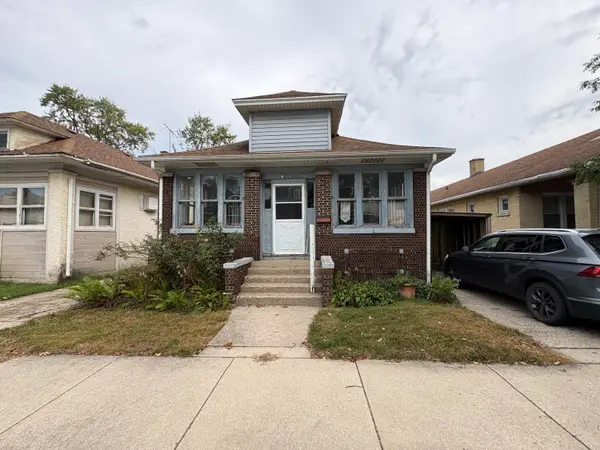 $99,000Active3 beds 1 baths960 sq. ft.
4731 Towle Avenue, Hammond, IN 46327
MLS# 845144Listed by: RE/MAX REALTY ASSOCIATES - New
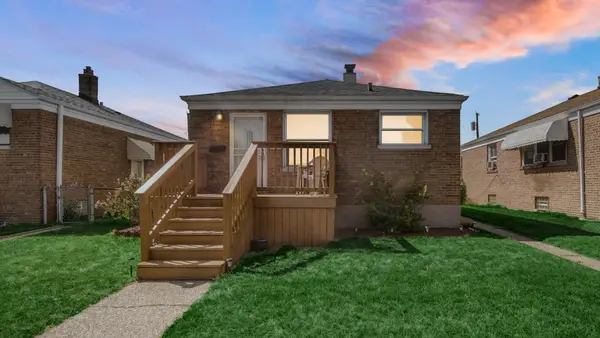 $199,900Active2 beds 1 baths1,650 sq. ft.
3934 Johnson Avenue, Hammond, IN 46327
MLS# 845137Listed by: BANGA REALTY, LLC - New
 $170,000Active3 beds 2 baths1,139 sq. ft.
1029 Eaton Street, Hammond, IN 46320
MLS# 845129Listed by: ADVANCED REAL ESTATE, LLC - New
 $183,500Active3 beds 1 baths1,248 sq. ft.
2932 Gibson Place, Hammond, IN 46323
MLS# 845109Listed by: MCCOLLY REAL ESTATE - New
 $174,900Active5 beds 2 baths2,610 sq. ft.
2014 Benjamin Place, Whiting, IN 46394
MLS# 845112Listed by: REALTY EXECUTIVES PREMIER - Open Sat, 12 to 2pmNew
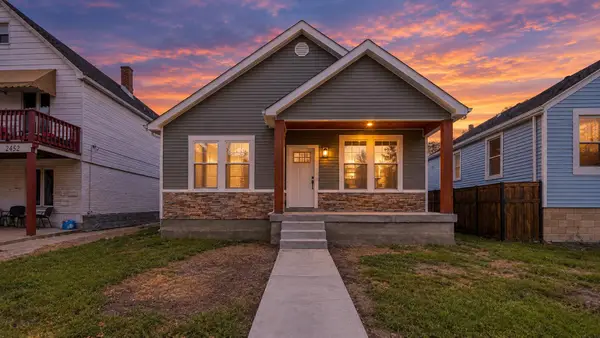 $319,500Active3 beds 2 baths1,400 sq. ft.
2461 New York Avenue, Whiting, IN 46394
MLS# 845118Listed by: HOMES ON DEMAND REALTY - Open Sat, 12 to 2pmNew
 $135,000Active4 beds 3 baths2,301 sq. ft.
7232 Magoun Avenue, Hammond, IN 46324
MLS# 844548Listed by: BROKERWORKS GROUP


Protect your home and budget from life's surprises with an Assurant Home Warranty, backed by a partner that supports you through every step of homeownership. Explore Plans.
©2026 Century 21 Real Estate LLC. All rights reserved. CENTURY 21®, the CENTURY 21 Logo and C21® are service marks owned by Century 21 Real Estate LLC. Century 21 Real Estate LLC fully supports the principles of the Fair Housing Act and the Equal Opportunity Act. Each office is independently owned and operated. Listing information is deemed reliable but not guaranteed accurate.