
7123 Maplewood Avenue, Hammond, IN 46324
Local realty services provided by:CENTURY 21 Affiliated
Listed by: katherine stirling
Office: listing leaders219-462-5478
MLS#:847963
Source:Northwest Indiana AOR as distributed by MLS GRID
7123 Maplewood Avenue,Hammond, IN 46324
$245,000
- 4 Beds
- 1 Baths
- 1,773 sq. ft.
- Single family
- Active
Price summary
- Price:$245,000
- Price per sq. ft.:$138.18
About this home
Don't miss this centrally located BRICK CAPE COD! This home provides 4 bedrooms, an UPDATED KITCHEN with Stainless Steel appliances, an UPDATED FULL BATH with a tiled shower surround, a FORMAL DINING ROOM, and a large, DRY basement.The living room showcases a LARGE PICTURE WINDOW, a new ceiling fan with lights, as well as RECESSED LIGHTING! In the attached dining room, there is a new decorative light fixture overhead. The large, dry basement provides open rec space, extra storage, a workshop area, and laundry facilities. NEWER VINYL WINDOWS with white pull blinds! HARDWOOD FLOORS REFINISHED (2026), back rubber roof installed (2025), new tile floor installed in kitchen and back room (2025), and new carpet installed in bedrooms (2024).FULLY FENCED YARD and 2 car garage with remote opener and long side drive. Inside the fenced yard, there is a LARGE brick paver patio centered around a fire pit perfect for outdoor entertaining. The gas grill also stays!PRIME LOCATION- Conveniently located near parks, dining, shopping, entertainment, and major expressways. Less than a mile to hop on the 80/94 Expressway. Just a SHORT TRIP to Chicago for work or play!...
Contact an agent
Home facts
- Year built:1945
- Subdivision & Development:Calumet Blvd Add
- Listing ID #:847963
- Added:1 day(s) ago
- Updated:November 07, 2026 at 12:19 PM
Rooms and interior
- Bedrooms:4
- Total bathrooms:1
- Full bathrooms:1
- Rooms Total:8
- Kitchen Description:Gas Range, Range Hood, Refrigerator, Stainless Steel Appliance(s)
- Basement:Yes
- Basement Description:Basement
- Living area:1,773 sq. ft.
Structure and exterior
- Year built:1945
- Building area:1,773 sq. ft.
- Lot area:0.15 Acres
- Exterior Features:Private Yard, Rain Gutters
Utilities
- Water:Public
Finances and disclosures
- Price:$245,000
- Price per sq. ft.:$138.18
- Tax amount:$1,623 (2024)
Features and amenities
- Laundry features:Dryer, Washer
Parking
- Parking description:Detached, Driveway, Garage Door Opener, On Street
- Garage:Yes
- Garage spaces:2
New listings near 7123 Maplewood Avenue
- New
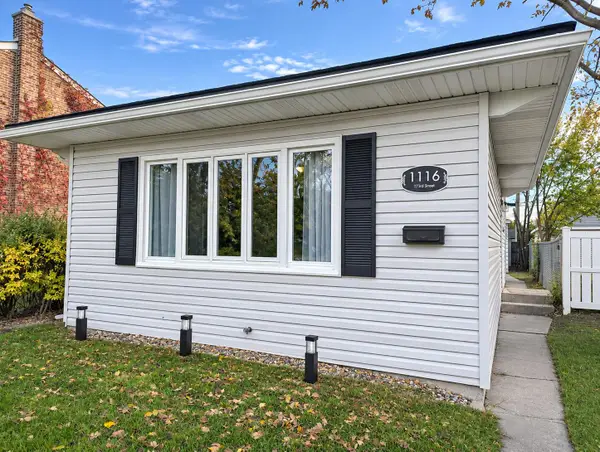 $239,000Active3 beds 1 baths1,325 sq. ft.
1116 173rd Street, Hammond, IN 46324
MLS# 847974Listed by: KELLER WILLIAMS REALTY GROUP - New
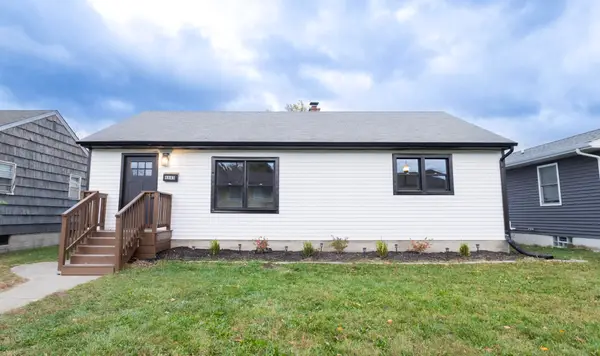 $245,000Active3 beds 1 baths2,736 sq. ft.
6845 Kentucky Avenue, Hammond, IN 46323
MLS# 847964Listed by: REALTY OF AMERICA LLC - New
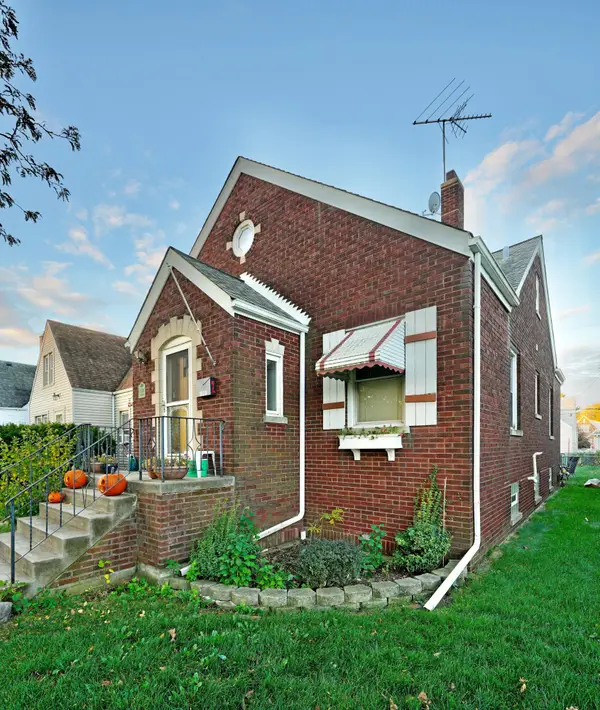 $349,900Active3 beds 2 baths2,930 sq. ft.
1630 Warwick Avenue, Whiting, IN 46394
MLS# 847952Listed by: COLDWELL BANKER REAL ESTATE GR - New
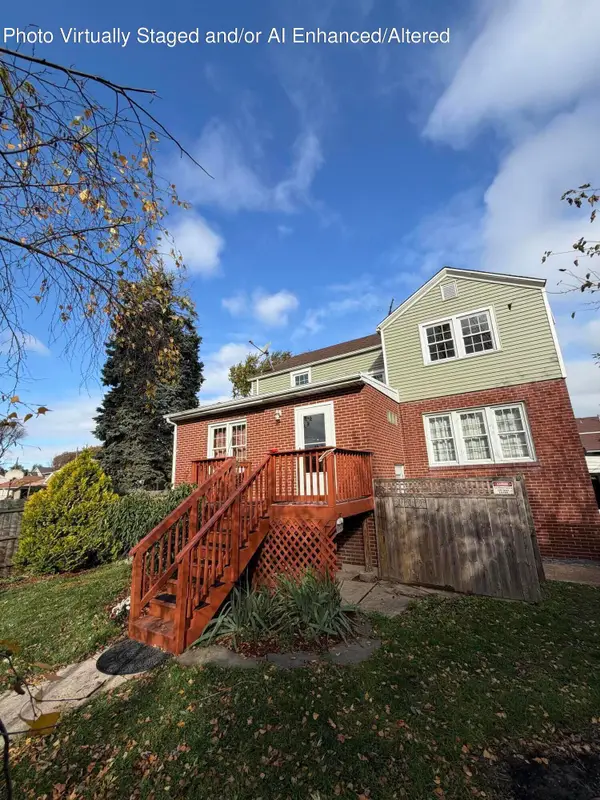 $310,000Active3 beds 3 baths3,700 sq. ft.
643 Burton Court, Whiting, IN 46394
MLS# 847955Listed by: HOMESMART REALTY GROUP - New
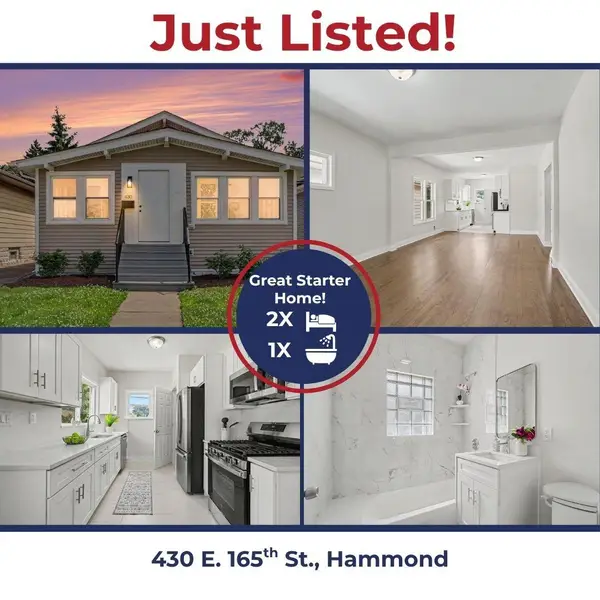 $219,500Active2 beds 1 baths912 sq. ft.
430 E 165th Street, Hammond, IN 46324
MLS# 847944Listed by: KIRK & COMPANY YOUR HOME SOLD - New
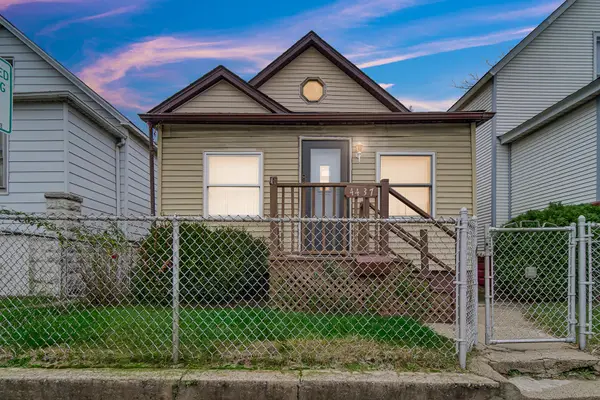 $99,900Active3 beds 1 baths800 sq. ft.
4437 Sheffield Avenue, Hammond, IN 46327
MLS# 847821Listed by: REALTY EXECUTIVES PREMIER - New
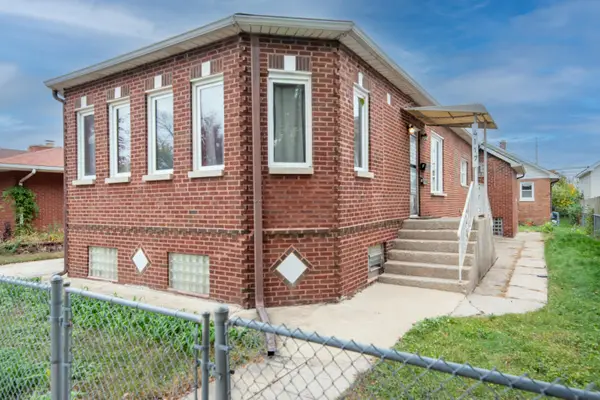 $299,990Active5 beds 3 baths
4117 Wabash Avenue, Hammond, IN 46327
MLS# 847786Listed by: MCCOLLY REAL ESTATE 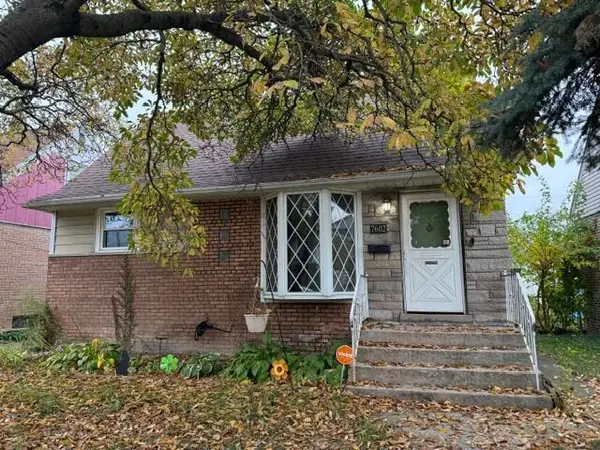 $149,900Pending4 beds 1 baths1,700 sq. ft.
7602 Howard Avenue, Hammond, IN 46324
MLS# 847790Listed by: BETTER HOMES AND GARDENS REAL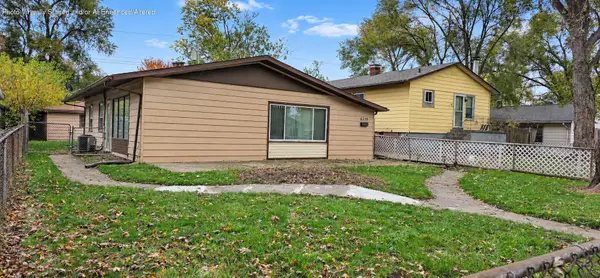 $147,900Pending3 beds 1 baths1,074 sq. ft.
6339 Nevada Avenue, Hammond, IN 46323
MLS# 847762Listed by: RE/MAX REALTY ASSOCIATES


Protect your home and budget from life's surprises with an Assurant Home Warranty, backed by a partner that supports you through every step of homeownership. Explore Plans.
©2026 Century 21 Real Estate LLC. All rights reserved. CENTURY 21®, the CENTURY 21 Logo and C21® are service marks owned by Century 21 Real Estate LLC. Century 21 Real Estate LLC fully supports the principles of the Fair Housing Act and the Equal Opportunity Act. Each office is independently owned and operated. Listing information is deemed reliable but not guaranteed accurate.