
7132 Alexander Avenue, Hammond, IN 46323
Local realty services provided by:CENTURY 21 Circle
Listed by: rachel peers-port, bill port
Office: realty executives premier219-462-2224
MLS#:844501
Source:Northwest Indiana AOR as distributed by MLS GRID
7132 Alexander Avenue,Hammond, IN 46323
$210,000
- 3 Beds
- 1 Baths
- 1,524 sq. ft.
- Single family
- Active
Price summary
- Price:$210,000
- Price per sq. ft.:$137.8
About this home
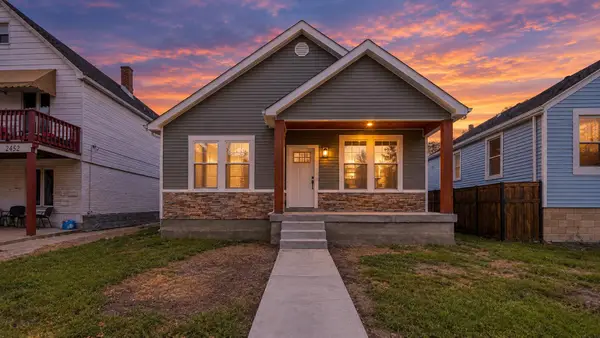
Well Kept Ranch with Full Basement - Solid Bones & Endless Potential! The living/dining area in this home is huge! There are three comfortably sized bedrooms on the main floor. You'll enjoy your morning coffee or evening cocktails on the enclosed front porch. Originally owned by a concrete contractor, this property offers an especially generous amount of parking. The side drive provides convenient access from the street, while the 2.5 car garage offers alley access and additional parking in the rear. The concrete drive doubles as a large patio for grilling, entertaining and relaxing. The full basement is partially finished for extra living space and provides an office or possible 4th bedroom (There is a large glass block window that would need to be converted to an egrees window). For added peace of mind, there is a new roof on the house & garage, and new siding, June, 2026! This is a solid home on a quiet street. Imagine the possibilities!
Contact an agent
Home facts
- Year built:1926
- Subdivision & Development:Green Lawn Add
- Listing ID #:844501
- Added:15 day(s) ago
- Updated:September 13, 2026 at 02:34 PM
Rooms and interior
- Bedrooms:3
- Total bathrooms:1
- Full bathrooms:1
- Rooms Total:11
- Kitchen Description:Dishwasher, Gas Range, Range Hood, Refrigerator
- Basement:Yes
- Basement Description:Basement
- Living area:1,524 sq. ft.
Structure and exterior
- Year built:1926
- Building area:1,524 sq. ft.
- Lot area:0.12 Acres
Schools
- High school:Morton Senior High School
- Middle school:Scott Middle School
- Elementary school:Morgan Elementary School
Utilities
- Water:Public
Finances and disclosures
- Price:$210,000
- Price per sq. ft.:$137.8
- Tax amount:$1,181 (2024)
Features and amenities
- Laundry features:Dryer, Washer
Parking
- Parking description:Detached, Driveway, Garage Door Opener, On Street
- Garage:Yes
- Garage spaces:3
New listings near 7132 Alexander Avenue
- New
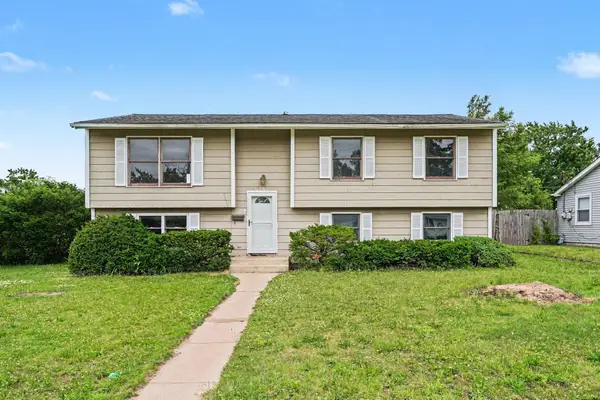 $245,000Active4 beds 3 baths1,557 sq. ft.
6743 Leland Avenue, Hammond, IN 46323
MLS# 845170Listed by: OPENDOOR BROKERAGE, LLC - New
 $229,900Active6 beds 3 baths2,424 sq. ft.
242 169th Street, Hammond, IN 46324
MLS# 845151Listed by: MCCOLLY REAL ESTATE - New
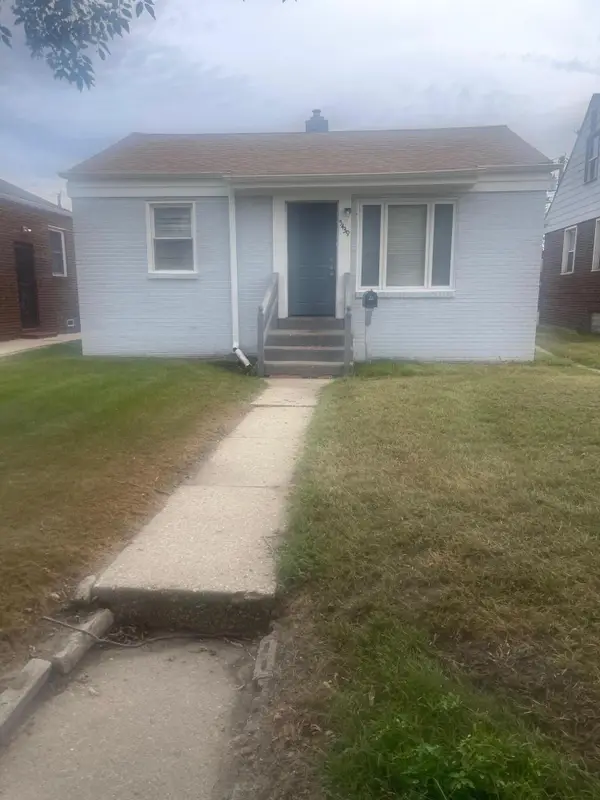 $149,500Active2 beds 1 baths700 sq. ft.
5439 Birch Avenue, Hammond, IN 46320
MLS# 845156Listed by: COMPLETE ASSET PROTECTION SERV - New
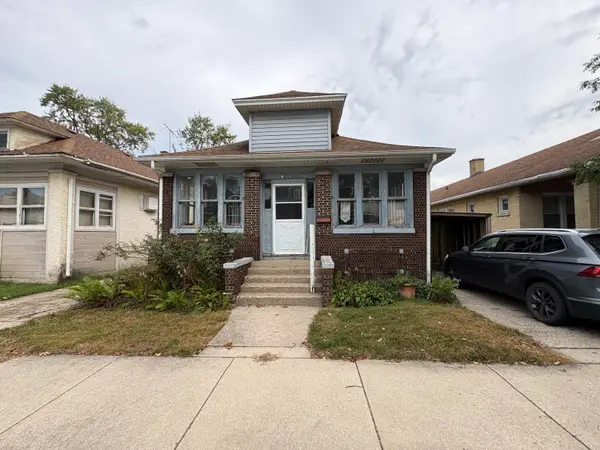 $99,000Active3 beds 1 baths960 sq. ft.
4731 Towle Avenue, Hammond, IN 46327
MLS# 845144Listed by: RE/MAX REALTY ASSOCIATES - New
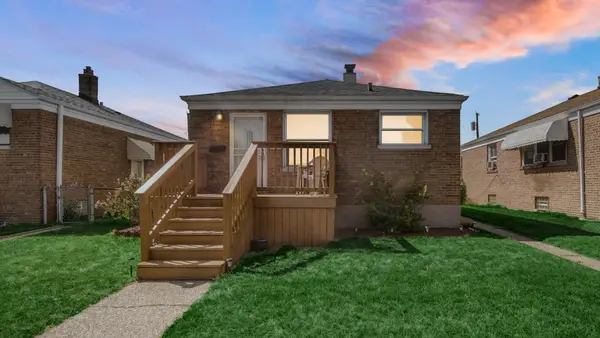 $199,900Active2 beds 1 baths1,650 sq. ft.
3934 Johnson Avenue, Hammond, IN 46327
MLS# 845137Listed by: BANGA REALTY, LLC - New
 $170,000Active3 beds 2 baths1,139 sq. ft.
1029 Eaton Street, Hammond, IN 46320
MLS# 845129Listed by: ADVANCED REAL ESTATE, LLC - New
 $183,500Active3 beds 1 baths1,248 sq. ft.
2932 Gibson Place, Hammond, IN 46323
MLS# 845109Listed by: MCCOLLY REAL ESTATE - New
 $174,900Active5 beds 2 baths2,610 sq. ft.
2014 Benjamin Place, Whiting, IN 46394
MLS# 845112Listed by: REALTY EXECUTIVES PREMIER - Open Sat, 12 to 2pmNew
 $319,500Active3 beds 2 baths1,400 sq. ft.
2461 New York Avenue, Whiting, IN 46394
MLS# 845118Listed by: HOMES ON DEMAND REALTY - New
 $135,000Active4 beds 3 baths2,301 sq. ft.
7232 Magoun Avenue, Hammond, IN 46324
MLS# 844548Listed by: BROKERWORKS GROUP


Protect your home and budget from life's surprises with an Assurant Home Warranty, backed by a partner that supports you through every step of homeownership. Explore Plans.
©2026 Century 21 Real Estate LLC. All rights reserved. CENTURY 21®, the CENTURY 21 Logo and C21® are service marks owned by Century 21 Real Estate LLC. Century 21 Real Estate LLC fully supports the principles of the Fair Housing Act and the Equal Opportunity Act. Each office is independently owned and operated. Listing information is deemed reliable but not guaranteed accurate.