
205 Glad Street, Hanover, IN 47243
Local realty services provided by:CENTURY 21 River Valley Real Estate, Inc.
205 Glad Street,Hanover, IN 47243
$173,000
- 3 Beds
- 1 Baths
- - sq. ft.
- Single family
- Sold
Listed by: austin a ketcham
Office: exp realty, llc.
MLS#:2026011165
Source:IN_SIRA
Sorry, we are unable to map this address
Price summary
- Price:$173,000
About this home
Cheaper than renting! Qualifies for most loans including no money down programs. Tucked away at the very end of a quiet dead-end street, this updated home offers both comfort and privacy. Many updates in the past year including shingles, central HVAC, tile bathroom etc. Large backyard and side yard. Low maintenance brick home that is move in ready! There was a branch that damaged the roof on the back part of home but this is currently being repaired and will be corrected prior to buyers' inspection. Listing agent has ownership in the property. Call today to take a look!
Contact an agent
Home facts
- Year built:1971
- Subdivision & Development:Kreeger and Hensler
- Listing ID #:2026011165
- Added:38 day(s) ago
- Updated:September 30, 2026 at 11:42 PM
Rooms and interior
- Bedrooms:3
- Total bathrooms:1
- Full bathrooms:1
- Kitchen Description:Eat-in Kitchen, Oven, Range, Refrigerator
- Bedroom Description:Main Level Primary
Heating and cooling
- Cooling:Central Air
- Heating:Heat Pump
- Central air:Yes
Structure and exterior
- Roof:Shingle
- Year built:1971
- Lot Features:Dead End
- Architectural Style:One Story
- Construction Materials:Frame
- Foundation Description:Block
- Levels:1 Story
Utilities
- Water:Connected, Public
Finances and disclosures
- Price:$173,000
- Tax amount:$424
Features and amenities
- Appliances:Oven, Range, Refrigerator
- Laundry features:Laundry Room, Main Level
Parking
- Parking description:Attached, Garage
- Garage:Yes
- Garage spaces:1
New listings near 205 Glad Street
- New
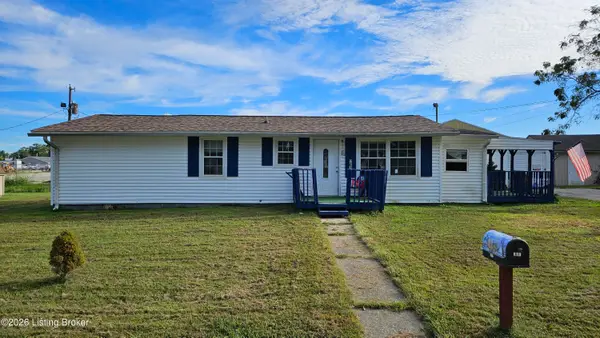 $124,999Active3 beds 1 baths1,198 sq. ft.
267 Shady Nook, Hanover, IN 47243
MLS# 1730357Listed by: MAY TEAM REALTORS - New
 $469,900Active5 beds 3 baths3,230 sq. ft.
5157 W Foster Road, Hanover, IN 47243
MLS# 2026012033Listed by: F.C. TUCKER/SCOTT LYNCH GROUP - New
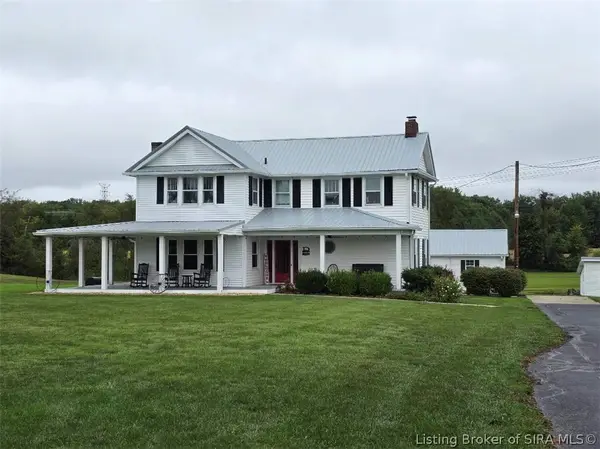 $1,590,000Active4 beds 3 baths2,508 sq. ft.
193 N Music Drive, Hanover, IN 47243
MLS# 2026011951Listed by: COLDWELL BANKER HARRELL & ASSO - New
 $139,900Active3 beds 2 baths1,300 sq. ft.
1826 S 640 W, Hanover, IN 47243
MLS# 2026011935Listed by: F.C. TUCKER/SCOTT LYNCH GROUP - Open Sun, 1 to 3pm
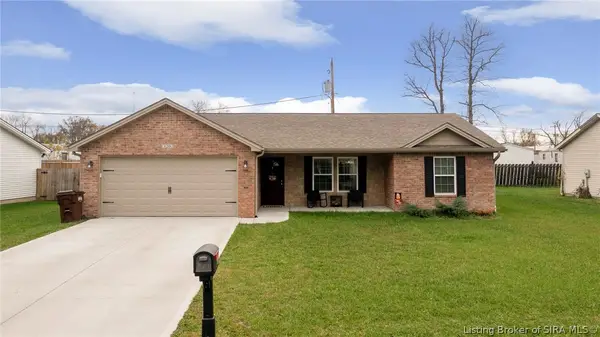 $220,000Active3 beds 2 baths1,300 sq. ft.
120 Parkside Drive, Hanover, IN 47243
MLS# 2026011912Listed by: JPAR ASPIRE 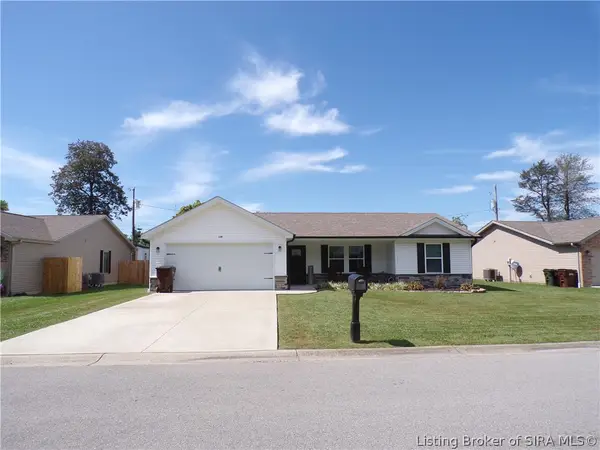 $245,000Active3 beds 2 baths1,311 sq. ft.
130 Parkside Drive, Hanover, IN 47243
MLS# 2026011770Listed by: COLDWELL BANKER HARRELL & ASSO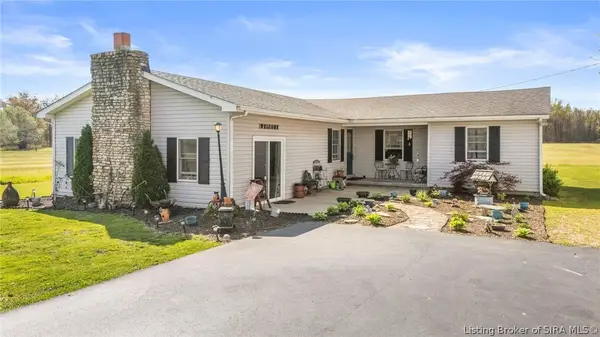 $289,900Active3 beds 2 baths1,596 sq. ft.
5961 W State Road 56, Hanover, IN 47243
MLS# 2026011775Listed by: LEGACY LAND USE & REALTY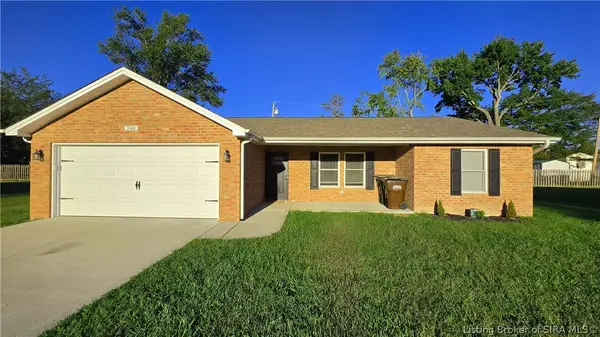 $244,900Active3 beds 2 baths1,300 sq. ft.
180 Parkside Drive, Hanover, IN 47243
MLS# 2026011752Listed by: EXP REALTY, LLC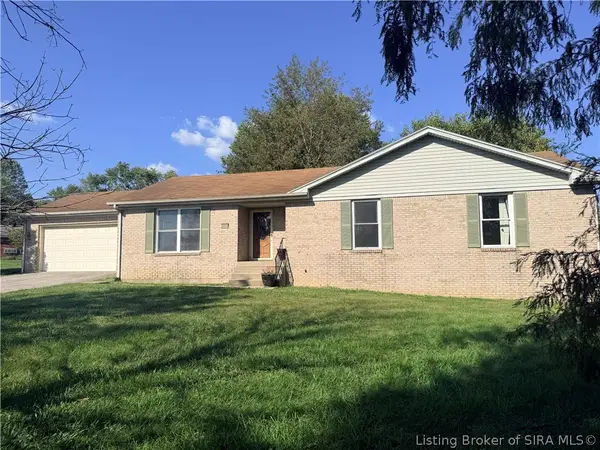 $260,000Active3 beds 2 baths1,577 sq. ft.
2655 S Tull Road, Hanover, IN 47243
MLS# 2026011440Listed by: KELLER WILLIAMS REALTY CONSULTANTS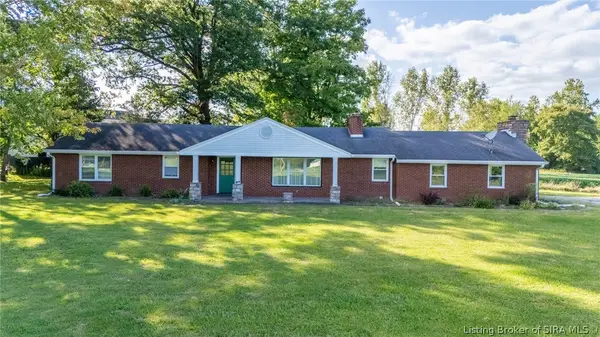 $450,000Active3 beds 2 baths2,088 sq. ft.
4146 W State Road 56, Hanover, IN 47243
MLS# 2026011386Listed by: EXP REALTY, LLC


Protect your home and budget from life's surprises with an Assurant Home Warranty, backed by a partner that supports you through every step of homeownership. Explore Plans.
©2026 Century 21 Real Estate LLC. All rights reserved. CENTURY 21®, the CENTURY 21 Logo and C21® are service marks owned by Century 21 Real Estate LLC. Century 21 Real Estate LLC fully supports the principles of the Fair Housing Act and the Equal Opportunity Act. Each office is independently owned and operated. Listing information is deemed reliable but not guaranteed accurate.