
2655 S Tull Road, Hanover, IN 47243
Local realty services provided by:CENTURY 21 River Valley Real Estate, Inc.
2655 S Tull Road,Hanover, IN 47243
$229,900
- 3 Beds
- 2 Baths
- 1,577 sq. ft.
- Single family
- Active
Listed by: nancy sobeck
Office: real broker, llc.
MLS#:2026012687
Source:IN_SIRA
Price summary
- Price:$229,900
- Price per sq. ft.:$145.78
About this home
Welcome Home! Charming Brick Ranch on a Double Lot!
You can call this one HOME on closing day!
This inviting 3-bedroom, 2-bath brick ranch offers 1,577 square feet of comfortable living space, situated on a desirable double lot along a quiet street.
Conveniently located near Butler Falls Golf Course, Southwestern Schools, and Hanover College, this property offers a wonderful combination of peaceful living and everyday convenience.
Seller is offering a full 1-year home warranty
Inside, you'll appreciate the natural light pouring through the living room skylight and the double-pane windows featuring tilt-in functionality for easy cleaning.
The spacious kitchen features a large pantry and plenty of room for a kitchen island or a cozy breakfast nook where you can enjoy your morning coffee.
With its classic brick exterior, generous lot size, functional floor plan, and convenient location, this home offers wonderful possibilities for its next owner.
Seller is offering a full 1 year warranty....
Contact an agent
Home facts
- Year built:1995
- Listing ID #:2026012687
- Added:1 day(s) ago
- Updated:October 24, 2026 at 12:54 AM
Rooms and interior
- Bedrooms:3
- Total bathrooms:2
- Full bathrooms:2
- Bathrooms Description:Bath in Primary Bedroom
- Kitchen Description:Microwave, Oven, Range, Refrigerator
- Bedroom Description:Main Level Primary
- Basement:Yes
- Basement Description:Crawl Space
- Living area:1,577 sq. ft.
Heating and cooling
- Cooling:Central Air
- Heating:Heat Pump
- Central air:Yes
Structure and exterior
- Roof:Shingle
- Year built:1995
- Building area:1,577 sq. ft.
- Lot area:0.83 Acres
- Architectural Style:One Story
- Construction Materials:Brick, Frame, Vinyl Siding
- Exterior Features:Deck
- Foundation Description:Crawlspace
- Levels:1 Story
Utilities
- Water:Connected, Public
Finances and disclosures
- Price:$229,900
- Price per sq. ft.:$145.78
- Tax amount:$4,334
Features and amenities
- Appliances:Dryer, Microwave, Oven, Range, Refrigerator, Washer
- Laundry features:Dryer, Laundry Closet, Main Level, Washer
- Amenities:Attic, Pantry, Skylights, Utility Room, Walk-In Closet(s), win_Skylights
Parking
- Parking description:Attached, Garage, Garage Door Opener
- Garage:Yes
- Garage spaces:2
New listings near 2655 S Tull Road
- New
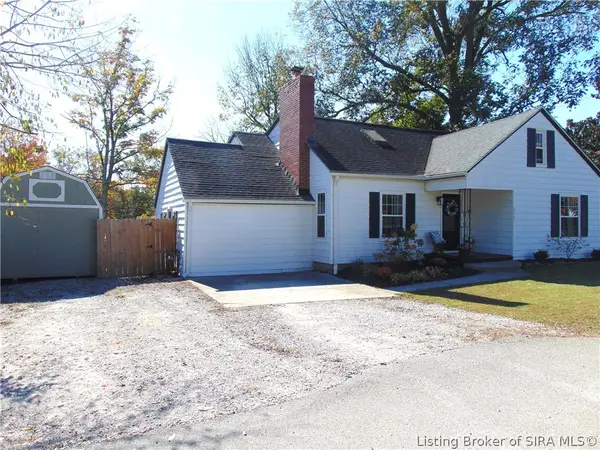 $234,900Active4 beds 2 baths2,009 sq. ft.
313 Marine Street, Hanover, IN 47243
MLS# 2026012757Listed by: COLDWELL BANKER HARRELL & ASSO - New
 $305,000Active3 beds 2 baths1,451 sq. ft.
2410 S College Hills Drive, Hanover, IN 47243
MLS# 22132115Listed by: 1 PERCENT LISTS INDIANA REAL ESTATE - New
 $149,900Active2 beds 1 baths825 sq. ft.
290 Marine Street, Hanover, IN 47243
MLS# 2026012587Listed by: F.C. TUCKER/SCOTT LYNCH GROUP - New
 $139,000Active3 beds 1 baths1,000 sq. ft.
224 S Sycamore South Drive, Hanover, IN 47243
MLS# 2026012506Listed by: LEGACY LAND USE & REALTY  $249,900Active3 beds 3 baths1,615 sq. ft.
216 Smith Lane, Hanover, IN 47243
MLS# 2026012433Listed by: F.C. TUCKER/SCOTT LYNCH GROUP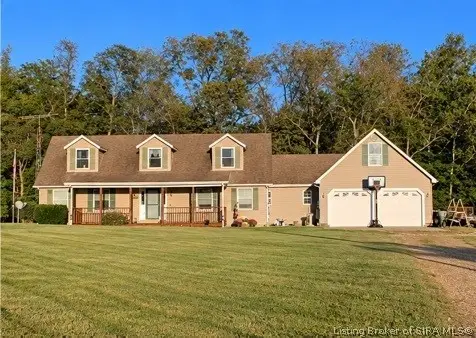 $446,000Active4 beds 3 baths2,768 sq. ft.
4227 S 400 W, Hanover, IN 47243
MLS# 2026012214Listed by: SCHULER BAUER REAL ESTATE SERVICES ERA POWERED (N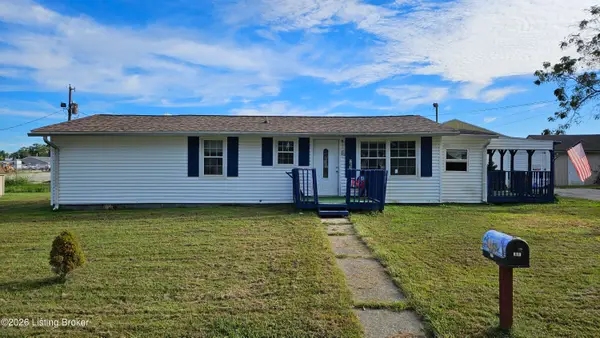 $99,999Active3 beds 1 baths1,198 sq. ft.
267 Shady Nook, Hanover, IN 47243
MLS# 1730357Listed by: MAY TEAM REALTORS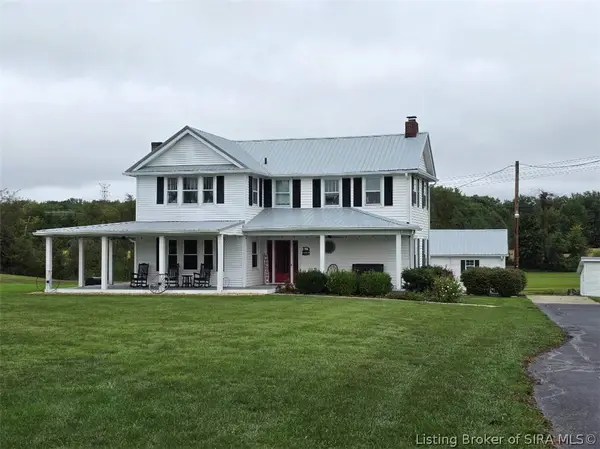 $1,400,000Active4 beds 3 baths2,508 sq. ft.
193 N Music Drive, Hanover, IN 47243
MLS# 2026011951Listed by: COLDWELL BANKER HARRELL & ASSO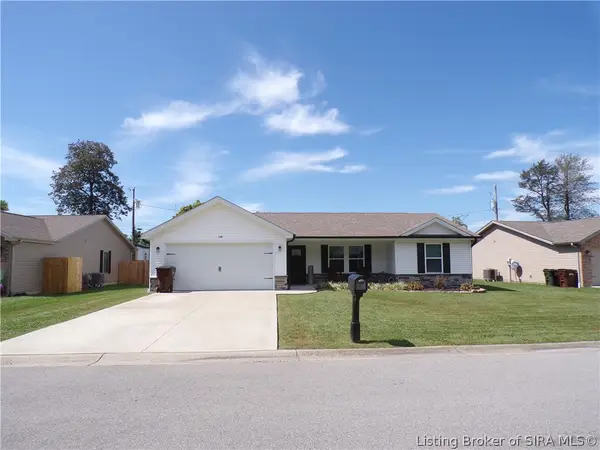 $229,900Active3 beds 2 baths1,311 sq. ft.
130 Parkside Drive, Hanover, IN 47243
MLS# 2026011770Listed by: COLDWELL BANKER HARRELL & ASSO


Protect your home and budget from life's surprises with an Assurant Home Warranty, backed by a partner that supports you through every step of homeownership. Explore Plans.
©2026 Century 21 Real Estate LLC. All rights reserved. CENTURY 21®, the CENTURY 21 Logo and C21® are service marks owned by Century 21 Real Estate LLC. Century 21 Real Estate LLC fully supports the principles of the Fair Housing Act and the Equal Opportunity Act. Each office is independently owned and operated. Listing information is deemed reliable but not guaranteed accurate.