
313 Marine Street, Hanover, IN 47243
Local realty services provided by:CENTURY 21 River Valley Real Estate, Inc.
313 Marine Street,Hanover, IN 47243
$234,900
- 4 Beds
- 2 Baths
- 2,009 sq. ft.
- Single family
- Active
Listed by: jacqueline greene
Office: coldwell banker harrell & asso
MLS#:2026012757
Source:IN_SIRA
Price summary
- Price:$234,900
- Price per sq. ft.:$137.45
About this home
If you want an amazing amount of space in a wonderful home that is within walking distance to both Southwestern schools and Hanover College, this adorable house may be the house for you!! With the split floorplan, the 4 bedrooms give opportunity for individuals to have their private space, and also the opportunity to spend quality time together in the cozy Liv Rm and beautiful Kitchen and Dining Rm w genuine hardwood floors. The many recent updates, married with the farm house charm of this house, gives it a feel of "HOME". The new HVAC system & tankless water heater provide comfort and reliability that gives great peace of mind. The new nice size outdoor shed and full basement are great spaces for mechanicals and storage. And the back yard offers a newer privacy fence and deck to enjoy morning coffee and evening relaxation! Check out this home asap, as it is hard to find a home of this quality, and with this amount of space, at this price!!
Contact an agent
Home facts
- Year built:1900
- Listing ID #:2026012757
- Added:1 day(s) ago
- Updated:October 23, 2026 at 04:30 PM
Rooms and interior
- Bedrooms:4
- Total bathrooms:2
- Full bathrooms:2
- Dining Description:Separate Formal Dining Room
- Bathrooms Description:Bath in Primary Bedroom, Separate Shower
- Kitchen Description:Disposal, Microwave, Oven, Range, Refrigerator, Self-Cleaning Oven
- Bedroom Description:Main Level Primary, Split Bedrooms
- Basement:Yes
- Basement Description:Full, Sump Pump, Unfinished
- Living area:2,009 sq. ft.
Heating and cooling
- Cooling:Central Air
- Heating:Forced Air
- Central air:Yes
Structure and exterior
- Roof:Shingle
- Year built:1900
- Building area:2,009 sq. ft.
- Lot area:0.2 Acres
- Lot Features:Corner Lot
- Architectural Style:One and One Half Story
- Construction Materials:Aluminum Siding, Frame
- Exterior Features:Covered, Deck, Fence, Landscaping, Porch
- Foundation Description:Block
- Levels:One and One Half
Utilities
- Water:Connected, Public
Finances and disclosures
- Price:$234,900
- Price per sq. ft.:$137.45
- Tax amount:$552
Features and amenities
- Appliances:Disposal, Dryer, Microwave, Oven, Range, Refrigerator, Self Cleaning Oven, Washer, Water Softener
- Laundry features:Dryer, Laundry Room, Main Level, Washer
- Amenities:Ceiling Fans, Mud Room, Open Floorplan, Skylights, Thermal Windows, Utility Room, Walk-In Closet(s), win_Skylights
Parking
- Parking description:No Garage
New listings near 313 Marine Street
- New
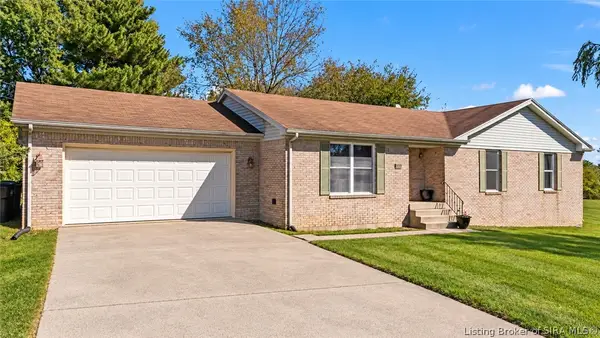 $229,900Active3 beds 2 baths1,577 sq. ft.
2655 S Tull Road, Hanover, IN 47243
MLS# 2026012687Listed by: REAL BROKER, LLC - New
 $305,000Active3 beds 2 baths1,451 sq. ft.
2410 S College Hills Drive, Hanover, IN 47243
MLS# 22132115Listed by: 1 PERCENT LISTS INDIANA REAL ESTATE - New
 $149,900Active2 beds 1 baths825 sq. ft.
290 Marine Street, Hanover, IN 47243
MLS# 2026012587Listed by: F.C. TUCKER/SCOTT LYNCH GROUP - New
 $139,000Active3 beds 1 baths1,000 sq. ft.
224 S Sycamore South Drive, Hanover, IN 47243
MLS# 2026012506Listed by: LEGACY LAND USE & REALTY  $249,900Active3 beds 3 baths1,615 sq. ft.
216 Smith Lane, Hanover, IN 47243
MLS# 2026012433Listed by: F.C. TUCKER/SCOTT LYNCH GROUP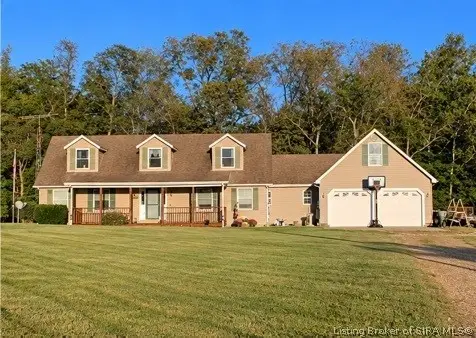 $446,000Active4 beds 3 baths2,768 sq. ft.
4227 S 400 W, Hanover, IN 47243
MLS# 2026012214Listed by: SCHULER BAUER REAL ESTATE SERVICES ERA POWERED (N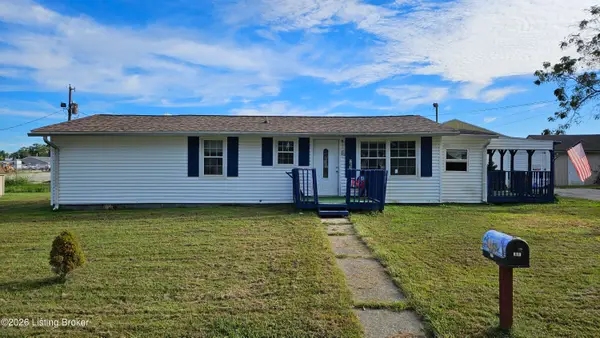 $99,999Active3 beds 1 baths1,198 sq. ft.
267 Shady Nook, Hanover, IN 47243
MLS# 1730357Listed by: MAY TEAM REALTORS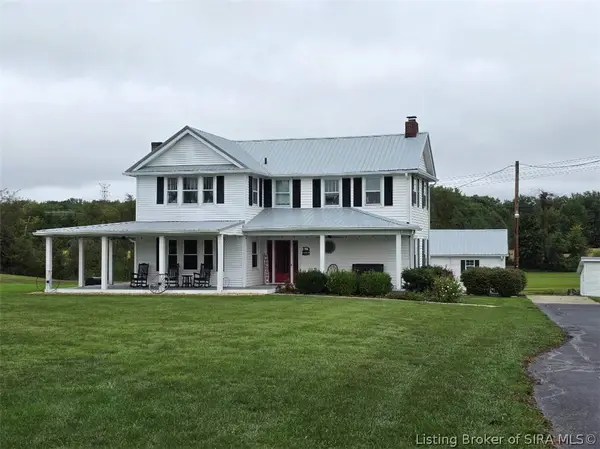 $1,400,000Active4 beds 3 baths2,508 sq. ft.
193 N Music Drive, Hanover, IN 47243
MLS# 2026011951Listed by: COLDWELL BANKER HARRELL & ASSO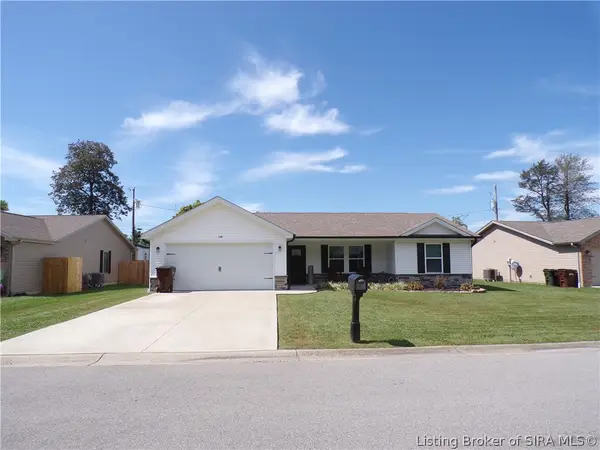 $229,900Active3 beds 2 baths1,311 sq. ft.
130 Parkside Drive, Hanover, IN 47243
MLS# 2026011770Listed by: COLDWELL BANKER HARRELL & ASSO


Protect your home and budget from life's surprises with an Assurant Home Warranty, backed by a partner that supports you through every step of homeownership. Explore Plans.
©2026 Century 21 Real Estate LLC. All rights reserved. CENTURY 21®, the CENTURY 21 Logo and C21® are service marks owned by Century 21 Real Estate LLC. Century 21 Real Estate LLC fully supports the principles of the Fair Housing Act and the Equal Opportunity Act. Each office is independently owned and operated. Listing information is deemed reliable but not guaranteed accurate.