
0689 S Cr 100 W, Hartford City, IN 47348
Local realty services provided by:CENTURY 21 Scheetz
0689 S Cr 100 W,Hartford City, IN 47348
$370,000
- 3 Beds
- 4 Baths
- - sq. ft.
- Single family
- Sold
Listed by: tina coonsCell: 765-744-6493
Office: re/max real estate groups
MLS#:202627563
Source:Indiana Regional MLS
Sorry, we are unable to map this address
Price summary
- Price:$370,000
- Monthly HOA dues:$4.17
About this home
Stunning home featuring 3 lovely bedrooms on the main level with the owner suite offering jetted tub, stand up shower, double sink vanity and spacious walk in closet. Cozy living space with fireplace, dining area and views from your sofa as you enjoy a chilly evening in. Gaze at the stars while sipping on your favorite evening drink from you vaulted ceiling sunroom. The walk out basement offers great room for guests with custom lighted wet bar, game room/dining area and tv area. Also on the lower level is a guest bedroom and full bathroom. The patio on the walk out area is perfect for cooking out and entertaining guests. New flooring throughout. The kitchen is beautiful with quartz counters, white cabinets, room trendy pantry and much more! Laundry is just off the kitchen area (new washer and dryer included) and 1/2 bath. The 3 car garage is big enough for golf cart, parking , extra outdoor workshop and more. You won't want to leave this stunning home!
Contact an agent
Home facts
- Year built:1993
- Subdivision & Development:Creekside
- Listing ID #:202627563
- Added:61 day(s) ago
- Updated:September 14, 2026 at 06:54 AM
Rooms and interior
- Bedrooms:3
- Total bathrooms:4
- Full bathrooms:3
- Rooms Total:9
- Flooring:Laminate
- Dining Description:Main Level
- Kitchen Description:Dishwasher, Eat-In Kitchen, On Main Level, Range-Electric, Range/Oven Hookup, Refrigerator
- Basement Description:Walk-Out Basement
Heating and cooling
- Cooling:Central Air
- Heating:Heat Pump
Structure and exterior
- Roof:Asphalt
- Year built:1993
- Architectural Style:One Story
- Construction Materials:Brick, Vinyl
- Exterior Features:Landscaped, Patio Open, Porch Enclosed
- Levels:1 Story
Schools
- High school:Blackford Jr/Sr
- Middle school:Blackford Jr/Sr
- Elementary school:Blackford
Utilities
- Water:Well
- Sewer:City
Finances and disclosures
- Price:$370,000
- Tax amount:$3,672
Features and amenities
- Laundry features:Dryer Hook Up Electric
- Amenities:Attic Pull Down Stairs, Ceiling Fan(s), Ceiling-Tray, Ceilings-Vaulted, Closet(s) Walk-in, Countertops-Solid Surf
Parking
- Parking description:Attached, Concrete Driveway, Off Street Parking
- Garage spaces:3
New listings near 0689 S Cr 100 W
- New
 $9,500Active0.12 Acres
823 W Commercial Street, Hartford City, IN 47348
MLS# 202637845Listed by: LOY REAL ESTATE - New
 $120,000Active2 beds 1 baths1,434 sq. ft.
814 S Richmond Street, Hartford City, IN 47348
MLS# 202637729Listed by: RE/MAX COMPLETE 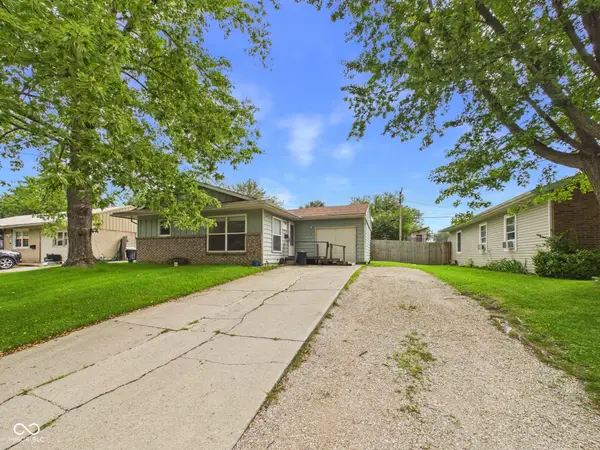 $114,900Active3 beds 1 baths988 sq. ft.
4 White Oak Court, Hartford City, IN 47348
MLS# 22123501Listed by: RE/MAX REAL ESTATE SOLUTIONS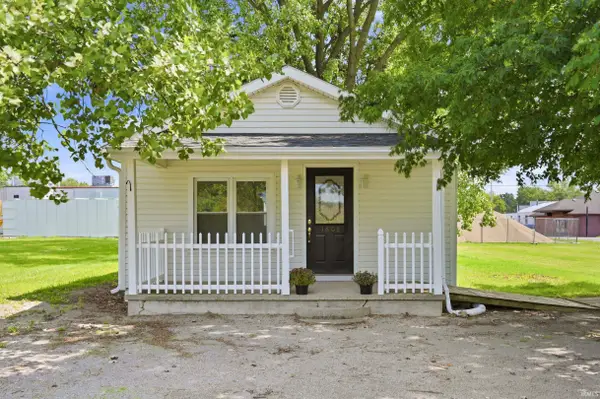 $114,900Active2 beds 1 baths720 sq. ft.
1608 N Cherry Street, Hartford City, IN 47348
MLS# 202635530Listed by: RE/MAX REAL ESTATE GROUPS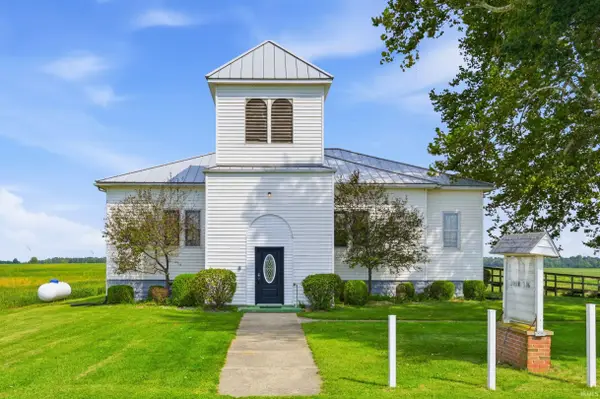 $198,900Pending3 beds 2 baths4,094 sq. ft.
4353 S State Road 3 Road, Hartford City, IN 47348
MLS# 202635536Listed by: RE/MAX REAL ESTATE GROUPS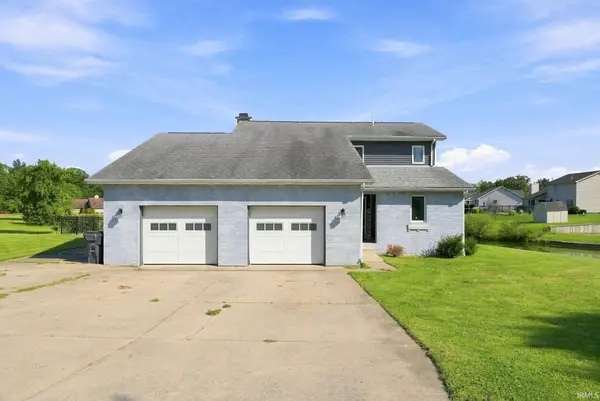 $289,900Active3 beds 2 baths1,609 sq. ft.
4 Lakeview Court, Hartford City, IN 47348
MLS# 202635352Listed by: COLDWELL BANKER REAL ESTATE GROUP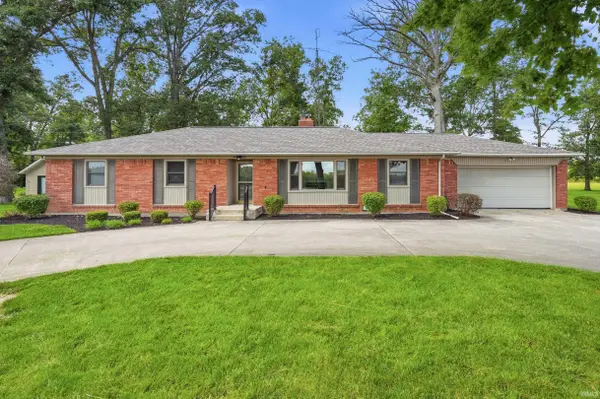 $245,000Active4 beds 3 baths1,956 sq. ft.
1400 N 100 E Road, Hartford City, IN 47348
MLS# 202635368Listed by: RE/MAX REAL ESTATE GROUPS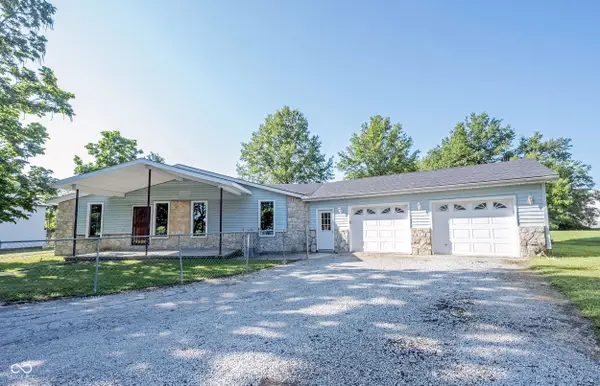 $215,000Active3 beds 2 baths1,232 sq. ft.
1327 W Mcdonald Street, Hartford City, IN 47348
MLS# 22119433Listed by: KELLER WILLIAMS INDPLS METRO N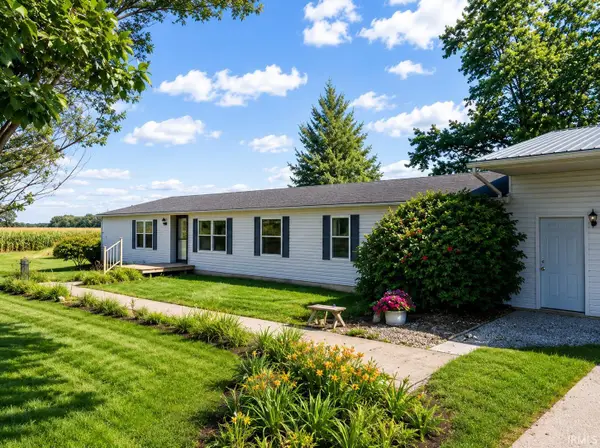 $269,900Active3 beds 3 baths1,944 sq. ft.
2782 W 200 N, Hartford City, IN 47348
MLS# 202634876Listed by: MOVING REAL ESTATE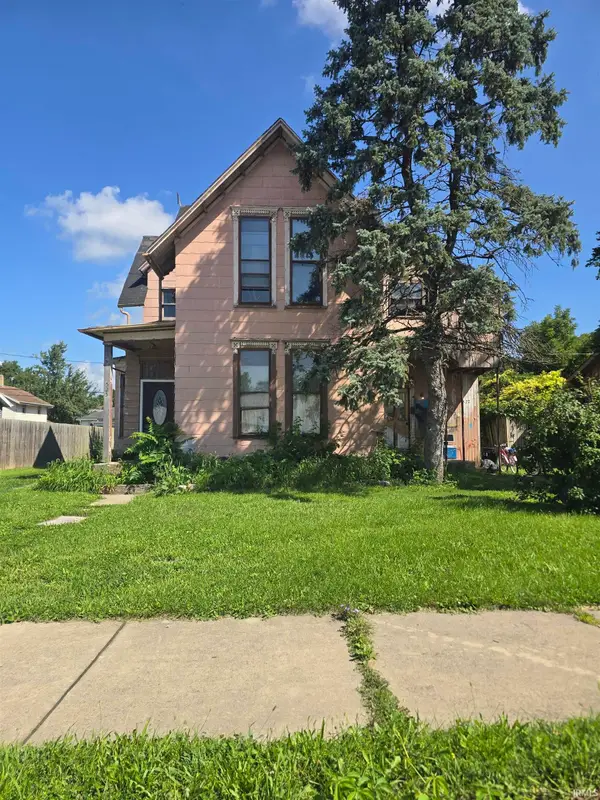 $18,000Active4 beds 3 baths2,437 sq. ft.
525 E Washington Street, Hartford City, IN 47348
MLS# 202634778Listed by: RE/MAX REAL ESTATE GROUPS


Protect your home and budget from life's surprises with an Assurant Home Warranty, backed by a partner that supports you through every step of homeownership. Explore Plans.
©2026 Century 21 Real Estate LLC. All rights reserved. CENTURY 21®, the CENTURY 21 Logo and C21® are service marks owned by Century 21 Real Estate LLC. Century 21 Real Estate LLC fully supports the principles of the Fair Housing Act and the Equal Opportunity Act. Each office is independently owned and operated. Listing information is deemed reliable but not guaranteed accurate.