
4353 S State Road 3 Road, Hartford City, IN 47348
Local realty services provided by:CENTURY 21 Circle
Listed by: tina coonsCell: 765-744-6493
Office: re/max real estate groups
MLS#:202635536
Source:Indiana Regional MLS
Price summary
- Price:$215,000
- Price per sq. ft.:$47.52
About this home
Remarkable 1840s Church Transformed Into a One-of-a-Kind Property! NEW HVAC SYSTEM AND SEPTIC Step into a piece of Blackford County history! Originally built as a church in the 1840s, this remarkable property has been beautifully transformed into an unforgettable space offering character, style and incredible versatility. Imagine the possibilities as a unique single-family home, Airbnb, retreat, event venue or meeting space, subject to applicable zoning and approvals. An impressive entry and staircase welcome you to the main level featuring 3 bedrooms, 1.5 baths, kitchen and a spacious Great Room. The stylish bedrooms are truly magazine-worthy, with thoughtfully designed finishes that make each space feel special. The lower level dramatically expands the possibilities with a second kitchen featuring a stove and refrigerator, washer/dryer hookup and an enormous recreation room perfect for gatherings, entertaining, hobbies or additional flexible living space. Updates and features include forced propane gas heat, central air conditioning, two updated electrical panels, two newer basement sump pumps, a metal roof and hard-surface flooring throughout. The propane tank is rented. A rear entrance with ramp provides additional accessibility. Outside, bring your gardening and landscaping ideas and create a beautiful private haven surrounding this historic property. Conveniently located between Eaton and Hartford City, you can enjoy a country setting while remaining within easy reach of nearby communities. Historic. Distinctive. Versatile. Properties like this rarely come along. Come see what nearly two centuries of history looks like with a whole new chapter waiting to be written! ALL OF THE UPDATES ARE DONE - SELLING AS IS...
Contact an agent
Home facts
- Year built:1840
- Subdivision & Development:None
- Listing ID #:202635536
- Added:54 day(s) ago
- Updated:October 22, 2026 at 03:11 PM
Rooms and interior
- Bedrooms:3
- Total bathrooms:2
- Full bathrooms:1
- Rooms Total:8
- Flooring:Laminate
- Kitchen Description:On Main Level, Range-Electric, Refrigerator
- Basement Description:Crawl, Partial Basement
- Living area:4,094 sq. ft.
Heating and cooling
- Cooling:Central Air
- Heating:Forced Air, Gas
Structure and exterior
- Roof:Metal
- Year built:1840
- Building area:4,094 sq. ft.
- Lot area:0.43 Acres
- Lot Features:Level
- Architectural Style:One Story, Traditional
- Construction Materials:Vinyl
- Levels:1 Story
Schools
- High school:Blackford Jr/Sr
- Middle school:Blackford Jr/Sr
- Elementary school:Blackford
Utilities
- Water:Well
Finances and disclosures
- Price:$215,000
- Price per sq. ft.:$47.52
- Tax amount:$20
Features and amenities
- Laundry features:In Basement
Parking
- Parking description:Gravel Driveway, Off Street Parking
New listings near 4353 S State Road 3 Road
- New
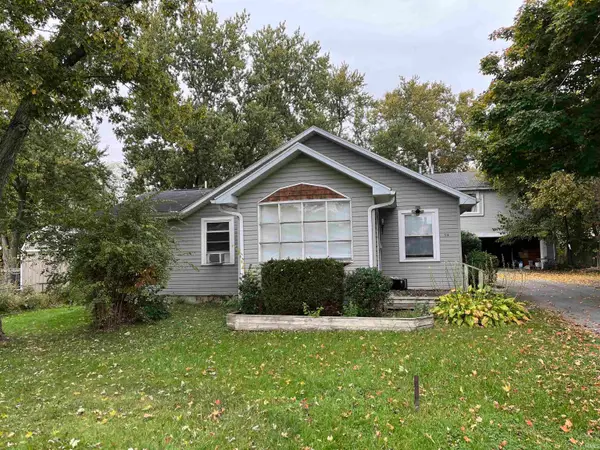 $134,900Active5 beds 2 baths1,125 sq. ft.
514 & 516 W Mercer, Hartford City, IN 47348
MLS# 202643648Listed by: NEXTHOME ELITE REAL ESTATE - New
 $795,000Active3 beds 3 baths2,436 sq. ft.
4116 S 350 W Road, Hartford City, IN 47348
MLS# 202643570Listed by: COLDWELL BANKER REAL ESTATE GROUP - New
 $135,000Active3 beds 2 baths1,694 sq. ft.
522 S Jefferson Street S, Hartford City, IN 47348
MLS# 22132081Listed by: VYLLA HOME - New
 $169,000Active3 beds 2 baths1,510 sq. ft.
210 Hillside Drive, Hartford City, IN 47348
MLS# 22131881Listed by: TAFLINGER REAL ESTATE GROUP 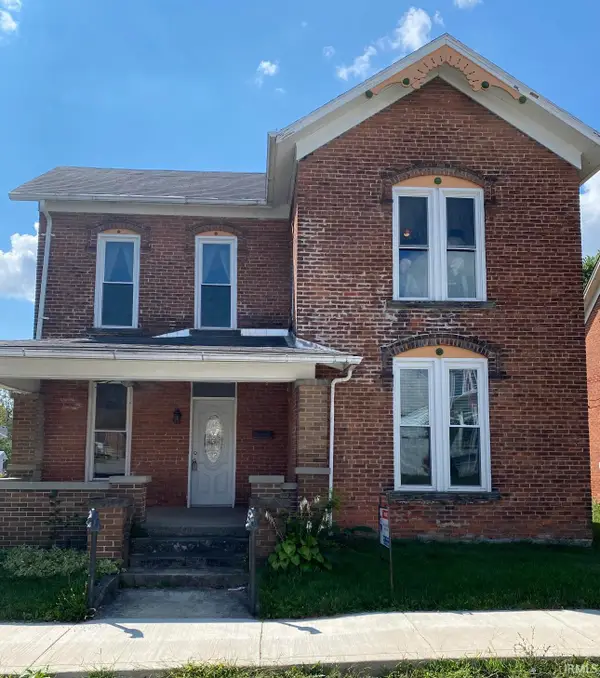 $45,000Pending3 beds 1 baths1,470 sq. ft.
215 W Water Street, Hartford City, IN 47348
MLS# 202642930Listed by: TARTER REALTY AUCTION AND APPRAISAL COMPANY- New
 $20,000Active0.38 Acres
817 W Water Street, Hartford City, IN 47348
MLS# 202642612Listed by: RE/MAX REAL ESTATE GROUPS - New
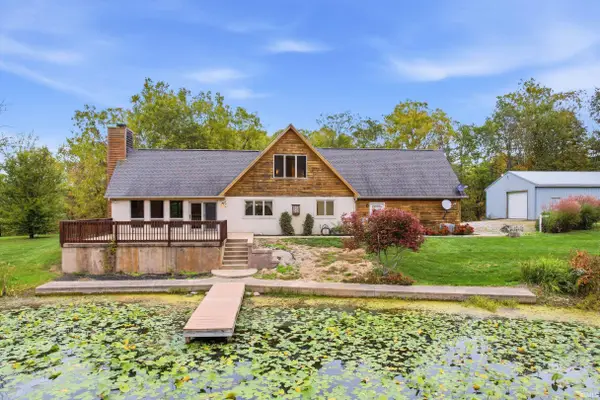 $695,000Active2 beds 2 baths3,208 sq. ft.
2712 W Mohee Road, Hartford City, IN 47348
MLS# 202642627Listed by: RE/MAX REAL ESTATE GROUPS - New
 $155,000Active2 beds 1 baths1,402 sq. ft.
102 N East Street, Hartford City, IN 47348
MLS# 202642455Listed by: RE/MAX REAL ESTATE GROUPS - New
 $230,000Active5 beds 2 baths1,940 sq. ft.
420 W Perkins Street, Hartford City, IN 47348
MLS# 202642311Listed by: RE/MAX REAL ESTATE GROUPS  $118,000Active2 beds 1 baths1,289 sq. ft.
710 W Elm Street, Hartford City, IN 47348
MLS# 202642040Listed by: RE/MAX REAL ESTATE GROUPS


Protect your home and budget from life's surprises with an Assurant Home Warranty, backed by a partner that supports you through every step of homeownership. Explore Plans.
©2026 Century 21 Real Estate LLC. All rights reserved. CENTURY 21®, the CENTURY 21 Logo and C21® are service marks owned by Century 21 Real Estate LLC. Century 21 Real Estate LLC fully supports the principles of the Fair Housing Act and the Equal Opportunity Act. Each office is independently owned and operated. Listing information is deemed reliable but not guaranteed accurate.