
102 N East Street, Hartford City, IN 47348
Local realty services provided by:CENTURY 21 Circle
Listed by: tina coonsCell: 765-744-6493
Office: re/max real estate groups
MLS#:202642455
Source:Indiana Regional MLS
Price summary
- Price:$155,000
- Price per sq. ft.:$44.93
About this home
Step inside this charming 2-bedroom, 1-bath home in a quiet rural neighborhood, where abundant natural woodwork adds timeless character throughout. The home was thoughtfully updated in 2020 with a new roof, new windows and central air conditioning, providing modern comfort alongside classic appeal. Enjoy plenty of room to spread out both inside and outside on a spacious lot. The unfinished basement and unfinished attic - with utilities already in place - open up exciting possibilities for additional bedrooms, a home office, workshop, recreation space, or storage. This home has a solid foundation with character plus room to grow. Set in a peaceful rural setting with space to breathe, this property combines recent improvements with expansion potential, while being close to the conveniences of several local towns.
Contact an agent
Home facts
- Year built:1939
- Subdivision & Development:None
- Listing ID #:202642455
- Added:8 day(s) ago
- Updated:October 22, 2026 at 03:11 PM
Rooms and interior
- Bedrooms:2
- Total bathrooms:1
- Full bathrooms:1
- Rooms Total:4
- Flooring:Carpet, Hardwood Floors, Laminate
- Kitchen Description:Cooktop-Electric, Eat-In Kitchen, Kitchen Exhaust Hood, Kitchen Island, On Main Level, Oven-Electric, Range/Oven Hookup
- Basement Description:Crawl, Partial Basement
- Living area:1,402 sq. ft.
Heating and cooling
- Cooling:Central Air
- Heating:Forced Air
Structure and exterior
- Roof:Asphalt
- Year built:1939
- Building area:1,402 sq. ft.
- Lot area:0.4 Acres
- Lot Features:Corner, Level
- Architectural Style:One Story
- Construction Materials:Vinyl
- Exterior Features:Porch Covered
- Levels:1 Story
Schools
- High school:Blackford Jr/Sr
- Middle school:Blackford Jr/Sr
- Elementary school:Blackford
Utilities
- Water:Well
Finances and disclosures
- Price:$155,000
- Price per sq. ft.:$44.93
- Tax amount:$475
Features and amenities
- Laundry features:Dryer Hook Up Electric, Main Floor Laundry, Washer Hook-Up
- Amenities:Alarm System-Security Cameras, Attic-Walk-up, Built-In Bookcase, Ceiling Fan(s), Garage Utilities, Sump Pump
Parking
- Parking description:Detached, Gravel Driveway, Off Street Parking
- Garage spaces:2
New listings near 102 N East Street
- New
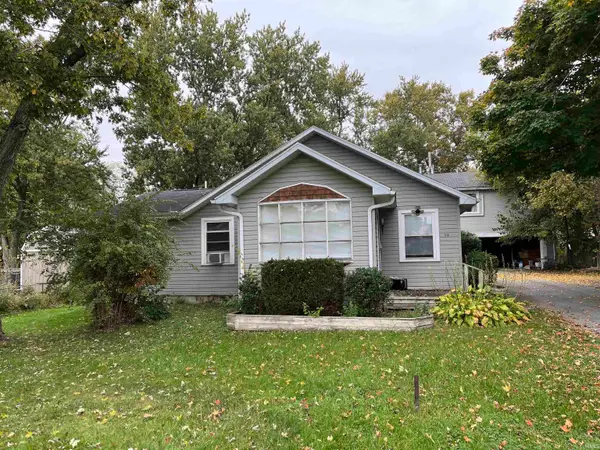 $134,900Active5 beds 2 baths1,125 sq. ft.
514 & 516 W Mercer, Hartford City, IN 47348
MLS# 202643648Listed by: NEXTHOME ELITE REAL ESTATE - New
 $795,000Active3 beds 3 baths2,436 sq. ft.
4116 S 350 W Road, Hartford City, IN 47348
MLS# 202643570Listed by: COLDWELL BANKER REAL ESTATE GROUP - New
 $135,000Active3 beds 2 baths1,694 sq. ft.
522 S Jefferson Street S, Hartford City, IN 47348
MLS# 22132081Listed by: VYLLA HOME - New
 $169,000Active3 beds 2 baths1,510 sq. ft.
210 Hillside Drive, Hartford City, IN 47348
MLS# 22131881Listed by: TAFLINGER REAL ESTATE GROUP 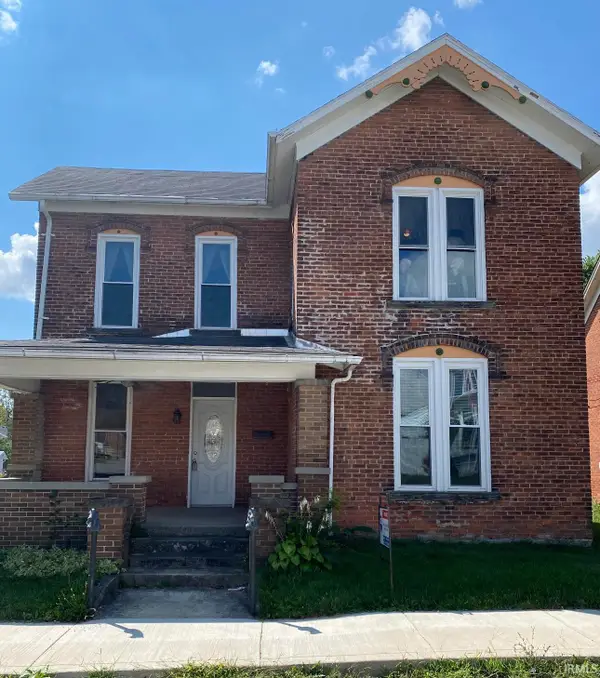 $45,000Pending3 beds 1 baths1,470 sq. ft.
215 W Water Street, Hartford City, IN 47348
MLS# 202642930Listed by: TARTER REALTY AUCTION AND APPRAISAL COMPANY- New
 $20,000Active0.38 Acres
817 W Water Street, Hartford City, IN 47348
MLS# 202642612Listed by: RE/MAX REAL ESTATE GROUPS - New
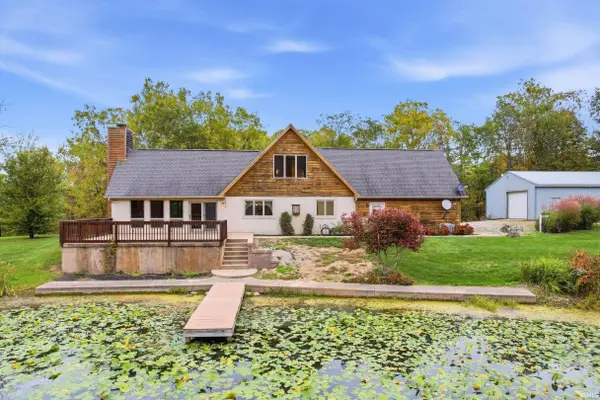 $695,000Active2 beds 2 baths3,208 sq. ft.
2712 W Mohee Road, Hartford City, IN 47348
MLS# 202642627Listed by: RE/MAX REAL ESTATE GROUPS - New
 $230,000Active5 beds 2 baths1,940 sq. ft.
420 W Perkins Street, Hartford City, IN 47348
MLS# 202642311Listed by: RE/MAX REAL ESTATE GROUPS  $118,000Active2 beds 1 baths1,289 sq. ft.
710 W Elm Street, Hartford City, IN 47348
MLS# 202642040Listed by: RE/MAX REAL ESTATE GROUPS


Protect your home and budget from life's surprises with an Assurant Home Warranty, backed by a partner that supports you through every step of homeownership. Explore Plans.
©2026 Century 21 Real Estate LLC. All rights reserved. CENTURY 21®, the CENTURY 21 Logo and C21® are service marks owned by Century 21 Real Estate LLC. Century 21 Real Estate LLC fully supports the principles of the Fair Housing Act and the Equal Opportunity Act. Each office is independently owned and operated. Listing information is deemed reliable but not guaranteed accurate.