
210 Hillside Drive, Hartford City, IN 47348
Local realty services provided by:CENTURY 21 Scheetz
210 Hillside Drive,Hartford City, IN 47348
$169,000
- 3 Beds
- 2 Baths
- 1,510 sq. ft.
- Single family
- Active
Listed by: brad taflinger
Office: taflinger real estate group
MLS#:22131881
Source:IN_MIBOR | Licensed in Indiana
Price summary
- Price:$169,000
- Price per sq. ft.:$111.92
About this home
Move-in ready ranch featuring 3 bedrooms, 1.5 baths, and a versatile layout with plenty of room to spread out. The home offers a living room with an electric fireplace featuring a stone surround, plus an open-concept kitchen, dining area, and family room. Recent updates include some new vinyl plank flooring, a new patio door, and newer vinyl replacement windows. Enjoy the open front porch, covered front porch area, and concrete patio for additional outdoor living space. All appliances are included! Additional features include a newer electric furnace, central air, and an attached 2-car garage with opener. Immediate possession available!
Contact an agent
Home facts
- Year built:1968
- Subdivision & Development:Hillcrest
- Listing ID #:22131881
- Added:8 day(s) ago
- Updated:October 24, 2026 at 03:03 PM
Rooms and interior
- Bedrooms:3
- Total bathrooms:2
- Full bathrooms:1
- Half bathrooms:1
- Dining Description:Dining Combo/Kitchen
- Kitchen Description:Electric Cooktop, Electric Oven, Microwave, Refrigerator
- Living area:1,510 sq. ft.
Heating and cooling
- Cooling:Central Electric
- Heating:Electric, Forced Air
- Central air:Yes
Structure and exterior
- Year built:1968
- Building area:1,510 sq. ft.
- Lot area:0.38 Acres
- Architectural Style:Ranch
- Construction Materials:Vinyl With Stone
- Foundation Description:Slab
Schools
- High school:Blackford Jr-Sr High School
Utilities
- Water:Public Water
Finances and disclosures
- Price:$169,000
- Price per sq. ft.:$111.92
Features and amenities
- Appliances:Microwave, Refrigerator, Washer, Water Heater
- Laundry features:Dryer, Washer
- Amenities:Wood Work Stain/Painted
Parking
- Garage:Yes
- Garage spaces:2
New listings near 210 Hillside Drive
 $124,900Pending3 beds 1 baths864 sq. ft.
1300 Harrison Drive, Hartford City, IN 47348
MLS# 202643915Listed by: TARTER REALTY AUCTION AND APPRAISAL COMPANY- New
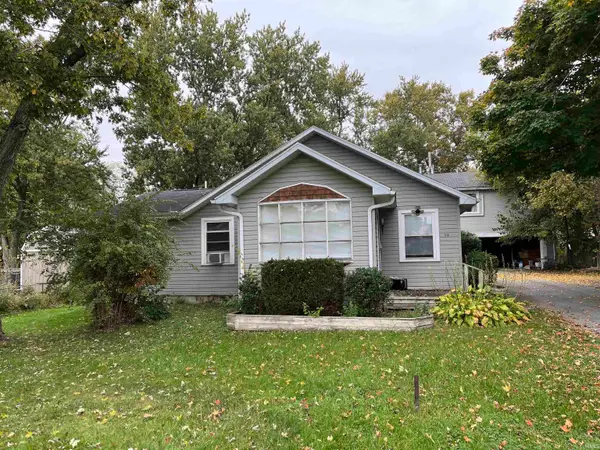 $134,900Active5 beds 2 baths1,125 sq. ft.
514 & 516 W Mercer, Hartford City, IN 47348
MLS# 202643648Listed by: NEXTHOME ELITE REAL ESTATE - New
 $795,000Active3 beds 3 baths2,436 sq. ft.
4116 S 350 W Road, Hartford City, IN 47348
MLS# 202643570Listed by: COLDWELL BANKER REAL ESTATE GROUP - New
 $135,000Active3 beds 2 baths1,694 sq. ft.
522 S Jefferson Street S, Hartford City, IN 47348
MLS# 22132081Listed by: VYLLA HOME 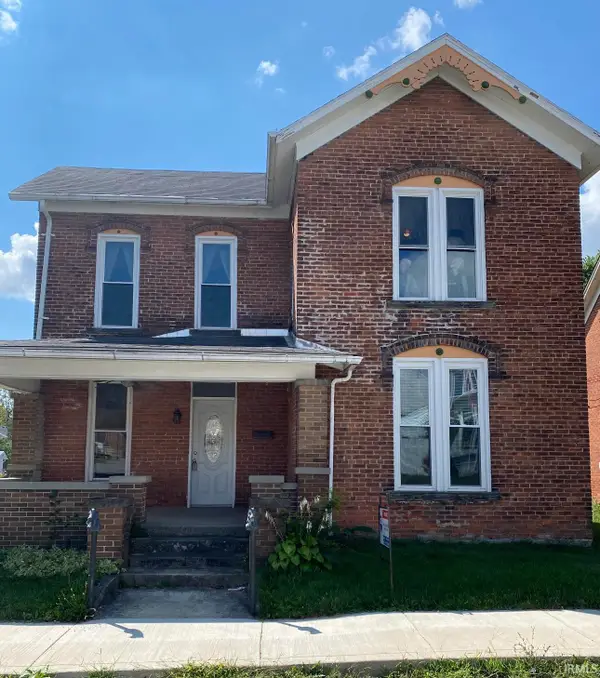 $45,000Pending3 beds 1 baths1,470 sq. ft.
215 W Water Street, Hartford City, IN 47348
MLS# 202642930Listed by: TARTER REALTY AUCTION AND APPRAISAL COMPANY- New
 $20,000Active0.38 Acres
817 W Water Street, Hartford City, IN 47348
MLS# 202642612Listed by: RE/MAX REAL ESTATE GROUPS - New
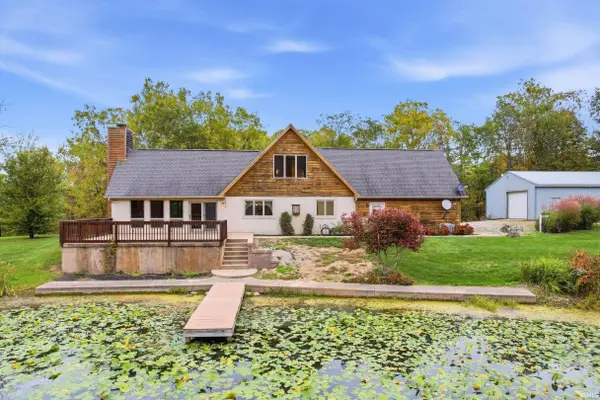 $695,000Active2 beds 2 baths3,208 sq. ft.
2712 W Mohee Road, Hartford City, IN 47348
MLS# 202642627Listed by: RE/MAX REAL ESTATE GROUPS - New
 $155,000Active2 beds 1 baths1,402 sq. ft.
102 N East Street, Hartford City, IN 47348
MLS# 202642455Listed by: RE/MAX REAL ESTATE GROUPS  $230,000Active5 beds 2 baths1,940 sq. ft.
420 W Perkins Street, Hartford City, IN 47348
MLS# 202642311Listed by: RE/MAX REAL ESTATE GROUPS


Protect your home and budget from life's surprises with an Assurant Home Warranty, backed by a partner that supports you through every step of homeownership. Explore Plans.
©2026 Century 21 Real Estate LLC. All rights reserved. CENTURY 21®, the CENTURY 21 Logo and C21® are service marks owned by Century 21 Real Estate LLC. Century 21 Real Estate LLC fully supports the principles of the Fair Housing Act and the Equal Opportunity Act. Each office is independently owned and operated. Listing information is deemed reliable but not guaranteed accurate.