
201 S Smith Street, Hartford City, IN 47348
Local realty services provided by:CENTURY 21 Bradley Realty, Inc.
Listed by: lisa buckner
Office: re/max real estate groups
MLS#:202644834
Source:Indiana Regional MLS
Price summary
- Price:$239,900
- Price per sq. ft.:$85.92
About this home
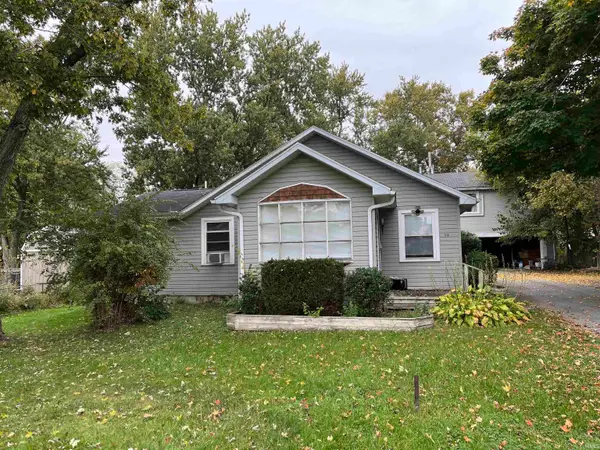
Welcome to this beautifully updated 3-bedroom, 3-bath home in Blackford County! Situated on a spacious corner lot with a cul-de-sac alongside the property, this home offers plenty of room inside and out. Step inside to find updated flooring throughout, a spacious living room filled with natural light, and a large family room featuring a brick fireplace and built-in shelving. The kitchen offers abundant cabinetry, generous counter space, and updated finishes. Major improvements provide added peace of mind, including new flooring and HVAC in 2024, a new water heater, water softener, water filtration system, privacy fence, and remodeled primary bathroom in 2025, plus a new roof, gutters, and updated upstairs bathroom in 2026. Outside, enjoy the spacious yard, privacy-fenced backyard, and attached 2-car garage. With extensive updates already completed, multiple living spaces, and room to spread out, this home has so much to offer.
Contact an agent
Home facts
- Year built:1969
- Subdivision & Development:None
- Listing ID #:202644834
- Added:1 day(s) ago
- Updated:October 30, 2026 at 08:45 PM
Rooms and interior
- Bedrooms:3
- Total bathrooms:3
- Full bathrooms:3
- Rooms Total:8
- Flooring:Carpet, Laminate, Vinyl
- Dining Description:Main Level
- Kitchen Description:On Main Level, Range-Electric, Refrigerator
- Basement Description:Slab
- Living area:2,792 sq. ft.
Heating and cooling
- Cooling:Central Air
- Heating:Forced Air
Structure and exterior
- Roof:Asphalt, Shingle
- Year built:1969
- Building area:2,792 sq. ft.
- Lot area:0.61 Acres
- Lot Features:Irregular
- Architectural Style:One and Half Story, Traditional
- Construction Materials:Vinyl
- Levels:1 1/2 Stories
Schools
- High school:Blackford Jr/Sr
- Middle school:Blackford Jr/Sr
- Elementary school:Blackford
Utilities
- Water:City
- Sewer:City
Finances and disclosures
- Price:$239,900
- Price per sq. ft.:$85.92
- Tax amount:$1,786
Parking
- Parking description:Attached, Concrete Driveway, Off Street Parking
- Garage spaces:2
New listings near 201 S Smith Street
- New
 $55,000Active0.16 Acres
616 W Washington Street, Hartford City, IN 47348
MLS# 202644711Listed by: RE/MAX REAL ESTATE GROUPS - New
 $268,900Active2 beds 2 baths1,420 sq. ft.
12 Clubview Dr, Hartford City, IN 47348
MLS# 202644534Listed by: BERKSHIRE HATHAWAY INDIANA REALTY  $109,900Pending3 beds 2 baths1,661 sq. ft.
102 Lord Drive, Hartford City, IN 47348
MLS# 202644369Listed by: NEXTHOME ELITE REAL ESTATE- New
 $265,000Active4 beds 2 baths1,872 sq. ft.
335 Hillside Drive, Hartford City, IN 47348
MLS# 202644366Listed by: RE/MAX REAL ESTATE GROUPS - New
 $255,000Active3 beds 2 baths2,028 sq. ft.
2694 S Angling Pike, Hartford City, IN 47348
MLS# 202644247Listed by: F.C. TUCKER REALTY CENTER - New
 $145,000Active3 beds 2 baths1,248 sq. ft.
230 Hillside Drive, Hartford City, IN 47348
MLS# 202644188Listed by: RE/MAX REAL ESTATE GROUPS - New
 $110,000Active4 beds 2 baths2,550 sq. ft.
523 N Monroe Street, Hartford City, IN 47348
MLS# 22133218Listed by: REMAX ONE  $124,900Pending3 beds 1 baths864 sq. ft.
1300 Harrison Drive, Hartford City, IN 47348
MLS# 202643915Listed by: TARTER REALTY AUCTION AND APPRAISAL COMPANY- New
 $134,900Active5 beds 2 baths1,125 sq. ft.
514 & 516 W Mercer, Hartford City, IN 47348
MLS# 202643648Listed by: NEXTHOME ELITE REAL ESTATE


Protect your home and budget from life's surprises with an Assurant Home Warranty, backed by a partner that supports you through every step of homeownership. Explore Plans.
©2026 Century 21 Real Estate LLC. All rights reserved. CENTURY 21®, the CENTURY 21 Logo and C21® are service marks owned by Century 21 Real Estate LLC. Century 21 Real Estate LLC fully supports the principles of the Fair Housing Act and the Equal Opportunity Act. Each office is independently owned and operated. Listing information is deemed reliable but not guaranteed accurate.