
2086 S 300 E Road, Hartford City, IN 47348
Local realty services provided by:CENTURY 21 Scheetz
2086 S 300 E Road,Hartford City, IN 47348
$249,000
- 3 Beds
- 3 Baths
- 2,191 sq. ft.
- Single family
- Pending
Listed by: steve slavinCell: 317-701-5006
Office: coldwell banker real estate group
MLS#:202629576
Source:Indiana Regional MLS
Price summary
- Price:$249,000
- Price per sq. ft.:$88.45
About this home
If you've been dreaming of classic country living, this charming farmhouse on 5.62 acres is ready to welcome its next owner after 102 years of ownership by one family. Located just southeast of Hartford City and only minutes from State Road 3, the property offers the peace and privacy of rural living without sacrificing convenience. Offering 2,191 square feet of living space, the home features 3 bedrooms, including one on the main level, 2.5 baths, and a convenient main-floor laundry room. Over the years, thoughtful additions have created an exceptionally spacious living room that's currently arranged into two comfortable gathering areas, providing plenty of room for entertaining, family gatherings, or simply relaxing at home. The washer and dryer are included. The home has been lovingly maintained by the same owners for decades and offers a wonderful opportunity to enjoy it as-is or make it your own over time. Recent improvements include a roof that's only seven years old, replacement windows, some new carpeting, and an efficient mini-split system in the main living area that provides year-round heating and cooling. The basement offers excellent storage space, while the oversized detached garage provides ample room for vehicles, hobbies, equipment, or a workshop. Outside is where this property truly shines. With over 5½ acres of open ground, mature shade trees, and wide-open country views, you'll have room to garden, raise animals, enjoy outdoor recreation, or simply appreciate the peaceful surroundings from your own backyard. Properties with acreage, a well-maintained farmhouse, and this convenient location don't come along often. The virtual tour is now live, and immediate possession is available. (Please note: the large decorative rock near the garage side entrance is not included with the sale.)...
Contact an agent
Home facts
- Year built:1924
- Subdivision & Development:None
- Listing ID #:202629576
- Added:53 day(s) ago
- Updated:September 14, 2026 at 08:15 AM
Rooms and interior
- Bedrooms:3
- Total bathrooms:3
- Full bathrooms:2
- Rooms Total:11
- Flooring:Carpet, Hardwood Floors, Vinyl
- Dining Description:Main Level
- Kitchen Description:Cooktop-Electric, Dishwasher, Kitchen Exhaust Hood, Microwave, On Main Level, Oven-Electric, Range/Oven Hookup, Refrigerator
- Basement Description:Crawl
- Living area:2,191 sq. ft.
Heating and cooling
- Cooling:Heat Pump, Wall AC
- Heating:Ceiling, Electric, Heat Pump
Structure and exterior
- Roof:Asphalt, Shingle
- Year built:1924
- Building area:2,191 sq. ft.
- Lot area:5.52 Acres
- Lot Features:Level
- Architectural Style:Traditional, Two Story
- Construction Materials:Metal
- Exterior Features:Landscaped
- Levels:2 Stories
Schools
- High school:Blackford Jr/Sr
- Middle school:Blackford Jr/Sr
- Elementary school:Blackford
Utilities
- Water:Well
- Sewer:Septic
Finances and disclosures
- Price:$249,000
- Price per sq. ft.:$88.45
- Tax amount:$1,683
Features and amenities
- Laundry features:Dryer Hook Up Electric, Main Floor Laundry, Washer Hook-Up
- Amenities:Ceiling Fan(s), Countertops-Laminate, Detector-Smoke, Double Pane Windows, Garage Door Opener, Insulated Doors
Parking
- Parking description:Attached, Gravel Driveway
- Garage spaces:3
New listings near 2086 S 300 E Road
- New
 $9,500Active0.12 Acres
823 W Commercial Street, Hartford City, IN 47348
MLS# 202637845Listed by: LOY REAL ESTATE - New
 $120,000Active2 beds 1 baths1,434 sq. ft.
814 S Richmond Street, Hartford City, IN 47348
MLS# 202637729Listed by: RE/MAX COMPLETE 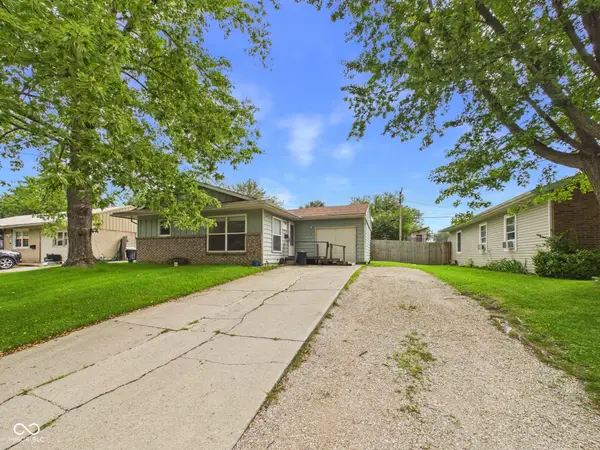 $114,900Active3 beds 1 baths988 sq. ft.
4 White Oak Court, Hartford City, IN 47348
MLS# 22123501Listed by: RE/MAX REAL ESTATE SOLUTIONS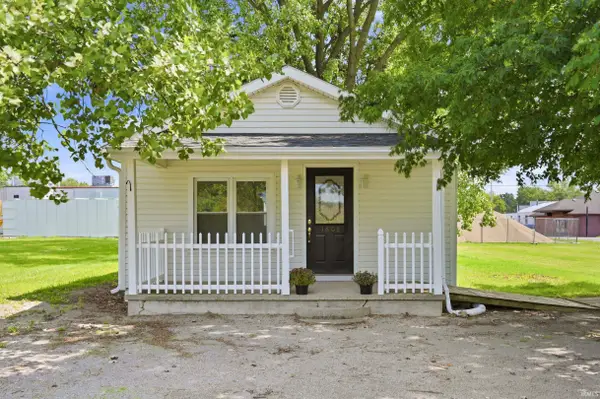 $114,900Active2 beds 1 baths720 sq. ft.
1608 N Cherry Street, Hartford City, IN 47348
MLS# 202635530Listed by: RE/MAX REAL ESTATE GROUPS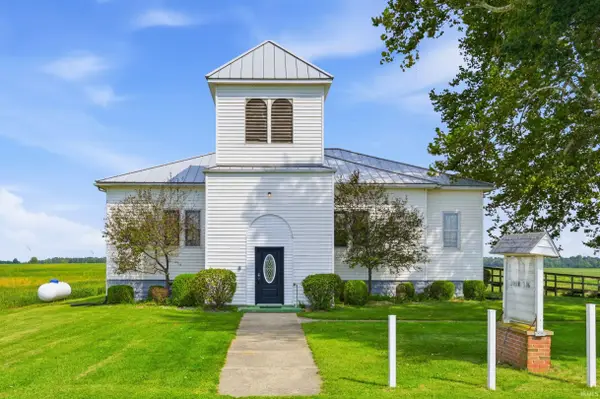 $198,900Pending3 beds 2 baths4,094 sq. ft.
4353 S State Road 3 Road, Hartford City, IN 47348
MLS# 202635536Listed by: RE/MAX REAL ESTATE GROUPS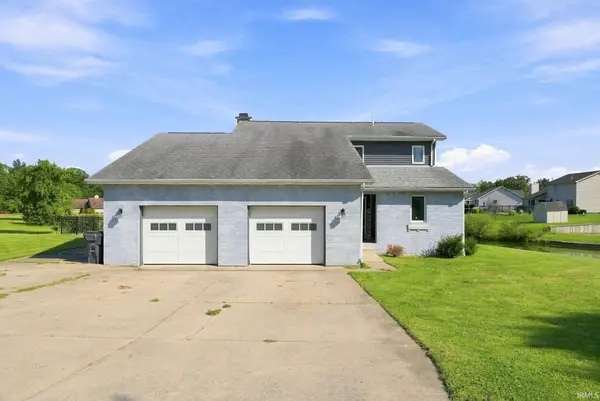 $289,900Active3 beds 2 baths1,609 sq. ft.
4 Lakeview Court, Hartford City, IN 47348
MLS# 202635352Listed by: COLDWELL BANKER REAL ESTATE GROUP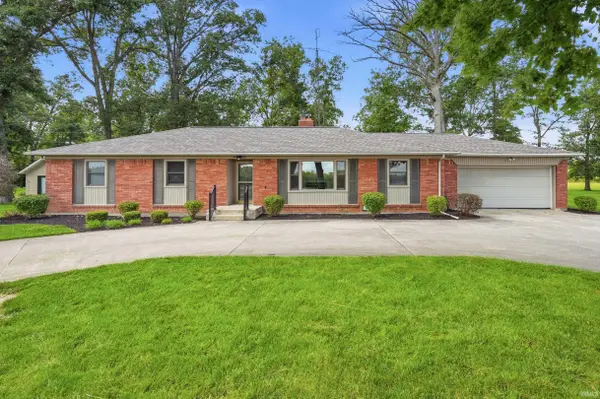 $245,000Active4 beds 3 baths1,956 sq. ft.
1400 N 100 E Road, Hartford City, IN 47348
MLS# 202635368Listed by: RE/MAX REAL ESTATE GROUPS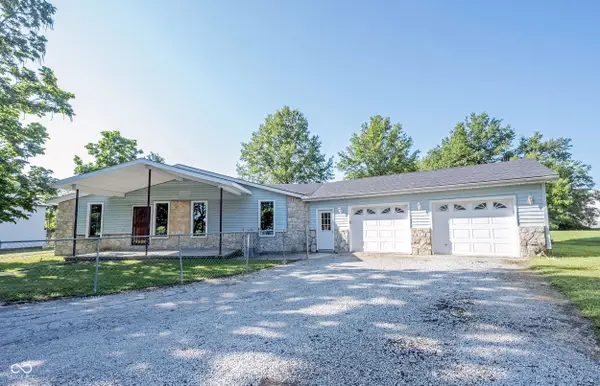 $215,000Active3 beds 2 baths1,232 sq. ft.
1327 W Mcdonald Street, Hartford City, IN 47348
MLS# 22119433Listed by: KELLER WILLIAMS INDPLS METRO N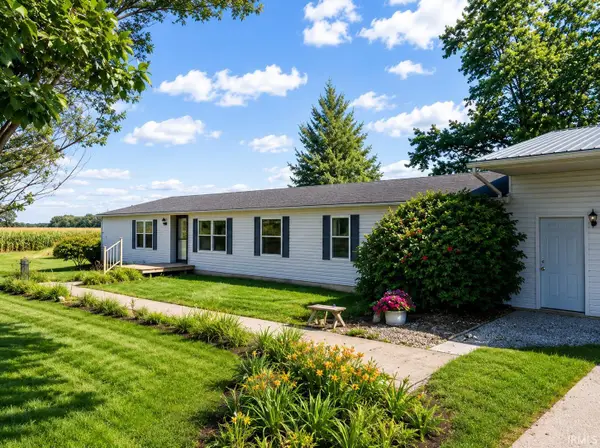 $269,900Active3 beds 3 baths1,944 sq. ft.
2782 W 200 N, Hartford City, IN 47348
MLS# 202634876Listed by: MOVING REAL ESTATE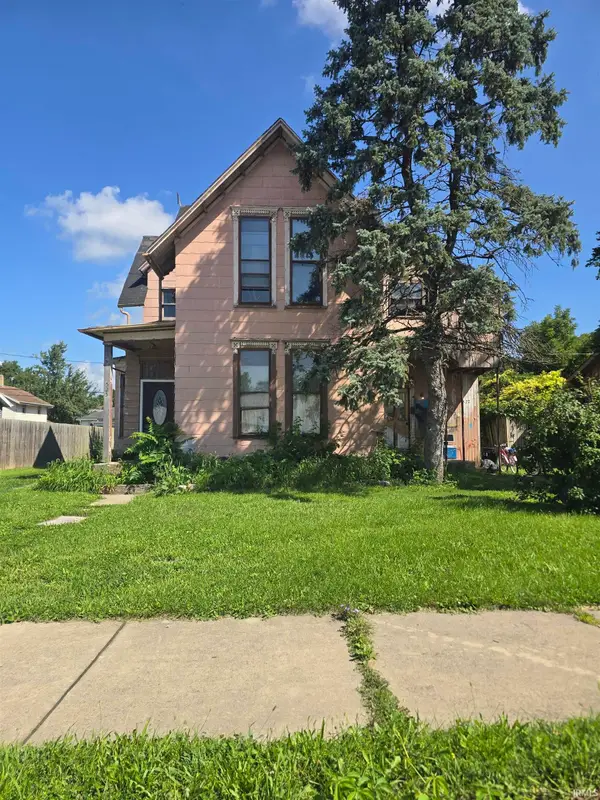 $18,000Active4 beds 3 baths2,437 sq. ft.
525 E Washington Street, Hartford City, IN 47348
MLS# 202634778Listed by: RE/MAX REAL ESTATE GROUPS


Protect your home and budget from life's surprises with an Assurant Home Warranty, backed by a partner that supports you through every step of homeownership. Explore Plans.
©2026 Century 21 Real Estate LLC. All rights reserved. CENTURY 21®, the CENTURY 21 Logo and C21® are service marks owned by Century 21 Real Estate LLC. Century 21 Real Estate LLC fully supports the principles of the Fair Housing Act and the Equal Opportunity Act. Each office is independently owned and operated. Listing information is deemed reliable but not guaranteed accurate.