
704 W Elm Street, Hartford City, IN 47348
Local realty services provided by:CENTURY 21 Scheetz
704 W Elm Street,Hartford City, IN 47348
$149,900
- 2 Beds
- 1 Baths
- - sq. ft.
- Single family
- Sold
Listed by: austin rich
Office: nexthome elite real estate
MLS#:22115760
Source:IN_MIBOR | Licensed in Indiana
Sorry, we are unable to map this address
Price summary
- Price:$149,900
About this home
Welcome home to this beautifully updated, move-in ready property where quality updates and everyday comfort come together. From the moment you pull up, you'll appreciate the attractive landscaping, concrete driveway, and welcoming curb appeal that set the tone for what's inside. The interior has been thoughtfully updated with fresh improvements completed in 2026, including new carpet and tasteful finishes throughout. Large windows fill the home with natural light, while the living room offers custom built-in cabinetry and extra storage, creating a warm and functional space to relax or entertain. The completely remodeled kitchen is the centerpiece of the home, featuring stylish cabinetry, updated countertops, and stainless steel appliances that remain with the property. Just off the kitchen, the dining area provides the perfect spot for family dinners or hosting friends. The updated bathroom features a beautiful walk-in shower and modern finishes, giving it a clean, fresh feel. The primary bedroom includes built-in storage and generous closet space, while the second bedroom offers plenty of natural light and flexibility for guests, a home office, or hobbies. Major improvements provide peace of mind for years to come, including Anderson windows installed in 2025, new Window World exterior doors in 2026, a new city sewer discharge connection in 2026, new washer and dryer in 2026, a water softener system, and an HVAC UV light purification system to help improve indoor air quality. The spacious laundry and utility room leads directly to the attached one-car garage and opens to a fully fenced backyard that's ready to enjoy. Whether you're grilling on the concrete patio, letting pets play, or simply relaxing after a long day, this backyard offers privacy and space. A large storage shed provides plenty of room for lawn equipment, tools, or seasonal items. Conveniently located within walking distance of the local school and Sigma Phi Gamma Park, this home combines a great lo...
Contact an agent
Home facts
- Year built:1949
- Subdivision & Development:No Subdivision
- Listing ID #:22115760
- Added:53 day(s) ago
- Updated:September 15, 2026 at 07:06 AM
Rooms and interior
- Bedrooms:2
- Total bathrooms:1
- Full bathrooms:1
- Dining Description:Separate Room
- Kitchen Description:Dishwasher, Disposal, Gas Oven, Microwave, Microwave Hood, Refrigerator
Heating and cooling
- Cooling:Central Electric
- Heating:Forced Air
- Central air:Yes
Structure and exterior
- Year built:1949
- Architectural Style:Ranch
- Construction Materials:Aluminum Siding, Wood Siding
- Exterior Features:Storage Shed
- Foundation Description:Crawl Space
Finances and disclosures
- Price:$149,900
Features and amenities
- Appliances:Microwave, Refrigerator, Washer, Water Heater, Water Softener Owned
- Laundry features:Dryer, Laundry in Unit, Washer
Parking
- Garage:Yes
- Garage spaces:1
New listings near 704 W Elm Street
- New
 $9,500Active0.12 Acres
823 W Commercial Street, Hartford City, IN 47348
MLS# 202637845Listed by: LOY REAL ESTATE - New
 $120,000Active2 beds 1 baths1,434 sq. ft.
814 S Richmond Street, Hartford City, IN 47348
MLS# 202637729Listed by: RE/MAX COMPLETE 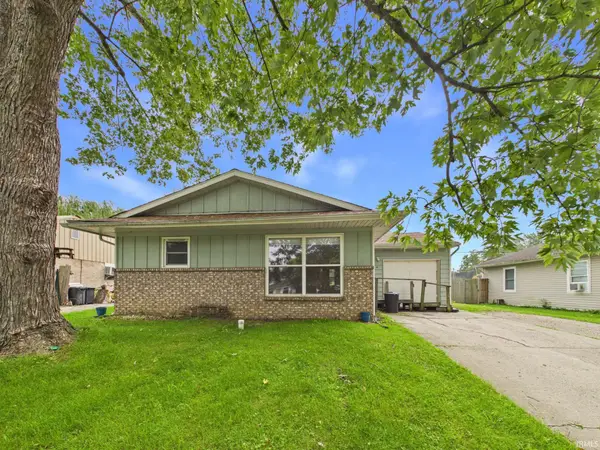 $114,900Active3 beds 1 baths988 sq. ft.
4 White Oak Court, Hartford City, IN 47348
MLS# 202636027Listed by: RE/MAX REAL ESTATE SOLUTIONS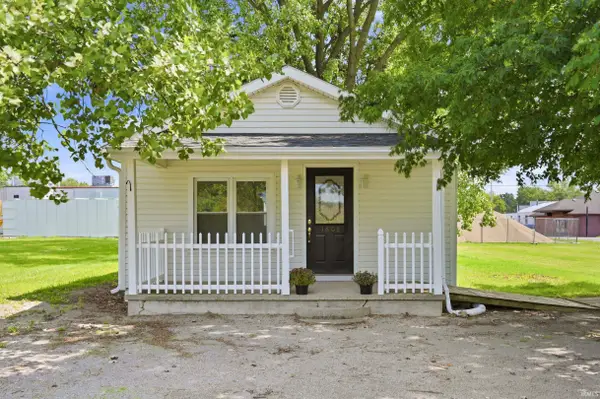 $114,900Active2 beds 1 baths720 sq. ft.
1608 N Cherry Street, Hartford City, IN 47348
MLS# 202635530Listed by: RE/MAX REAL ESTATE GROUPS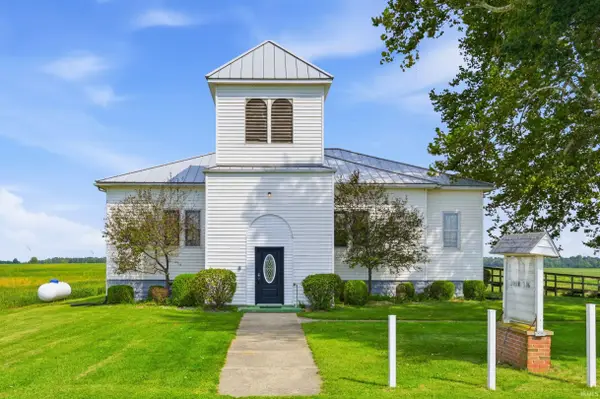 $198,900Pending3 beds 2 baths4,094 sq. ft.
4353 S State Road 3 Road, Hartford City, IN 47348
MLS# 202635536Listed by: RE/MAX REAL ESTATE GROUPS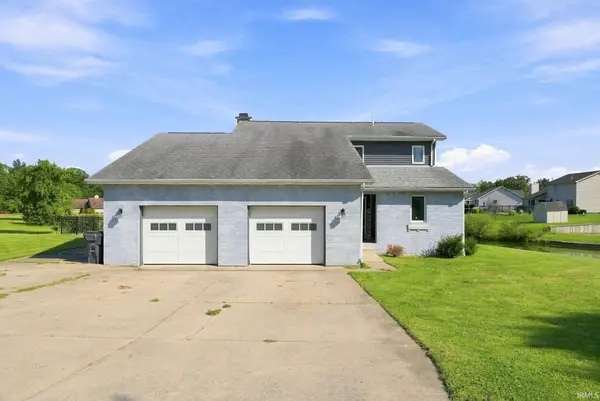 $284,900Active3 beds 2 baths1,609 sq. ft.
4 Lakeview Court, Hartford City, IN 47348
MLS# 202635352Listed by: COLDWELL BANKER REAL ESTATE GROUP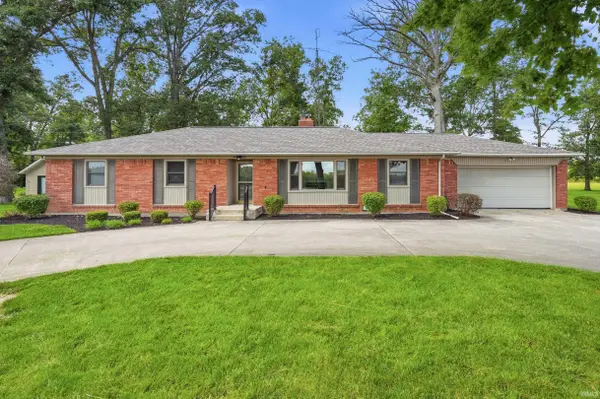 $245,000Active4 beds 3 baths1,956 sq. ft.
1400 N 100 E Road, Hartford City, IN 47348
MLS# 202635368Listed by: RE/MAX REAL ESTATE GROUPS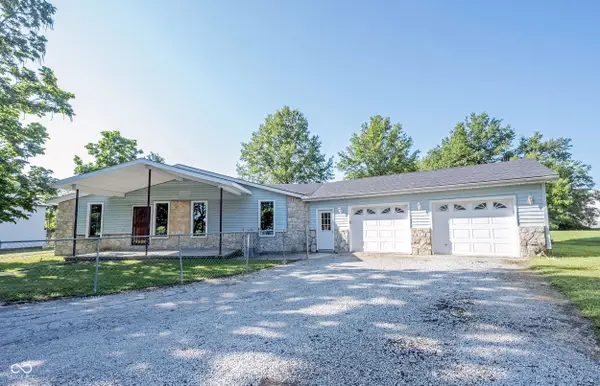 $215,000Active3 beds 2 baths1,232 sq. ft.
1327 W Mcdonald Street, Hartford City, IN 47348
MLS# 22119433Listed by: KELLER WILLIAMS INDPLS METRO N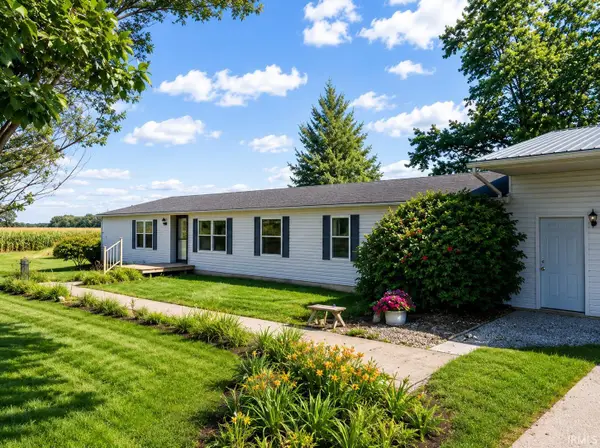 $269,900Active3 beds 3 baths1,944 sq. ft.
2782 W 200 N, Hartford City, IN 47348
MLS# 202634876Listed by: MOVING REAL ESTATE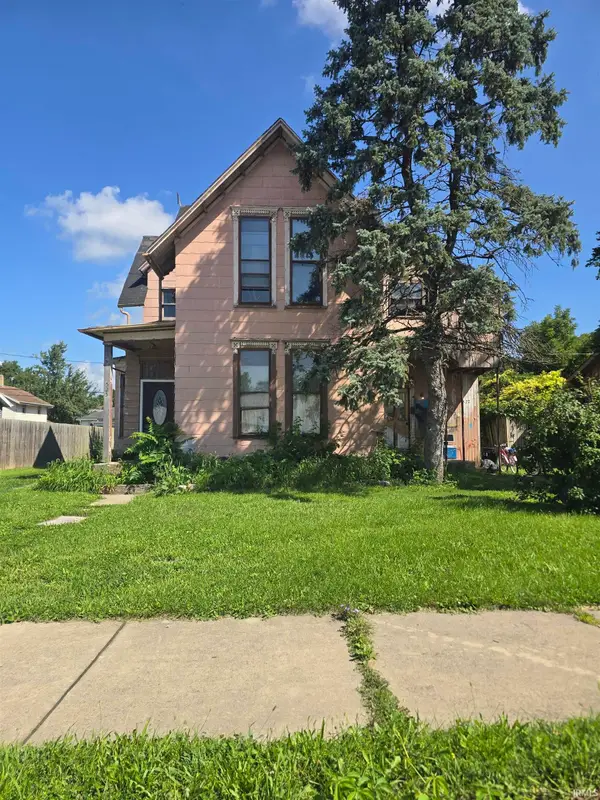 $18,000Active4 beds 3 baths2,437 sq. ft.
525 E Washington Street, Hartford City, IN 47348
MLS# 202634778Listed by: RE/MAX REAL ESTATE GROUPS


Protect your home and budget from life's surprises with an Assurant Home Warranty, backed by a partner that supports you through every step of homeownership. Explore Plans.
©2026 Century 21 Real Estate LLC. All rights reserved. CENTURY 21®, the CENTURY 21 Logo and C21® are service marks owned by Century 21 Real Estate LLC. Century 21 Real Estate LLC fully supports the principles of the Fair Housing Act and the Equal Opportunity Act. Each office is independently owned and operated. Listing information is deemed reliable but not guaranteed accurate.