
649 Yellowstone Drive, Hebron, IN 46341
Local realty services provided by:CENTURY 21 Affiliated
649 Yellowstone Drive,Hebron, IN 46341
$499,900
- 4 Beds
- 3 Baths
- 2,168 sq. ft.
- Single family
- Active
Listed by:
 CENTURY 21 Alliance Group
Office: century 21 alliance group219-462-2090
MLS#:846727
Source:Northwest Indiana AOR as distributed by MLS GRID
Price summary
- Price:$499,900
- Price per sq. ft.:$230.58
About this home
Room to spread out and make it your own! Situated on just over an acre, this spacious two-story home offers 4 bedrooms, 2.5 baths, and plenty of room both inside and out. The functional floor plan features a living room, separate family room, and dining room, providing plenty of space for everyday living and entertaining. The kitchen includes appliances that stay, along with an island offering additional seating and workspace. Upstairs, the primary bedroom features a walk-in closet and a full private bath, along with three additional bedrooms and another full bath. A convenient main-floor laundry room adds to the home's functionality. The unfinished basement offers potential for future expansion, with a bathroom already stubbed in. Outside, enjoy the deck and above-ground pool, which needs a new liner, offering the opportunity to create your own backyard retreat. A spacious 3-car garage provides plenty of room for vehicles, storage, and hobbies. With over an acre of land, a flexible layout, and room to make it your own, this property is full of possibilities!...
Contact an agent
Home facts
- Year built:2006
- Subdivision & Development:Yellowstone
- Listing ID #:846727
- Added:8 day(s) ago
- Updated:October 21, 2026 at 02:34 PM
Rooms and interior
- Bedrooms:4
- Total bathrooms:3
- Full bathrooms:2
- Half bathrooms:1
- Rooms Total:10
- Kitchen Description:Dishwasher, Gas Range, Range Hood, Refrigerator
- Basement:Yes
- Basement Description:Basement
- Living area:2,168 sq. ft.
Structure and exterior
- Year built:2006
- Building area:2,168 sq. ft.
- Lot area:1.19 Acres
- Lot Features:Landscaped
Schools
- High school:Boone Grove High School
- Middle school:Boone Grove Middle School
- Elementary school:Porter Lakes Elementary School
Utilities
- Water:Well
Finances and disclosures
- Price:$499,900
- Price per sq. ft.:$230.58
- Tax amount:$2,638 (2025)
Parking
- Parking description:Attached, Driveway, Garage Door Opener
- Garage:Yes
- Garage spaces:3
New listings near 649 Yellowstone Drive
- New
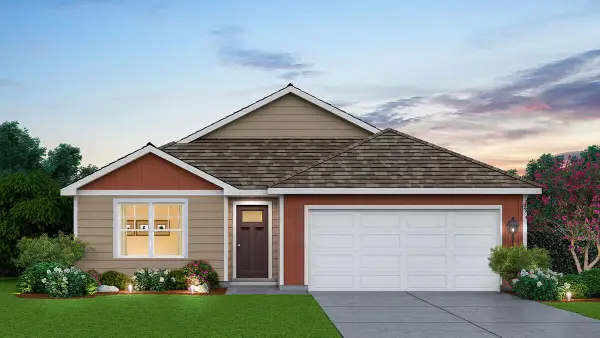 $364,990Active3 beds 2 baths1,498 sq. ft.
588 Mullins Street, Hebron, IN 46341
MLS# 847121Listed by: DRH REALTY OF INDIANA - New
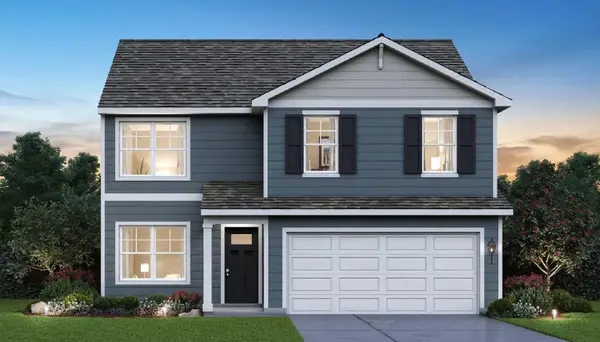 $407,990Active4 beds 3 baths2,050 sq. ft.
590 Petry Street, Hebron, IN 46341
MLS# 847122Listed by: DRH REALTY OF INDIANA - New
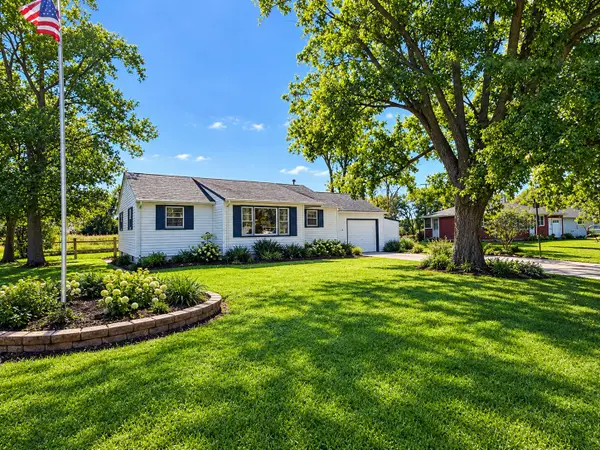 $179,900Active3 beds 1 baths1,032 sq. ft.
412 Birch Drive, Hebron, IN 46341
MLS# 847025Listed by: COLLINS & COLLINS EXEC REALTY - New
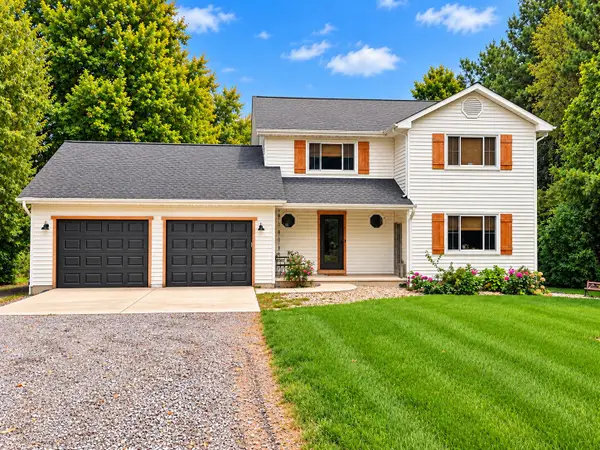 $440,000Active3 beds 3 baths1,866 sq. ft.
829 S 400 W, Hebron, IN 46341
MLS# 847003Listed by: ROCK REALTY GROUP LLC - New
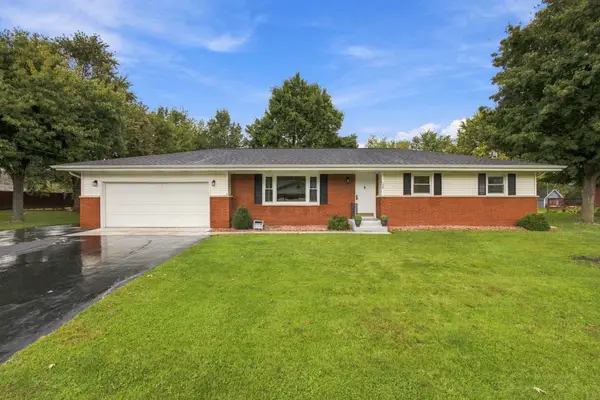 $310,000Active3 beds 2 baths1,152 sq. ft.
112 Fairlane Drive, Hebron, IN 46341
MLS# 847001Listed by: ROCK REALTY GROUP LLC - New
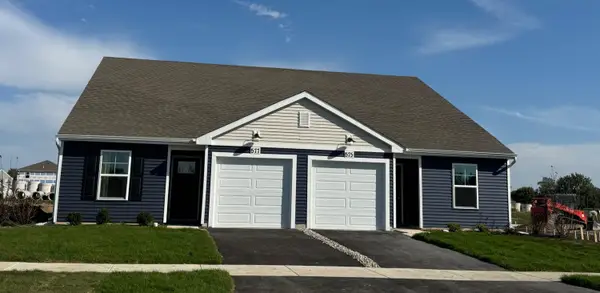 $264,990Active3 beds 2 baths1,142 sq. ft.
575 Petry Street, Hebron, IN 46341
MLS# 846807Listed by: DRH REALTY OF INDIANA - New
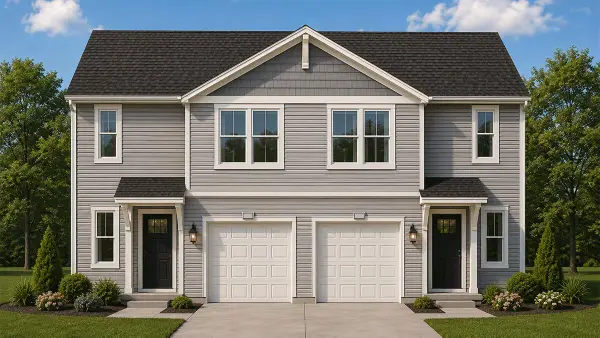 $284,990Active3 beds 3 baths1,435 sq. ft.
578 Petry Street, Hebron, IN 46341
MLS# 846808Listed by: DRH REALTY OF INDIANA - New
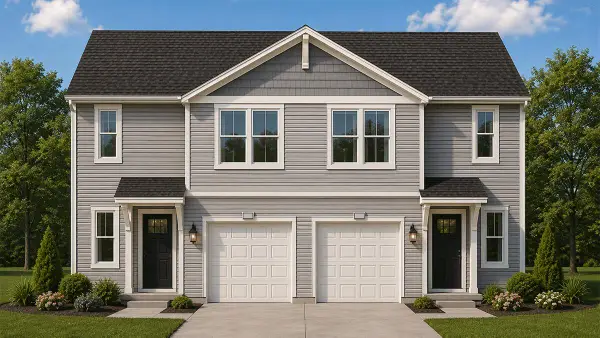 $284,990Active3 beds 3 baths1,435 sq. ft.
580 Petry Street, Hebron, IN 46341
MLS# 846809Listed by: DRH REALTY OF INDIANA 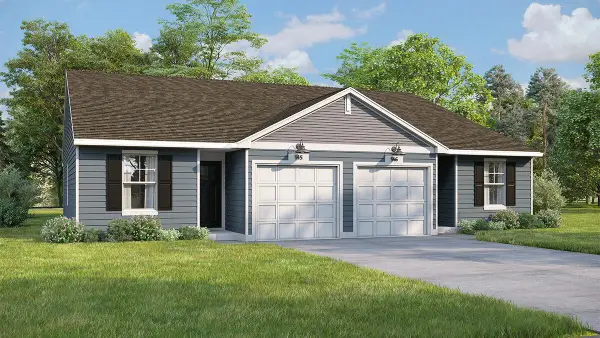 $264,990Pending3 beds 2 baths1,142 sq. ft.
573 Petry Street, Hebron, IN 46341
MLS# 846810Listed by: DRH REALTY OF INDIANA- New
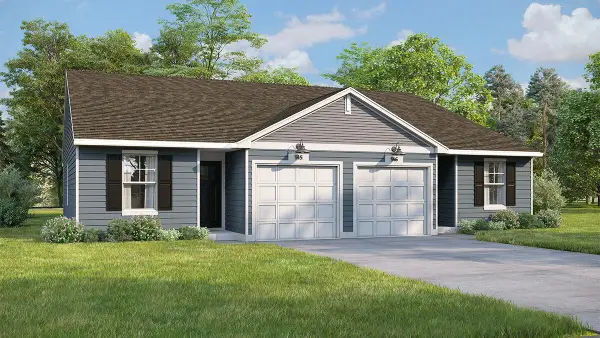 $264,990Active3 beds 2 baths1,142 sq. ft.
571 Petry Street, Hebron, IN 46341
MLS# 846811Listed by: DRH REALTY OF INDIANA


Protect your home and budget from life's surprises with an Assurant Home Warranty, backed by a partner that supports you through every step of homeownership. Explore Plans.
©2026 Century 21 Real Estate LLC. All rights reserved. CENTURY 21®, the CENTURY 21 Logo and C21® are service marks owned by Century 21 Real Estate LLC. Century 21 Real Estate LLC fully supports the principles of the Fair Housing Act and the Equal Opportunity Act. Each office is independently owned and operated. Listing information is deemed reliable but not guaranteed accurate.