
731 Oakbrook Drive, Hebron, IN 46341
Local realty services provided by:CENTURY 21 Circle
Listed by: michele civanich
Office: bhhs indiana realty219-464-8521
MLS#:843772
Source:Northwest Indiana AOR as distributed by MLS GRID
731 Oakbrook Drive,Hebron, IN 46341
$449,900
- 3 Beds
- 4 Baths
- 4,004 sq. ft.
- Single family
- Active
Upcoming open houses
- Sun, Aug 1601:00 pm - 03:00 pm
Price summary
- Price:$449,900
- Price per sq. ft.:$112.36
About this home
Spacious, inviting, and designed for comfortable living, this open-concept 1.5-story home offers over 4,000 finished square feet and is situated on just over half an acre. A large covered front porch welcomes you into the impressive foyer, opening to a formal dining room with a generously sized pantry. The spacious kitchen offers abundant cabinetry, countertop space, and storage--ideal for everyday living and entertaining--and flows seamlessly into the breakfast area and living room featuring a cozy fireplace and sliding door leading to the backyard. Enjoy the convenience of a main-level primary suite, generously sized with a walk-in closet and private full bathroom. A nearby main-level laundry room adds to the home's functional layout. Upstairs, a versatile loft provides additional living space along with two spacious bedrooms and a full bathroom. The finished basement significantly expands the home's possibilities with a large recreation area, workout room, office, half bathroom, and additional flexible space to accommodate a variety of needs. Completing the property is an impressive 3-car attached, heated garage featuring built-in storage closets and convenient access to the main living area. Major recent improvements provide added peace of mind, including a new roof in 2023, new furnace and central air conditioning in 2025. With expansive living space, generously sized rooms, a flexible floor plan, and valuable recent updates, this Hebron home offers plenty of room to live, work, entertain, and enjoy!...
Contact an agent
Home facts
- Year built:2001
- Subdivision & Development:Brookwood Sub
- Listing ID #:843772
- Added:1 day(s) ago
- Updated:August 12, 2026 at 10:08 PM
Rooms and interior
- Bedrooms:3
- Total bathrooms:4
- Full bathrooms:2
- Half bathrooms:2
- Rooms Total:13
- Kitchen Description:Built-In Gas Range, Dishwasher, Microwave, Refrigerator
- Basement:Yes
- Basement Description:Basement
- Living area:4,004 sq. ft.
Structure and exterior
- Year built:2001
- Building area:4,004 sq. ft.
- Lot area:0.45 Acres
- Lot Features:Landscaped
- Exterior Features:Rain Gutters
Schools
- High school:Hebron High School
- Middle school:Hebron Middle School
- Elementary school:Hebron Elementary School
Utilities
- Water:Public
Finances and disclosures
- Price:$449,900
- Price per sq. ft.:$112.36
- Tax amount:$4,671 (2025)
Features and amenities
- Laundry features:Dryer, Washer
Parking
- Parking description:Attached, Driveway, Garage Door Opener, Heated Garage, Oversized
- Garage:Yes
- Garage spaces:3
New listings near 731 Oakbrook Drive
- New
 $1,330,000Active70 Acres
400 W 900 S, Hebron, IN 46341
MLS# 843532Listed by: SCHUPP REAL ESTATE - New
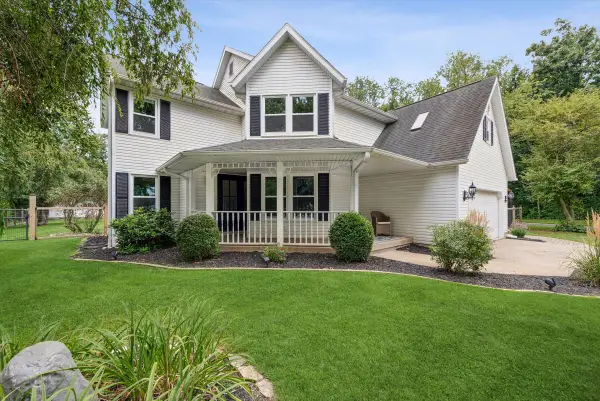 $415,000Active3 beds 3 baths2,167 sq. ft.
771 Chester Drive, Hebron, IN 46341
MLS# 843581Listed by: @PROPERTIES/CHRISTIE'S INTL RE - New
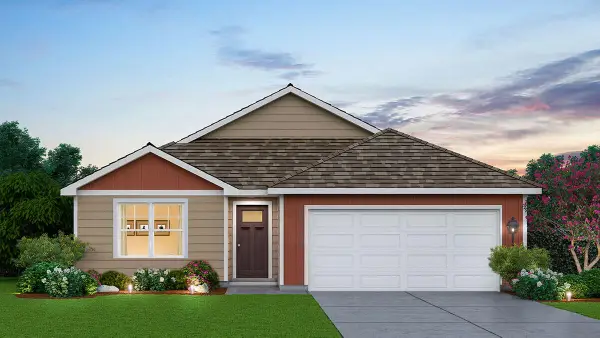 $379,990Active3 beds 2 baths1,498 sq. ft.
588 Mullins Street, Hebron, IN 46341
MLS# 843529Listed by: DRH REALTY OF INDIANA - New
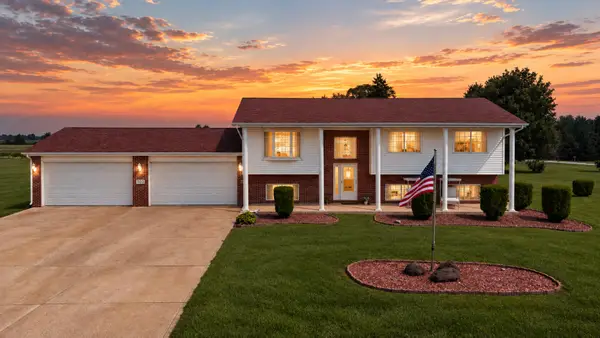 $489,900Active5 beds 2 baths2,466 sq. ft.
503 W 602 S, Hebron, IN 46341
MLS# 843454Listed by: MCCOLLY REAL ESTATE 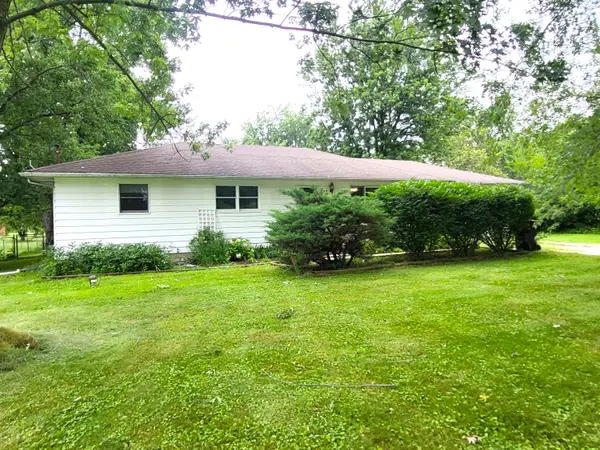 $230,000Pending3 beds 2 baths2,744 sq. ft.
268 S State Rd 2, Hebron, IN 46341
MLS# 843036Listed by: RE/MAX EXECUTIVES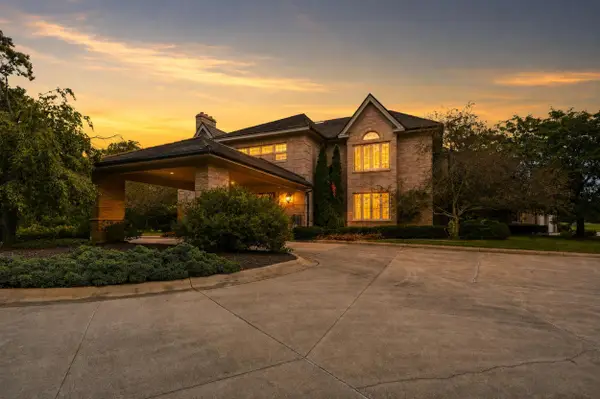 $1,499,000Active4 beds 7 baths22,181 sq. ft.
861 S 800 W, Hebron, IN 46341
MLS# 842907Listed by: LISTING LEADERS MVPS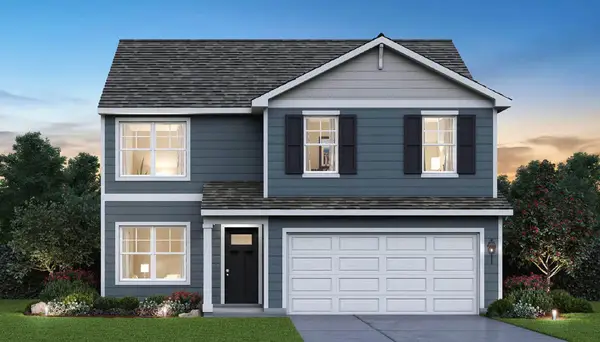 $384,990Active4 beds 3 baths2,050 sq. ft.
583 Mullins Street, Hebron, IN 46341
MLS# 842760Listed by: DRH REALTY OF INDIANA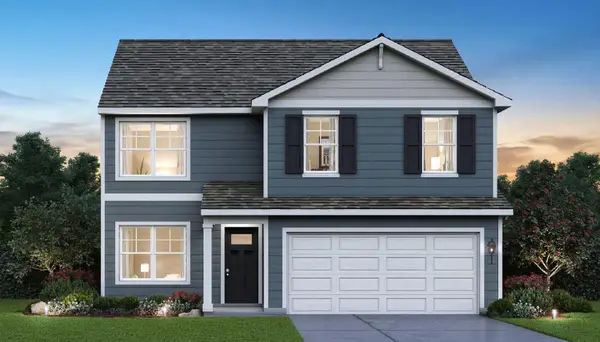 $399,990Active4 beds 3 baths2,050 sq. ft.
590 Petry Street, Hebron, IN 46341
MLS# 842763Listed by: DRH REALTY OF INDIANA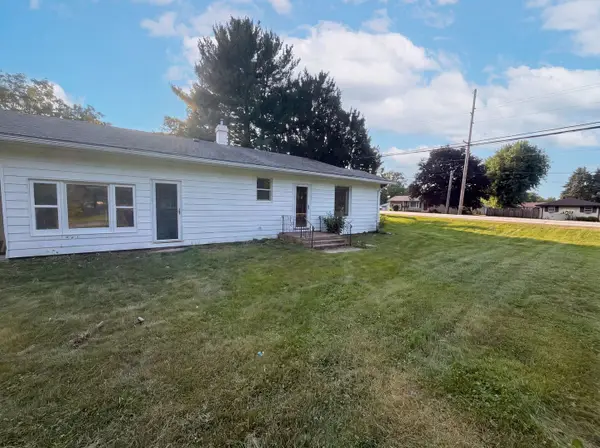 $287,000Active3 beds 1 baths1,330 sq. ft.
508 E Sigler Street, Hebron, IN 46341
MLS# 12712826Listed by: OPENDOOR BROKERAGE, LLC


Protect your home and budget from life's surprises with an Assurant Home Warranty, backed by a partner that supports you through every step of homeownership. Explore Plans.
©2026 Century 21 Real Estate LLC. All rights reserved. CENTURY 21®, the CENTURY 21 Logo and C21® are service marks owned by Century 21 Real Estate LLC. Century 21 Real Estate LLC fully supports the principles of the Fair Housing Act and the Equal Opportunity Act. Each office is independently owned and operated. Listing information is deemed reliable but not guaranteed accurate.