
861 S 800 W, Hebron, IN 46341
Local realty services provided by:CENTURY 21 Circle
Listed by: michael elkmann
Office: listing leaders mvps219-213-2279
MLS#:842907
Source:Northwest Indiana AOR as distributed by MLS GRID
861 S 800 W,Hebron, IN 46341
$1,499,000
- 4 Beds
- 7 Baths
- 22,181 sq. ft.
- Single family
- Pending
Price summary
- Price:$1,499,000
- Price per sq. ft.:$67.58
About this home
Beyond a private gated entrance and two mirror-still ponds lies 40 acres of true sanctuary. Deer graze undisturbed, purple martins sweep the fields, and the noise of the world simply doesn't reach here. Part of Hebron's history, this custom estate was built without compromise: a soaring two-story foyer beneath a suspended staircase, Hawaiian teak floors and walls, marble formal dining, and a great room wet bar built for real entertaining. A year-round indoor pool and solarium capture sunlight through every season, complemented by an indoor hot tub. The lower level offers a private entrance and an additional kitchenette. For the security-minded, a fortified safe room, encased in over a foot of reinforced concrete behind a custom steel door. For the discerning, 12 independent HVAC zones, a whole-property reverse-osmosis water system, a roof replaced 5 years ago, and windows replaced 2 years ago. Just 45 minutes to Chicago. A residence of this scale, privacy, and craftsmanship rarely comes to market. Schedule your private showing....
Contact an agent
Home facts
- Year built:1990
- Subdivision & Development:64-14-15-301-001.000-001
- Listing ID #:842907
- Added:50 day(s) ago
- Updated:September 13, 2026 at 07:30 AM
Rooms and interior
- Bedrooms:4
- Total bathrooms:7
- Full bathrooms:3
- Half bathrooms:2
- Rooms Total:19
- Kitchen Description:Dishwasher, Disposal, Electric Range, Freezer, Microwave, Refrigerator
- Basement:Yes
- Basement Description:Basement
- Living area:22,181 sq. ft.
Structure and exterior
- Year built:1990
- Building area:22,181 sq. ft.
- Lot area:40 Acres
- Lot Features:Horses Allowed, Landscaped
- Exterior Features:Private Yard
Utilities
- Water:Well
Finances and disclosures
- Price:$1,499,000
- Price per sq. ft.:$67.58
- Tax amount:$17,042 (2025)
Features and amenities
- Laundry features:Dryer, Washer
- Amenities:Wet Bar
Parking
- Parking description:Attached, Driveway, Garage Door Opener, Heated Garage, Oversized
- Garage:Yes
- Garage spaces:4
New listings near 861 S 800 W
- New
 $359,900Active3 beds 2 baths1,820 sq. ft.
788 S 200 W, Hebron, IN 46341
MLS# 845063Listed by: COLDWELL BANKER REAL ESTATE GR - New
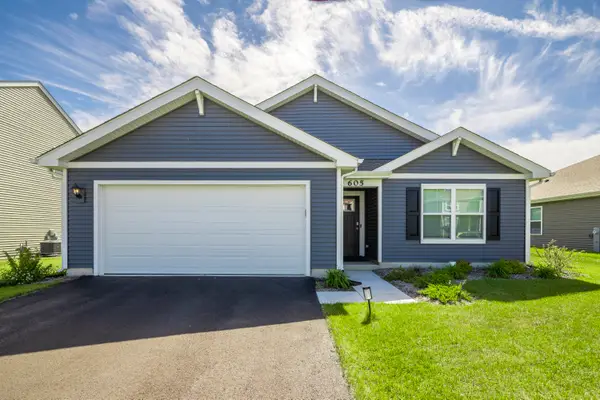 $320,000Active3 beds 2 baths1,495 sq. ft.
605 Ensign Place, Hebron, IN 46341
MLS# 845004Listed by: BLUE RIBBON REALTY LLC 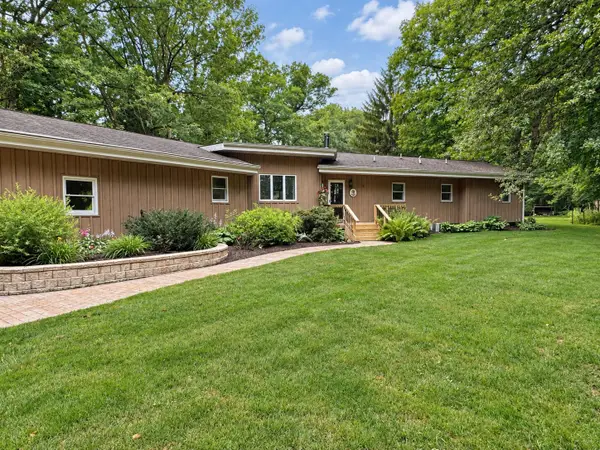 $430,000Pending3 beds 2 baths3,325 sq. ft.
656 S 300 W, Hebron, IN 46341
MLS# 844995Listed by: ROCK REALTY GROUP LLC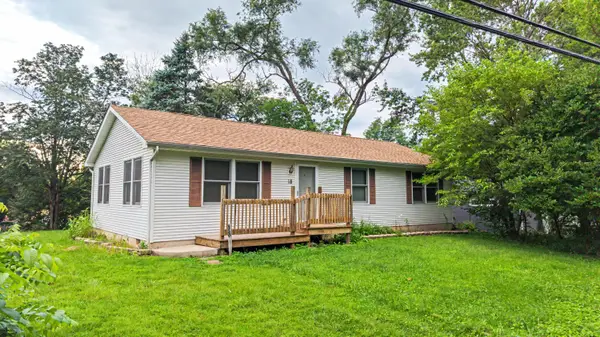 $229,500Active3 beds 1 baths1,104 sq. ft.
18 S Quinn Street, Hebron, IN 46341
MLS# 844235Listed by: BETTER HOMES AND GARDENS REAL- Open Sun, 12 to 5pmNew
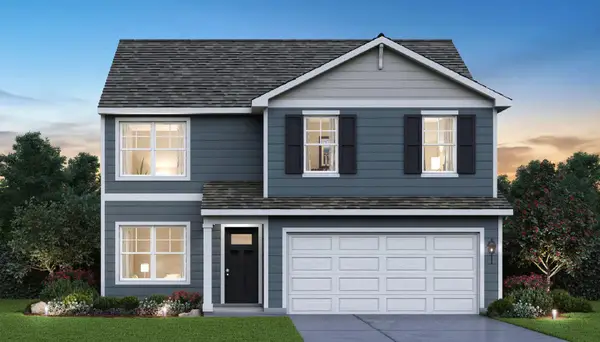 $407,990Active4 beds 3 baths2,050 sq. ft.
590 Petry Street, Hebron, IN 46341
MLS# 844929Listed by: DRH REALTY OF INDIANA - New
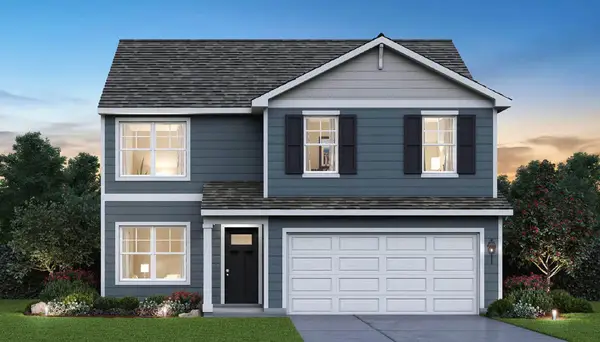 $384,990Active4 beds 3 baths2,050 sq. ft.
583 Mullins Street, Hebron, IN 46341
MLS# 844930Listed by: DRH REALTY OF INDIANA 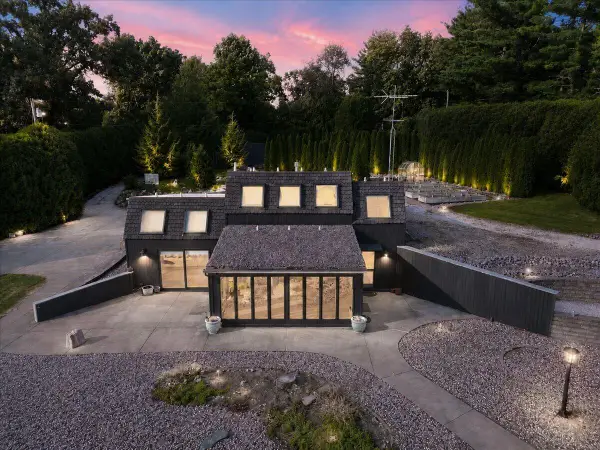 $625,000Active2 beds 2 baths1,789 sq. ft.
10 Vine Drive, Hebron, IN 46341
MLS# 844486Listed by: REALTY EXECUTIVES PREMIER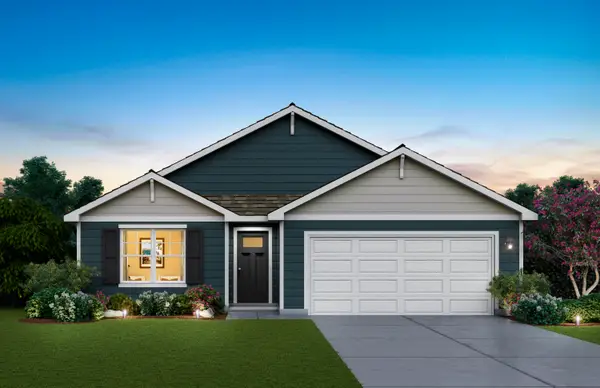 $359,990Active3 beds 2 baths1,498 sq. ft.
580 Mullins Street, Hebron, IN 46341
MLS# 844165Listed by: DRH REALTY OF INDIANA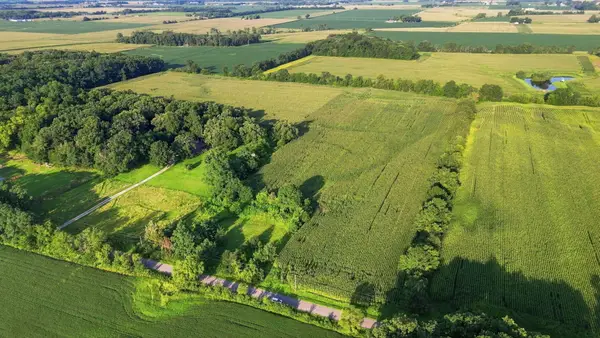 $550,000Active28.96 Acres
648-1 S 300 W, Hebron, IN 46341
MLS# 844151Listed by: ROCK REALTY GROUP LLC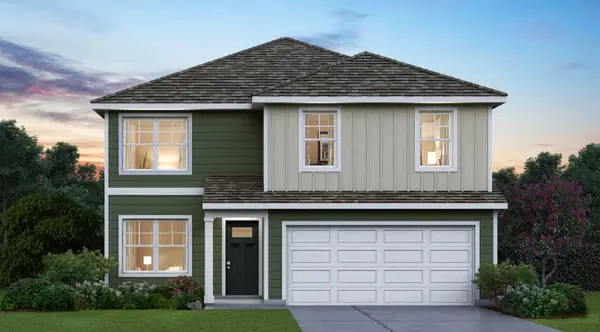 $364,990Active4 beds 3 baths2,050 sq. ft.
586 Osburn Street, Hebron, IN 46341
MLS# 844152Listed by: DRH REALTY OF INDIANA


Protect your home and budget from life's surprises with an Assurant Home Warranty, backed by a partner that supports you through every step of homeownership. Explore Plans.
©2026 Century 21 Real Estate LLC. All rights reserved. CENTURY 21®, the CENTURY 21 Logo and C21® are service marks owned by Century 21 Real Estate LLC. Century 21 Real Estate LLC fully supports the principles of the Fair Housing Act and the Equal Opportunity Act. Each office is independently owned and operated. Listing information is deemed reliable but not guaranteed accurate.