
744 W 900 S, Hebron, IN 46341
Local realty services provided by:CENTURY 21 Circle
Listed by: jessica ivin, austin ivin
Office: better homes and gardens real219-365-8000
MLS#:847510
Source:Northwest Indiana AOR as distributed by MLS GRID
744 W 900 S,Hebron, IN 46341
$799,900
- 4 Beds
- 5 Baths
- 3,458 sq. ft.
- Single family
- Active
Price summary
- Price:$799,900
- Price per sq. ft.:$231.32
About this home
This one-of-a-kind 4-bedroom, 4.5 bath home offers over 3,300 sq. ft. of living space, incredible custom features, and endless possibilities for country living. The main level welcomes you with vaulted ceilings, vinyl flooring, and a stunning stone fireplace. The open layout flows into an entertaining area featuring a wet bar, kitchen granite countertops, and a kitchen island with seating. A formal dining room and additional dining area provide plenty of space for gatherings. The main level also features a dedicated office with beautiful hardwood floors, a fourth bedroom with an attached bath, and a convenient dog wash station that can be converted back to main-level laundry if desired. Upstairs, you'll find three generously sized bedrooms with exceptional closet space. The primary suite features spacious his-and-hers closets, a private sliding door leading to a balcony overlooking the property, and an en-suite bath with dual sinks and an impressive shower. A laundry chute adds extra convenience. The two additional bedrooms offer abundant closet storage, charming window seats, and access to a full bathroom with a whirlpool tub. The basement offers additional potential with a bathroom and heated concrete floors featuring a radiant heating system ready to be connected, allowing you to customize the space to fit your needs. Outside, enjoy your own private retreat with a brand-new above-ground pool and hot tub, perfect for relaxing or entertaining. The horse barn featuring four stalls, water, electricity, a hayloft, and a self-watering trough on a timer. Additional outdoor amenities include a fenced horse pasture, hayfield, chicken coop, an electrically equipped shed, and a second shed with a root cellar. Solar panels provide added appeal for those interested in a more self-sufficient lifestyle. Completing the property is a spacious 3-car garage with three doors and its own bathroom!...
Contact an agent
Home facts
- Year built:1997
- Subdivision & Development:Boone 001 Rural res/ag homesite
- Listing ID #:847510
- Added:1 day(s) ago
- Updated:October 30, 2026 at 04:10 PM
Rooms and interior
- Bedrooms:4
- Total bathrooms:5
- Full bathrooms:4
- Half bathrooms:1
- Rooms Total:10
- Kitchen Description:Dishwasher, Range, Refrigerator, Stainless Steel Appliance(s)
- Basement:Yes
- Basement Description:Basement
- Living area:3,458 sq. ft.
Structure and exterior
- Year built:1997
- Building area:3,458 sq. ft.
- Lot area:8.93 Acres
- Lot Features:Horses Allowed, Landscaped, Wooded
Schools
- High school:Hebron High School
- Middle school:Hebron Middle School
Utilities
- Water:Well
Finances and disclosures
- Price:$799,900
- Price per sq. ft.:$231.32
- Tax amount:$6,320 (2025)
Features and amenities
- Laundry features:Dryer, Washer
- Amenities:Wet Bar
Parking
- Parking description:Additional Parking, Attached, Driveway, Oversized, Paved
- Garage:Yes
- Garage spaces:3
New listings near 744 W 900 S
- New
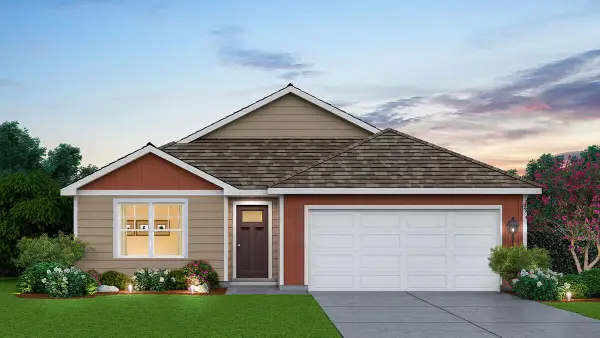 $364,990Active3 beds 2 baths1,498 sq. ft.
588 Mullins Street, Hebron, IN 46341
MLS# 847121Listed by: DRH REALTY OF INDIANA - New
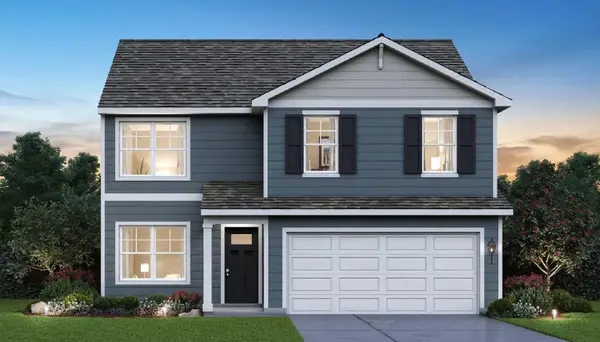 $407,990Active4 beds 3 baths2,050 sq. ft.
590 Petry Street, Hebron, IN 46341
MLS# 847122Listed by: DRH REALTY OF INDIANA 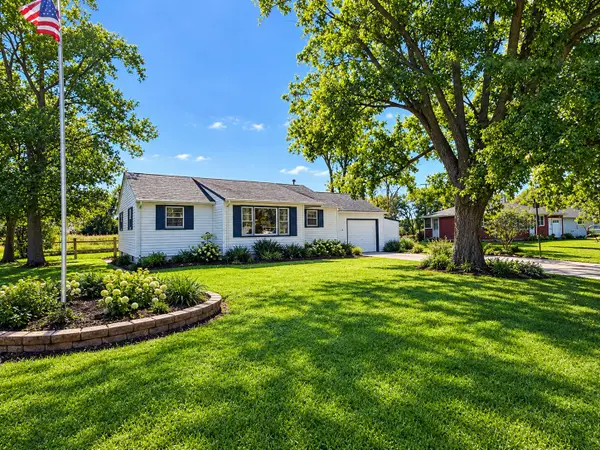 $179,900Pending3 beds 1 baths1,032 sq. ft.
412 Birch Drive, Hebron, IN 46341
MLS# 847025Listed by: COLLINS & COLLINS EXEC REALTY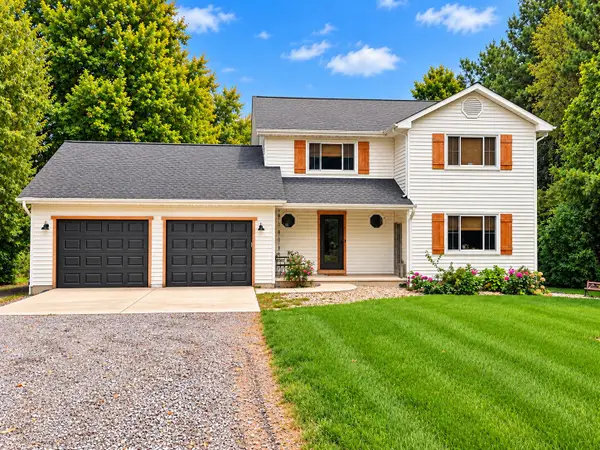 $440,000Pending3 beds 3 baths1,866 sq. ft.
829 S 400 W, Hebron, IN 46341
MLS# 847003Listed by: ROCK REALTY GROUP LLC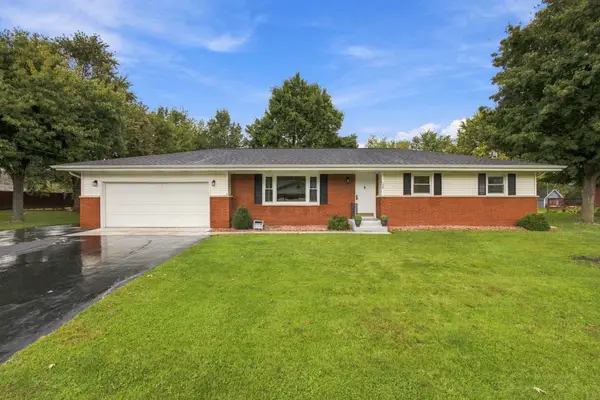 $310,000Pending3 beds 2 baths1,152 sq. ft.
112 Fairlane Drive, Hebron, IN 46341
MLS# 847001Listed by: ROCK REALTY GROUP LLC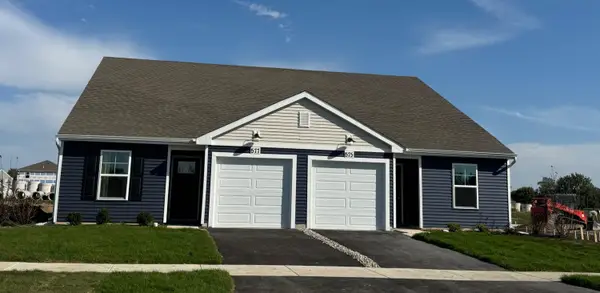 $264,990Pending3 beds 2 baths1,142 sq. ft.
575 Petry Street, Hebron, IN 46341
MLS# 846807Listed by: DRH REALTY OF INDIANA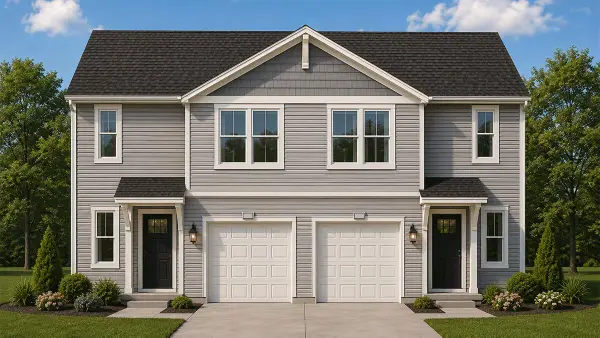 $284,990Active3 beds 3 baths1,435 sq. ft.
578 Petry Street, Hebron, IN 46341
MLS# 846808Listed by: DRH REALTY OF INDIANA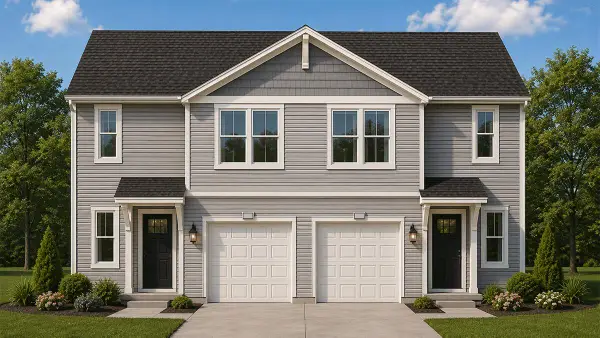 $284,990Active3 beds 3 baths1,435 sq. ft.
580 Petry Street, Hebron, IN 46341
MLS# 846809Listed by: DRH REALTY OF INDIANA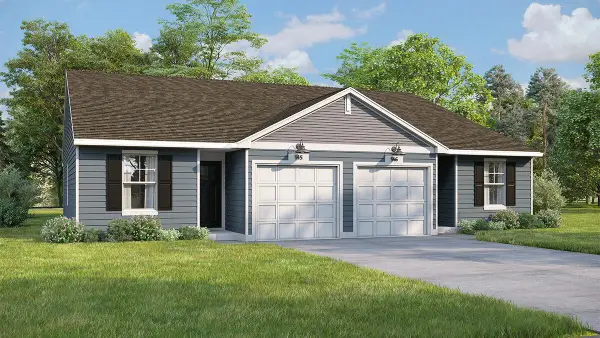 $264,990Pending3 beds 2 baths1,142 sq. ft.
573 Petry Street, Hebron, IN 46341
MLS# 846810Listed by: DRH REALTY OF INDIANA


Protect your home and budget from life's surprises with an Assurant Home Warranty, backed by a partner that supports you through every step of homeownership. Explore Plans.
©2026 Century 21 Real Estate LLC. All rights reserved. CENTURY 21®, the CENTURY 21 Logo and C21® are service marks owned by Century 21 Real Estate LLC. Century 21 Real Estate LLC fully supports the principles of the Fair Housing Act and the Equal Opportunity Act. Each office is independently owned and operated. Listing information is deemed reliable but not guaranteed accurate.