
20972 Bellemeade Drive, Hidden Valley, IN 47025
Local realty services provided by:CENTURY 21 HomeStar
Listed by: maura cagney-tipton, stephanie l kirby
Office: coldwell banker realty513-922-9400
MLS#:1899152
Source:OH_CINCY
Price summary
- Price:$389,900
- Price per sq. ft.:$148.14
About this home
Welcome to Hidden Valley! This spacious 4-bedroom, 2-full and 2-half-bath home sits on a beautiful 1 lots and offers plenty of room for everyday living and entertaining. The eat-in kitchen features granite countertops, stainless steel appliances, and hardwood floors. The inviting living room offers a wood-burning fireplace, while the primary suite features an updated bathroom and walk-in closet. Enjoy updated bathrooms throughout and a finished lower level complete with a half bath, dry bar, and versatile bonus room. Step outside to a covered deck overlooking the spacious backyard, complete with a large storage shed. Major mechanical updates include HVAC (2022) and hot water heater (2024)
Contact an agent
Home facts
- Year built:1991
- Subdivision & Development:Hidden Valley
- Listing ID #:1899152
- Added:10 day(s) ago
- Updated:November 13, 2026 at 10:40 PM
Rooms and interior
- Bedrooms:4
- Total bathrooms:4
- Full bathrooms:2
- Half bathrooms:2
- Rooms Total:12
- Kitchen Description:Dishwasher, Eat-In, Island, Marble/Granite/Slate, Microwave, Oven/Range, Refrigerator, Walkout, Wood Cabinets, Wood Floor
- Bedroom Description:Bath Adjoins, Walk-in Closet, Wall-to-Wall Carpet
- Basement Description:Full
- Living area:2,632 sq. ft.
Heating and cooling
- Cooling:Ceiling Fans, Central Air
- Heating:Electric, Heat Pump
Structure and exterior
- Roof:Shingle
- Year built:1991
- Building area:2,632 sq. ft.
- Lot area:0.31 Acres
- Lot Features:Cleared
- Architectural Style:Traditional
- Construction Materials:Brick, Vinyl Siding
- Exterior Features:Covered, Deck
- Foundation Description:Poured
- Levels:2 Story
Utilities
- Water:Public
- Sewer:Public Sewer
Finances and disclosures
- Price:$389,900
- Price per sq. ft.:$148.14
Features and amenities
- Appliances:Dishwasher, Microwave, Oven/Range, Refrigerator
- Laundry features:In Basement
- Amenities:Crown Molding, Multi Panel Doors
Parking
- Parking description:Driveway
- Garage:Yes
- Garage spaces:2
 Information deemed reliable but not guaranteed. The data relating to real estate for sale on this web site comes in part from the Broker Reciprocity program of the Multiple Listing Service of Greater Cincinnati. Real estate listings held by brokerage firms other than CENTURY 21 HomeStar are marked with the Broker Reciprocity™ logo (the small house as shown to the left) and detailed information about them includes the name of the listing brokers. 2026, MLS of Greater Cincinnati, Inc. All rights reserved. OH_CINCY Member Broker: Anthony Geraci
New listings near 20972 Bellemeade Drive
- New
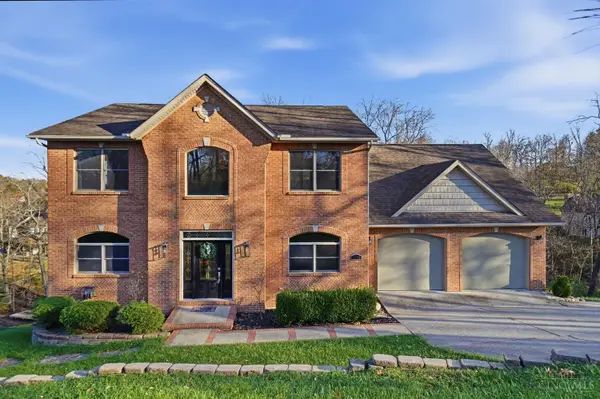 $559,900Active5 beds 4 baths4,463 sq. ft.
1753 E Cove Circle, Lawrenceburg, IN 47025
MLS# 1900193Listed by: COLDWELL BANKER REALTY 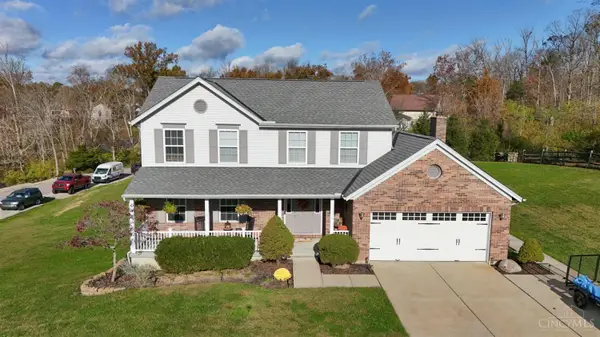 $405,000Pending4 beds 3 baths1,976 sq. ft.
1324 Skyview Circle, Lawrenceburg, IN 47025
MLS# 1899376Listed by: SIBCY CLINE, INC.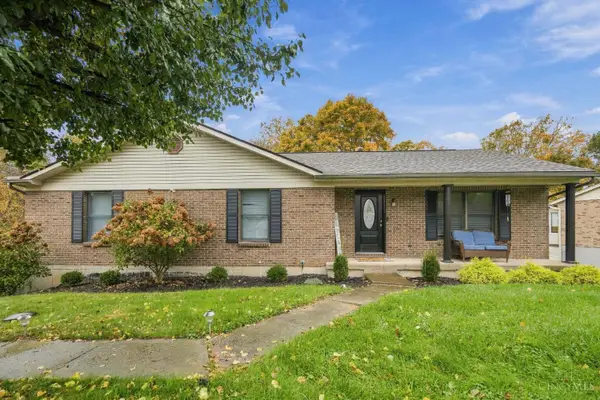 $359,000Pending3 beds 3 baths3,052 sq. ft.
20511 Heather Court, Lawrenceburg, IN 47025
MLS# 1897673Listed by: RE/MAX UNITED ASSOCIATES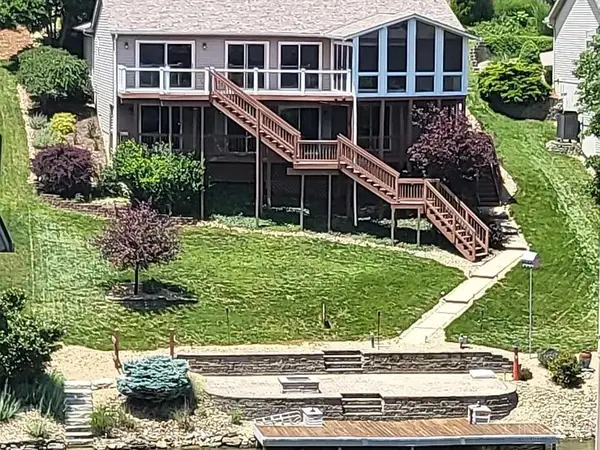 $675,000Active3 beds 3 baths1,536 sq. ft.
1331 Heidi Haven Drive, Lawrenceburg, IN 47025
MLS# 1894665Listed by: HUFF REALTY INDIANA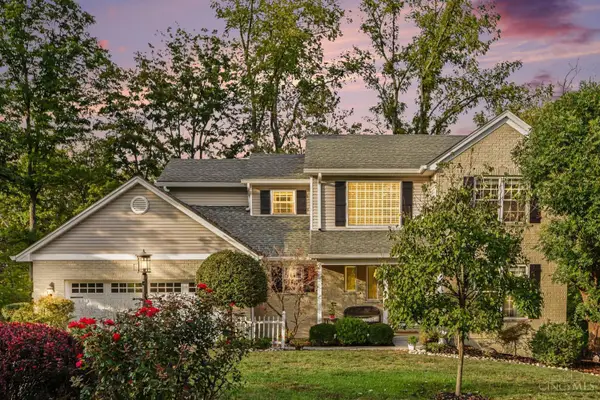 $549,900Active4 beds 4 baths
350 Ivy Hill Drive, Lawrenceburg, IN 47025
MLS# 1894623Listed by: HUFF REALTY INDIANA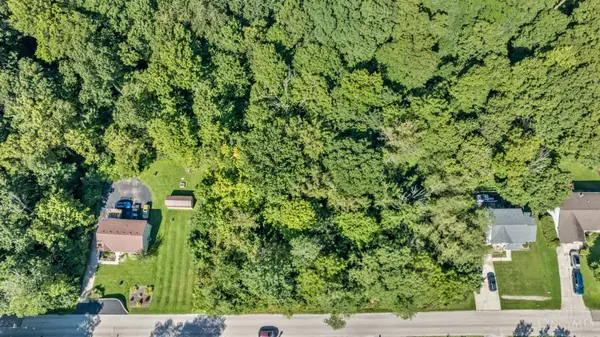 $14,500Active0.24 Acres
2934 Bellemeade Drive, Lawrenceburg, IN 47025
MLS# 1892326Listed by: LOHMILLER REAL ESTATE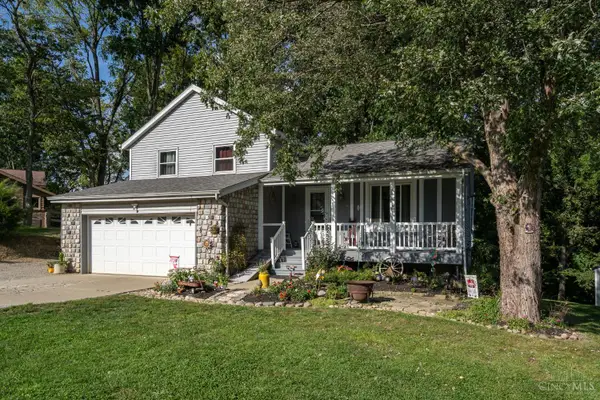 $339,900Active3 beds 2 baths1,584 sq. ft.
20692 Matterhorn Drive, Lawrenceburg, IN 47025
MLS# 1892169Listed by: LOHMILLER REAL ESTATE $399,900Active0.32 Acres
1525 Lakeview Drive, Lawrenceburg, IN 47025
MLS# 1871275Listed by: PREMIER PROPERTIES $20,000Pending0.24 Acres
2504 W Cove Circle, Lawrenceburg, IN 47025
MLS# 1828603Listed by: PREMIER PROPERTIES


Protect your home and budget from life's surprises with an Assurant Home Warranty, backed by a partner that supports you through every step of homeownership. Explore Plans.
©2026 Century 21 Real Estate LLC. All rights reserved. CENTURY 21®, the CENTURY 21 Logo and C21® are service marks owned by Century 21 Real Estate LLC. Century 21 Real Estate LLC fully supports the principles of the Fair Housing Act and the Equal Opportunity Act. Each office is independently owned and operated. Listing information is deemed reliable but not guaranteed accurate.