
2329 Ridgewood Street, Highland, IN 46322
Local realty services provided by:CENTURY 21 Affiliated
Listed by: amy izzo
Office: exp realty, llc.888-611-3912
MLS#:839585
Source:Northwest Indiana AOR as distributed by MLS GRID
2329 Ridgewood Street,Highland, IN 46322
$375,000
- 4 Beds
- 3 Baths
- 2,459 sq. ft.
- Single family
- Active
Price summary
- Price:$375,000
- Price per sq. ft.:$152.5
About this home
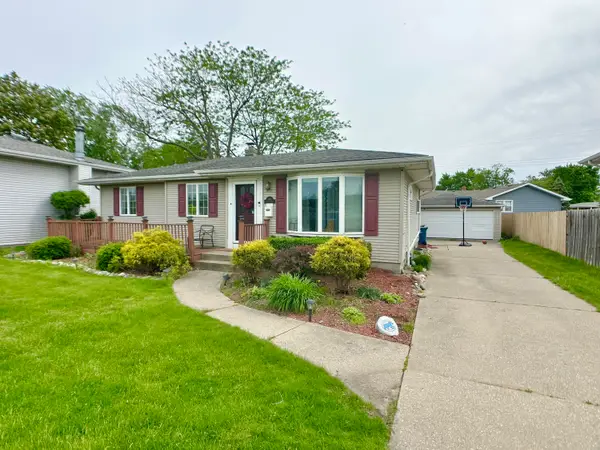
Fall in love with this charming and truly unique 4-bedroom, 3-bath Cape Cod in the highly desirable Brantwood Subdivision -- only the second time ever offered for sale! Originally designed for related living, this spacious home offers incredible flexibility with separate living spaces on every level. Updates have been made in every room, blending modern touches with timeless character through-out the home. The beautifully updated main level features hardwood floors through-out much of the home, upgraded lighting, a spacious living room with fireplace, sunroom, separate dining room, remodeled kitchen with granite countertops and stainless steel appliances that stay, along with 2 generously sized bedrooms and an updated full bath. Upstairs, the private-entry upper level serves as an impressive primary suite complete with a huge walk-in closet, stackable washer/dryer, and custom ensuite bathroom featuring a soaking tub and separate shower. The partially finished basement offers even more possibilities with a related living apartment featuring a full kitchen with white appliances included, additional bedroom with built-ins, 3/4 bath, semi-finished living space, workshop area, and private access through the rear 3-seasons room. Outside, enjoy the beautifully landscaped oversized lot, elevated setting, and massive 2.5-car garage with enormous attached storage area, attic access, and double doors. Front yard sprinkler system. Invisible fence entire yard (2021). Freshly painted and thoughtfully updated with new LVP flooring, remodeled kitchen and baths, this one-of-a-kind property is truly move-in ready. Major mechanical updates include furnace and central air approximately 6 years young, water heater approximately 4 years young, and roof replaced approximately 2017-2018. Nothing to do but move in and enjoy! Fantastic location close to shopping, dining, entertainment, parks, and easy I-80/94 commuter access....
Contact an agent
Home facts
- Year built:1942
- Listing ID #:839585
- Added:1 day(s) ago
- Updated:May 28, 2026 at 02:36 PM
Rooms and interior
- Bedrooms:4
- Total bathrooms:3
- Full bathrooms:2
- Rooms Total:15
- Kitchen Description:Dishwasher, Gas Range, Microwave, Refrigerator, Stainless Steel Appliance(s)
- Basement:Yes
- Basement Description:Basement
- Living area:2,459 sq. ft.
Structure and exterior
- Year built:1942
- Building area:2,459 sq. ft.
- Lot area:0.48 Acres
- Lot Features:Corner Lot, Landscaped
- Exterior Features:Rain Gutters
Schools
- High school:Highland High School
- Middle school:Highland Middle School
- Elementary school:Mildred Merkley Elementary School
Utilities
- Water:Public
Finances and disclosures
- Price:$375,000
- Price per sq. ft.:$152.5
- Tax amount:$3,243 (2025)
Features and amenities
- Laundry features:Dryer, Washer
Parking
- Parking description:Attached, Driveway, Garage Door Opener
- Garage:Yes
- Garage spaces:3
New listings near 2329 Ridgewood Street
- New
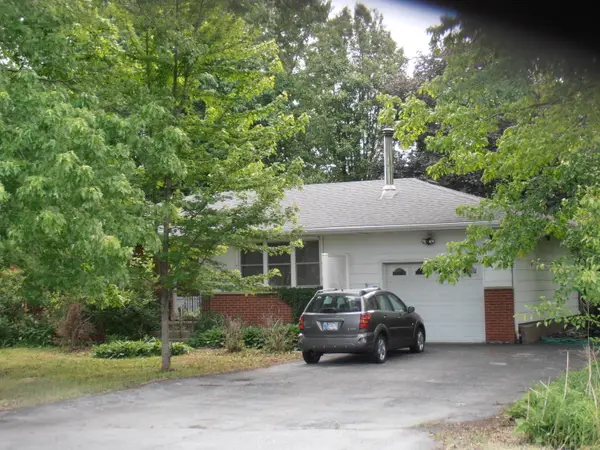 $159,000Active2 beds 2 baths1,104 sq. ft.
9311 Kleinman Road, Highland, IN 46322
MLS# 839560Listed by: MCCOLLY REAL ESTATE 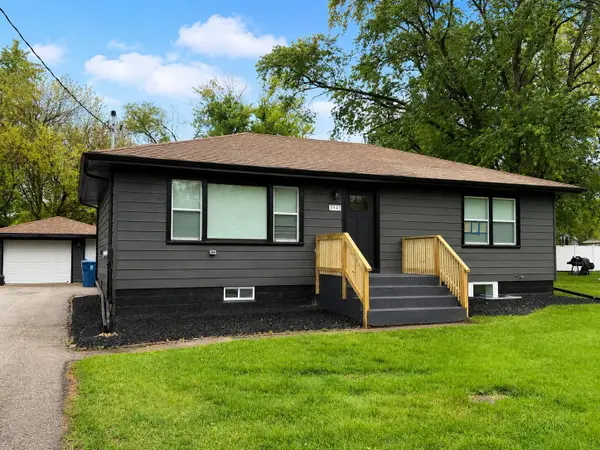 $350,000Pending3 beds 2 baths2,080 sq. ft.
3941 Wirth Road, Highland, IN 46322
MLS# 839521Listed by: LISTING LEADERS- New
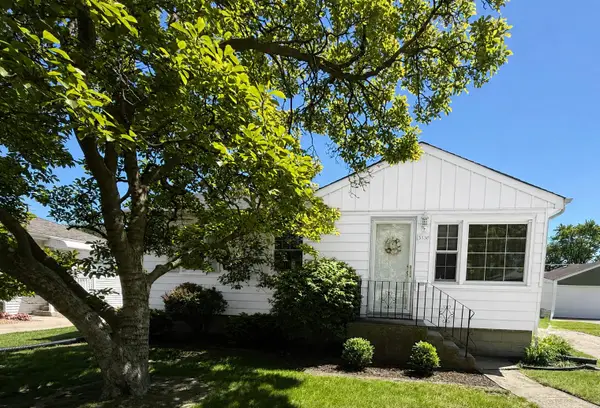 $228,900Active3 beds 1 baths1,071 sq. ft.
3338 Eder Street, Highland, IN 46322
MLS# 839488Listed by: MCCOLLY REAL ESTATE - New
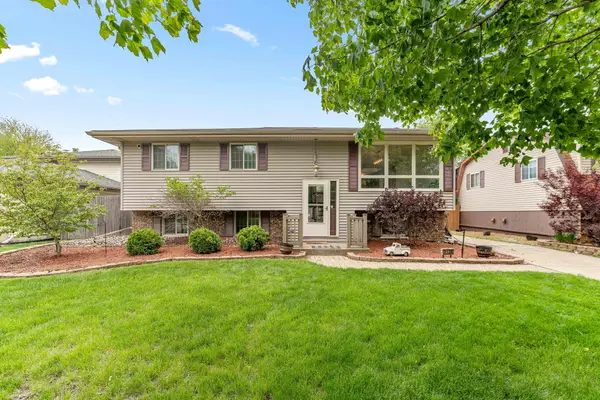 $399,900Active4 beds 3 baths2,542 sq. ft.
9138 Southmoor Avenue, Highland, IN 46322
MLS# 839481Listed by: BETTER HOMES AND GARDENS REAL - Open Sat, 11am to 1pmNew
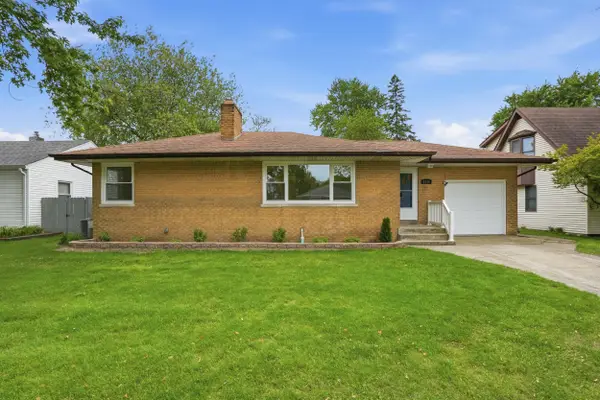 $384,900Active3 beds 3 baths2,600 sq. ft.
3116 Garfield Avenue, Highland, IN 46322
MLS# 839454Listed by: BETTER HOMES AND GARDENS REAL 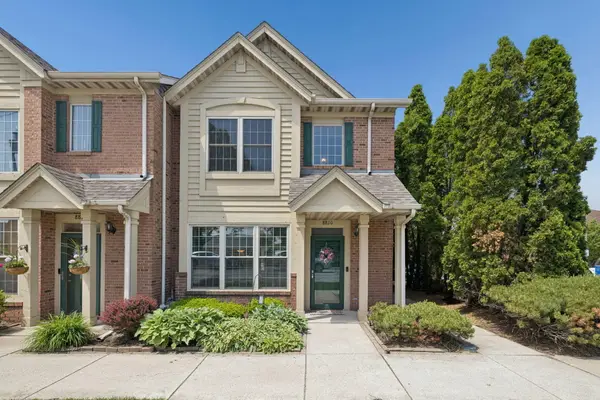 $242,500Pending2 beds 2 baths1,111 sq. ft.
8810 5th Street, Highland, IN 46322
MLS# 839429Listed by: VILLAGE REALTY OF INDIANA, INC- New
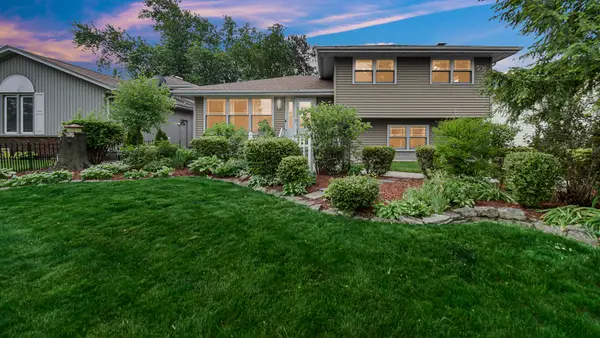 $364,700Active3 beds 2 baths1,801 sq. ft.
3502 42nd Street, Highland, IN 46322
MLS# 839330Listed by: SCHUPP REAL ESTATE - New
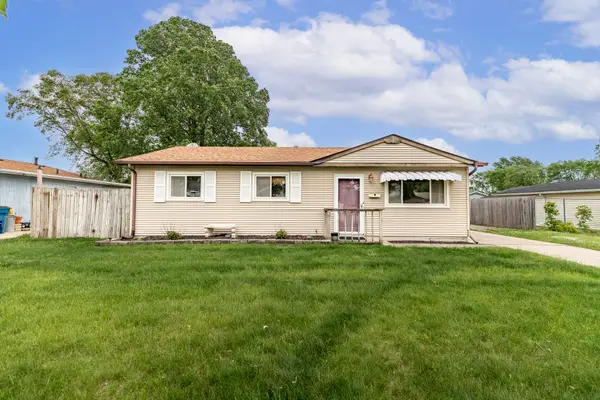 $260,000Active3 beds 1 baths988 sq. ft.
9419 Saric Drive, Highland, IN 46322
MLS# 839241Listed by: MCCOLLY REAL ESTATE - New
 $270,000Active3 beds 2 baths1,864 sq. ft.
2918 100th Street, Highland, IN 46322
MLS# 839224Listed by: SPRINGER REAL ESTATE COMPANY


Protect your home and budget from life's surprises with an Assurant Home Warranty, backed by a partner that supports you through every step of homeownership. Explore Plans.
©2026 Century 21 Real Estate LLC. All rights reserved. CENTURY 21®, the CENTURY 21 Logo and C21® are service marks owned by Century 21 Real Estate LLC. Century 21 Real Estate LLC fully supports the principles of the Fair Housing Act and the Equal Opportunity Act. Each office is independently owned and operated. Listing information is deemed reliable but not guaranteed accurate.