
8410 Gordon Drive, Highland, IN 46322
Local realty services provided by:CENTURY 21 Circle
Listed by: michael glenn
Office: village realty of indiana, inc219-661-1212
MLS#:845421
Source:Northwest Indiana AOR as distributed by MLS GRID
Price summary
- Price:$269,900
- Price per sq. ft.:$220.51
About this home
Meticulously maintained and move-in ready, this spotless 3-bedroom ranch offers comfortable single-level living with expansive space throughout. True Hardwood Floors are throughout the living room, 2 bedrooms, and much of the main level. Featuring both a large formal living room and a generous separate family room, the floor plan provides plenty of room to spread out, relax, and entertain. The kitchen is equipped with a complete appliance package--including refrigerator, oven, dishwasher, and microwave--making meal prep a breeze. Down the hall, you'll find three comfortably sized bedrooms with flexible utility for sleeping quarters, a quiet retreat, or a dedicated home office. Key Highlights Full Basement: Massive unfinished lower level featuring a convenient 3/4 bathroom, offering endless potential for customization, extra storage, a home workshop, or a fitness area. Parking & Storage: Detached 2-car garage paired with an extended, gated driveway that provides secure parking for multiple vehicles. Outdoor Space: Fully fenced backyard, ideal for pets, gardening, or outdoor gatherings. Prime Location: Nestled in a charming neighborhood with fast, easy access to the interstate for a seamless commute. A clean, solid home with fantastic potential--schedule your private tour today!...
Contact an agent
Home facts
- Year built:1959
- Subdivision & Development:Highland Terrace
- Listing ID #:845421
- Added:1 day(s) ago
- Updated:September 17, 2026 at 03:26 AM
Rooms and interior
- Bedrooms:3
- Total bathrooms:2
- Full bathrooms:1
- Rooms Total:7
- Kitchen Description:Dishwasher, Gas Range, Microwave, Refrigerator
- Basement:Yes
- Basement Description:Basement
- Living area:1,224 sq. ft.
Structure and exterior
- Year built:1959
- Building area:1,224 sq. ft.
- Lot area:0.13 Acres
- Exterior Features:Private Yard, Rain Gutters
Schools
- High school:Highland High School
- Middle school:Highland Middle School
- Elementary school:Johnston Elementary
Utilities
- Water:Public
Finances and disclosures
- Price:$269,900
- Price per sq. ft.:$220.51
- Tax amount:$1,937 (2024)
Features and amenities
- Laundry features:Dryer, Washer
Parking
- Parking description:Additional Parking, Detached, Driveway, Garage Door Opener, Off Street
- Garage:Yes
- Garage spaces:2
New listings near 8410 Gordon Drive
- New
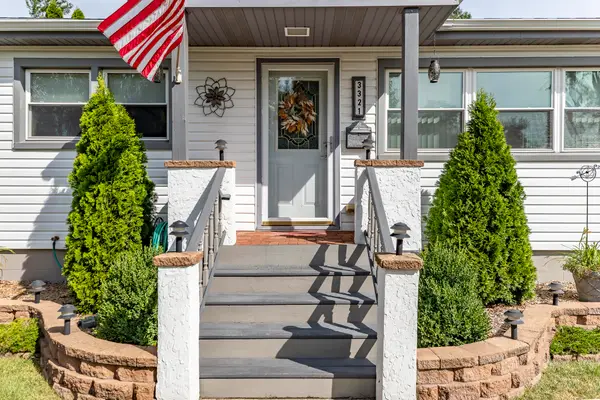 $310,000Active4 beds 1 baths1,892 sq. ft.
3321 Maple Drive, Highland, IN 46322
MLS# 845280Listed by: MCCOLLY REAL ESTATE - New
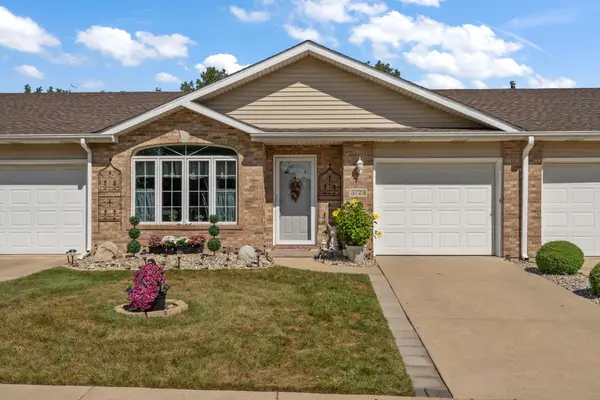 $254,999Active2 beds 1 baths1,125 sq. ft.
3723 Sandalwood Drive, Highland, IN 46322
MLS# 845250Listed by: BETTER HOMES AND GARDENS REAL - New
 $275,000Active4 beds 2 baths1,728 sq. ft.
9517 Farmer Drive, Highland, IN 46322
MLS# 845235Listed by: CECIL REAL ESTATE - New
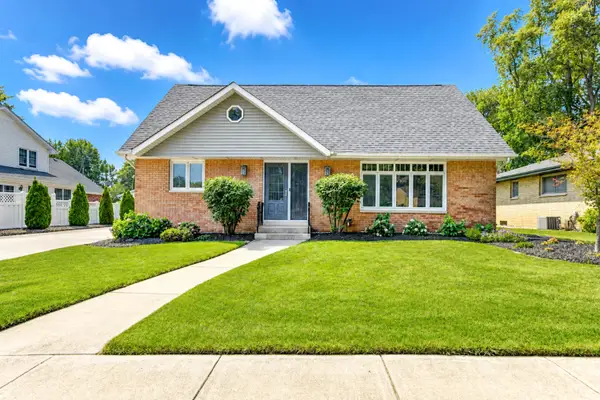 $410,000Active4 beds 3 baths3,675 sq. ft.
9036 Orchard Drive, Highland, IN 46322
MLS# 845179Listed by: RE/MAX REALTY ASSOCIATES - Open Wed, 2 to 4:30pmNew
 $319,000Active4 beds 2 baths
2609 Lincoln Street, Highland, IN 46322
MLS# 845035Listed by: ELLSBURY GROUP  $119,900Active1 beds 1 baths720 sq. ft.
10049 Kennedy Avenue #2-c, Highland, IN 46322
MLS# 844904Listed by: COLDWELL BANKER REAL ESTATE GR $279,900Active3 beds 1 baths1,254 sq. ft.
8904 Parrish Avenue, Highland, IN 46322
MLS# 844831Listed by: MCCOLLY REAL ESTATE $229,000Pending2 beds 2 baths1,300 sq. ft.
9841 Wildwood Court #2a, Highland, IN 46322
MLS# 844826Listed by: LISTING LEADERS MVPS $359,999Pending3 beds 2 baths1,534 sq. ft.
3910 Bayberry Lane, Highland, IN 46322
MLS# 844821Listed by: BETTER HOMES AND GARDENS REAL


Protect your home and budget from life's surprises with an Assurant Home Warranty, backed by a partner that supports you through every step of homeownership. Explore Plans.
©2026 Century 21 Real Estate LLC. All rights reserved. CENTURY 21®, the CENTURY 21 Logo and C21® are service marks owned by Century 21 Real Estate LLC. Century 21 Real Estate LLC fully supports the principles of the Fair Housing Act and the Equal Opportunity Act. Each office is independently owned and operated. Listing information is deemed reliable but not guaranteed accurate.