
1934 Cooke Street, Hobart, IN 46342
Local realty services provided by:CENTURY 21 Circle
Listed by: dave kunovski
Office: kuno real estate219-808-9983
MLS#:847269
Source:Northwest Indiana AOR as distributed by MLS GRID
1934 Cooke Street,Hobart, IN 46342
$315,000
- 3 Beds
- 3 Baths
- 1,453 sq. ft.
- Single family
- Active
Price summary
- Price:$315,000
- Price per sq. ft.:$216.79
About this home
*** SPACIOUS TRI-LEVEL *** CORNER LOT *** DEAD END STREET *** Liberty Heights Subdivision! Built in 2016... Want to be close to everything, with a little privacy from the road noise, this is your home.... Open concept main floor with cathedral/vaulted ceilings, big living room & nice size kitchen with eat-in area that leads out to spacious rear deck. Upper level has vaulted/high ceiling master suite with French doors, walk-in closet, roomy master bath; double sink vanity, shower & tub. The other 2 bedrooms have vaulted ceilings, full bath in hallway..... Lower level has nice size family room with gas fireplace, an office or can be your 4th bedroom (has closet), full bath, laundry area that leads out to attached 2.25 to 2.5 car garage. Over all this home has a nice layout with plenty of comfortable spaces. It will definitely make a nice home for you.... Ridge RD & U.S. 51 about an 1/8 of a mile in either direction. Lake Michigan beaches, Dunes State Park are real nice all year round. South Shore Line Train to Chicago & South Bend....
Contact an agent
Home facts
- Year built:2016
- Subdivision & Development:Liberty Heights
- Listing ID #:847269
- Added:1 day(s) ago
- Updated:October 24, 2026 at 02:36 PM
Rooms and interior
- Bedrooms:3
- Total bathrooms:3
- Full bathrooms:3
- Rooms Total:6
- Basement Description:No Basement
- Living area:1,453 sq. ft.
Structure and exterior
- Year built:2016
- Building area:1,453 sq. ft.
- Lot area:0.3 Acres
- Lot Features:Corner Lot
- Exterior Features:Private Yard
Schools
- High school:Hobart High School
- Middle school:Hobart Middle School
- Elementary school:Liberty Elementary
Utilities
- Water:Public
Finances and disclosures
- Price:$315,000
- Price per sq. ft.:$216.79
- Tax amount:$3,838 (2024)
Parking
- Parking description:Attached, Off Street, On Street, Paved
- Garage:Yes
- Garage spaces:2
New listings near 1934 Cooke Street
- New
 $439,900Active4 beds 3 baths2,384 sq. ft.
970 Deer Cross Trail, Hobart, IN 46342
MLS# 847314Listed by: BLACKROCK REAL ESTATE SERVICES - New
 $219,000Active2 beds 1 baths1,440 sq. ft.
19 Willow Place, Hobart, IN 46342
MLS# 847282Listed by: GINTER REALTY - New
 $499,900Active3 beds 2 baths1,924 sq. ft.
691 St Rd 130, Hobart, IN 46342
MLS# 847275Listed by: WEICHERT REALTORS - SHORELINE - New
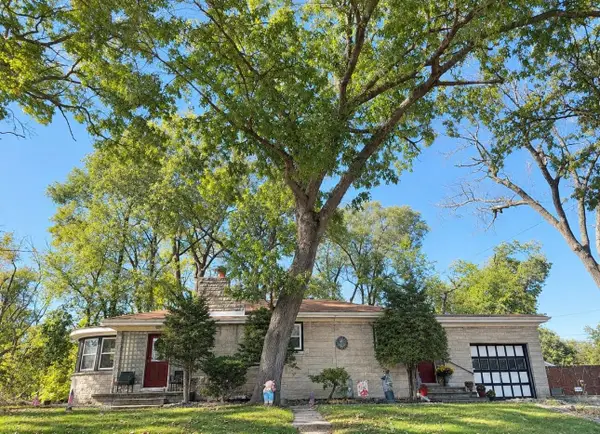 $279,999Active3 beds 2 baths2,239 sq. ft.
3416 Michigan Street, Hobart, IN 46342
MLS# 847181Listed by: BLUKEY REALTY - New
 $233,000Active3 beds 1 baths1,000 sq. ft.
302 N Dearborn Street, Hobart, IN 46342
MLS# 847218Listed by: COMPLETE ASSET PROTECTION SERV - Open Sat, 11am to 2pmNew
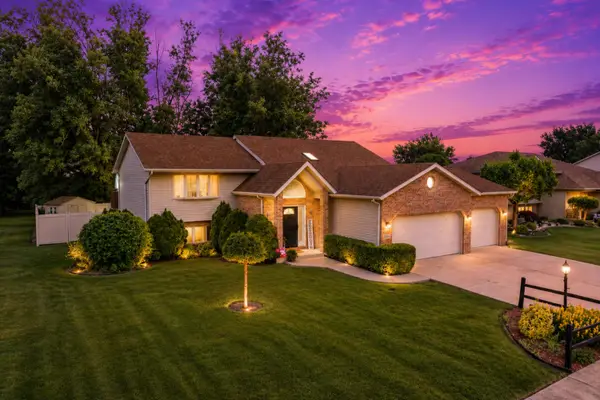 $410,000Active5 beds 3 baths2,949 sq. ft.
3020 Diamond Drive, Hobart, IN 46342
MLS# 847201Listed by: REALTY OF AMERICA LLC - New
 $344,990Active4 beds 3 baths2,050 sq. ft.
200 Cressmoor Boulevard, Hobart, IN 46342
MLS# 847119Listed by: DRH REALTY OF INDIANA - New
 $274,990Active3 beds 3 baths1,601 sq. ft.
519 Cressmoor Boulevard, Hobart, IN 46342
MLS# 847109Listed by: DRH REALTY OF INDIANA - New
 $405,990Active3 beds 3 baths1,818 sq. ft.
244 Cressmoor Boulevard, Hobart, IN 46342
MLS# 847113Listed by: DRH REALTY OF INDIANA


Protect your home and budget from life's surprises with an Assurant Home Warranty, backed by a partner that supports you through every step of homeownership. Explore Plans.
©2026 Century 21 Real Estate LLC. All rights reserved. CENTURY 21®, the CENTURY 21 Logo and C21® are service marks owned by Century 21 Real Estate LLC. Century 21 Real Estate LLC fully supports the principles of the Fair Housing Act and the Equal Opportunity Act. Each office is independently owned and operated. Listing information is deemed reliable but not guaranteed accurate.