
970 Deer Cross Trail, Hobart, IN 46342
Local realty services provided by:CENTURY 21 Circle
Listed by: elizabeth garcia
Office: blackrock real estate services219-262-0086
MLS#:847314
Source:Northwest Indiana AOR as distributed by MLS GRID
970 Deer Cross Trail,Hobart, IN 46342
$439,900
- 4 Beds
- 3 Baths
- 2,384 sq. ft.
- Single family
- Active
Price summary
- Price:$439,900
- Price per sq. ft.:$184.52
About this home
Tucked away on a beautiful cul-de-sac just five minutes from downtown Hobart, this stunning 5-bedroom, 3-bath home offers the perfect blend of privacy, space, and convenience! Surrounded by mature landscaping and a picturesque setting, this home is beautifully updated throughout with stylish finishes and inviting living spaces. With five spacious bedrooms, there's plenty of room to spread out, including a versatile fifth bedroom that could easily serve as a home office, guest room, or flex space to fit your needs. Step outside and discover your very own private backyard oasis! The fully fenced yard features a gorgeous paver patio, lush landscaping, and a covered outdoor entertaining area complete with a TV, perfect for hosting friends, gathering with family, or simply unwinding at the end of the day. Enjoy the peaceful feel of a tucked-away retreat while being just minutes from downtown Hobart's restaurants, shops, parks, and local attractions. A truly special setting with so much to offer, inside and out!...
Contact an agent
Home facts
- Year built:2005
- Subdivision & Development:Creekside Add
- Listing ID #:847314
- Added:1 day(s) ago
- Updated:October 25, 2026 at 01:29 AM
Rooms and interior
- Bedrooms:4
- Total bathrooms:3
- Full bathrooms:2
- Half bathrooms:1
- Rooms Total:9
- Kitchen Description:Dishwasher, Microwave, Range, Refrigerator
- Basement:Yes
- Basement Description:Basement
- Living area:2,384 sq. ft.
Structure and exterior
- Year built:2005
- Building area:2,384 sq. ft.
- Lot area:0.31 Acres
- Lot Features:Cul-De-Sac
- Exterior Features:Rain Gutters
Utilities
- Water:Public
Finances and disclosures
- Price:$439,900
- Price per sq. ft.:$184.52
- Tax amount:$3,566 (2025)
Parking
- Parking description:Attached, Driveway, Garage Door Opener, Off Street
- Garage:Yes
- Garage spaces:2
New listings near 970 Deer Cross Trail
- New
 $219,000Active2 beds 1 baths1,440 sq. ft.
19 Willow Place, Hobart, IN 46342
MLS# 847282Listed by: GINTER REALTY - New
 $499,900Active3 beds 2 baths1,924 sq. ft.
691 St Rd 130, Hobart, IN 46342
MLS# 847275Listed by: WEICHERT REALTORS - SHORELINE - New
 $315,000Active3 beds 3 baths1,453 sq. ft.
1934 Cooke Street, Hobart, IN 46342
MLS# 847269Listed by: KUNO REAL ESTATE - New
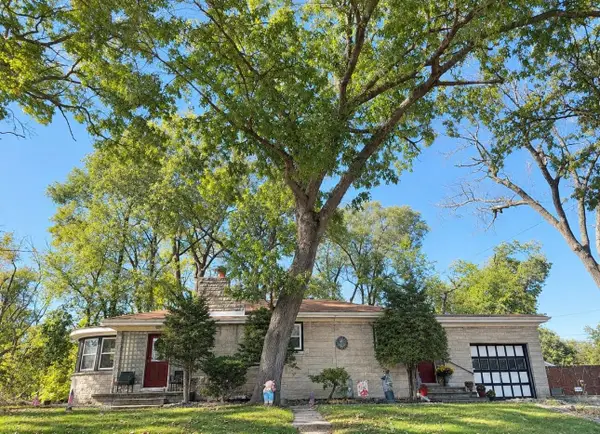 $279,999Active3 beds 2 baths2,239 sq. ft.
3416 Michigan Street, Hobart, IN 46342
MLS# 847181Listed by: BLUKEY REALTY - New
 $233,000Active3 beds 1 baths1,000 sq. ft.
302 N Dearborn Street, Hobart, IN 46342
MLS# 847218Listed by: COMPLETE ASSET PROTECTION SERV - Open Sat, 11am to 2pmNew
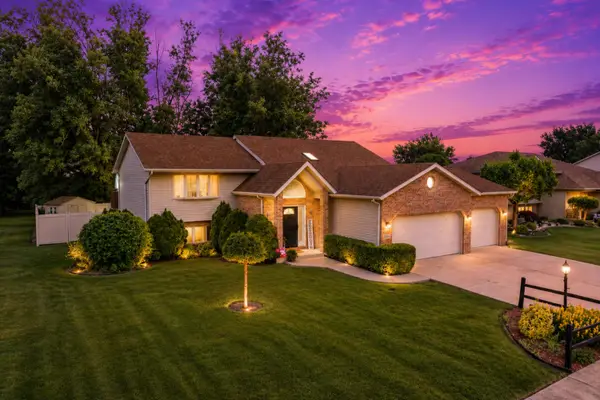 $410,000Active5 beds 3 baths2,949 sq. ft.
3020 Diamond Drive, Hobart, IN 46342
MLS# 847201Listed by: REALTY OF AMERICA LLC - New
 $344,990Active4 beds 3 baths2,050 sq. ft.
200 Cressmoor Boulevard, Hobart, IN 46342
MLS# 847119Listed by: DRH REALTY OF INDIANA - New
 $274,990Active3 beds 3 baths1,601 sq. ft.
519 Cressmoor Boulevard, Hobart, IN 46342
MLS# 847109Listed by: DRH REALTY OF INDIANA - New
 $405,990Active3 beds 3 baths1,818 sq. ft.
244 Cressmoor Boulevard, Hobart, IN 46342
MLS# 847113Listed by: DRH REALTY OF INDIANA


Protect your home and budget from life's surprises with an Assurant Home Warranty, backed by a partner that supports you through every step of homeownership. Explore Plans.
©2026 Century 21 Real Estate LLC. All rights reserved. CENTURY 21®, the CENTURY 21 Logo and C21® are service marks owned by Century 21 Real Estate LLC. Century 21 Real Estate LLC fully supports the principles of the Fair Housing Act and the Equal Opportunity Act. Each office is independently owned and operated. Listing information is deemed reliable but not guaranteed accurate.