
46 N Pennsylvania Street, Hobart, IN 46342
Local realty services provided by:CENTURY 21 Circle
Listed by: milton woodson, valarie kubacki
Office: dream team agents, llc.
MLS#:847822
Source:Northwest Indiana AOR as distributed by MLS GRID
46 N Pennsylvania Street,Hobart, IN 46342
$200,000
- 2 Beds
- 1 Baths
- 921 sq. ft.
- Single family
- Active
Upcoming open houses
- Sun, Nov 0801:00 pm - 03:00 pm
Price summary
- Price:$200,000
- Price per sq. ft.:$217.16
About this home
This 2-bedroom, 1-bath home blends classic appeal with light updates and the opportunity to make it your own. Whether you're purchasing your first home or ready for a fresh start, this property deserves a closer look. Add your favorite furnishings, bring your decorating ideas, and create a space that reflects your style. The existing updates offer a starting point, with potential to personalize further as your needs and tastes evolve. Two bedrooms provide options for sleeping space, a home office, or a guest room. Discover the possibilities and imagine the next chapter waiting for you at this Hobart address. Ready to see it in person? Contact us today to schedule a private showing and explore the potential.
Contact an agent
Home facts
- Year built:1950
- Subdivision & Development:Sunset Park Sub
- Listing ID #:847822
- Added:1 day(s) ago
- Updated:November 05, 2026 at 04:08 PM
Rooms and interior
- Bedrooms:2
- Total bathrooms:1
- Full bathrooms:1
- Rooms Total:6
- Kitchen Description:Dishwasher, Range, Refrigerator
- Basement Description:No Basement
- Living area:921 sq. ft.
Structure and exterior
- Year built:1950
- Building area:921 sq. ft.
- Lot area:0.17 Acres
- Lot Features:Landscaped
- Exterior Features:Private Yard, Rain Gutters
Utilities
- Water:Public
Finances and disclosures
- Price:$200,000
- Price per sq. ft.:$217.16
- Tax amount:$1,284 (2024)
Features and amenities
- Laundry features:Dryer, Washer
Parking
- Parking description:Additional Parking, Attached, Driveway, Garage Door Opener, Off Street, On Street
- Garage:Yes
- Garage spaces:1
New listings near 46 N Pennsylvania Street
- New
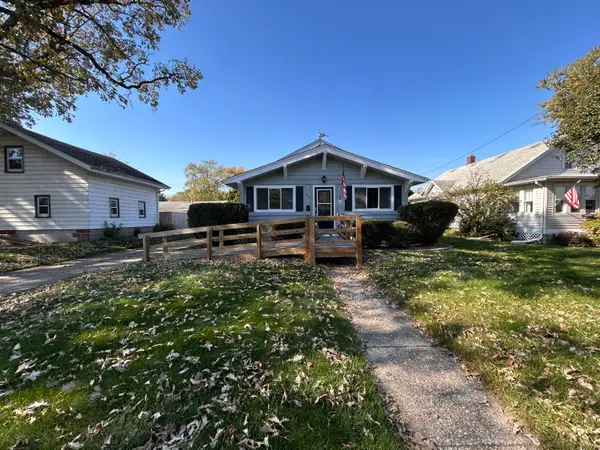 $234,900Active2 beds 1 baths1,592 sq. ft.
926 Lake Street, Hobart, IN 46342
MLS# 847863Listed by: LISTING LEADERS - New
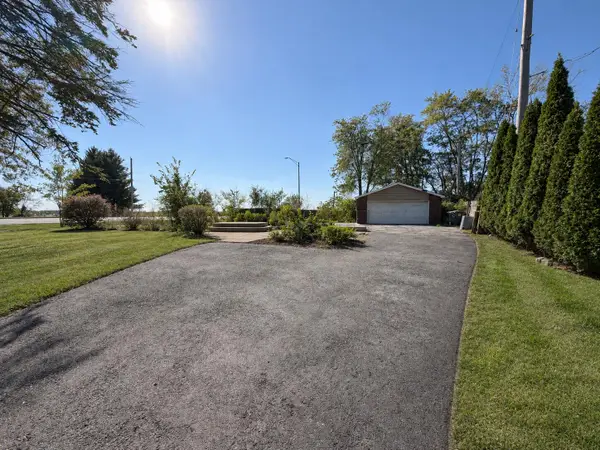 $65,000Active0.3 Acres
4 Deep River, Hobart, IN 46342
MLS# 847826Listed by: REALTY EXECUTIVES PREMIER - New
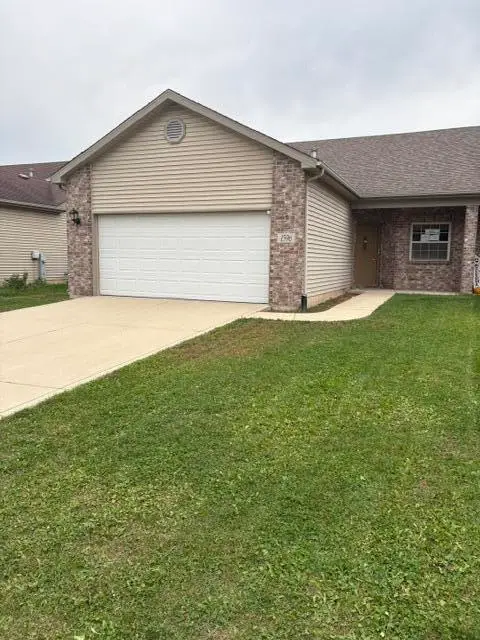 $249,900Active3 beds 2 baths1,537 sq. ft.
1596 E 56th Place, Hobart, IN 46342
MLS# 847632Listed by: WEICHERT, REALTORS-MOKE AGENCY - New
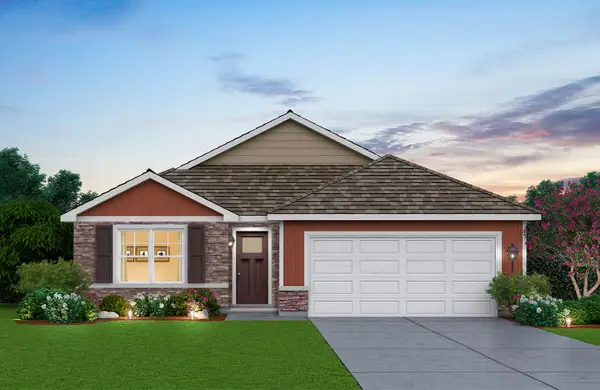 $339,990Active3 beds 2 baths1,498 sq. ft.
205 Cressmoor Boulevard, Hobart, IN 46342
MLS# 847767Listed by: DRH REALTY OF INDIANA - New
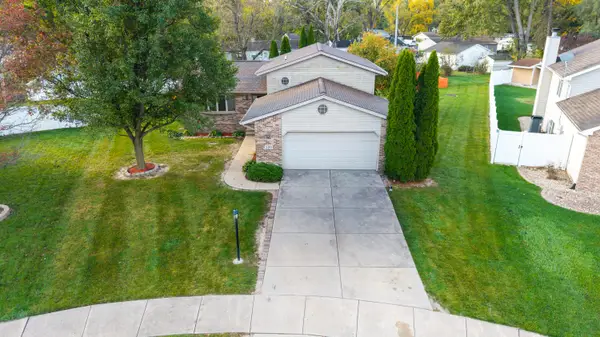 $357,000Active4 beds 2 baths1,928 sq. ft.
230 Hemlock Court, Hobart, IN 46342
MLS# 847691Listed by: BS REALTY SERVICES INDIANA LLC - Open Sat, 1 to 2pmNew
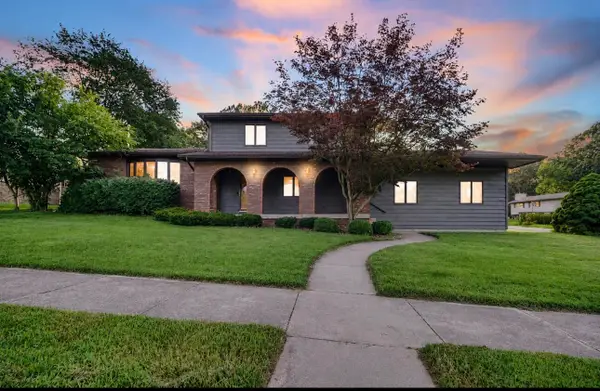 $345,000Active4 beds 4 baths2,903 sq. ft.
822 Luther Drive, Hobart, IN 46342
MLS# 847643Listed by: ELLSBURY GROUP - New
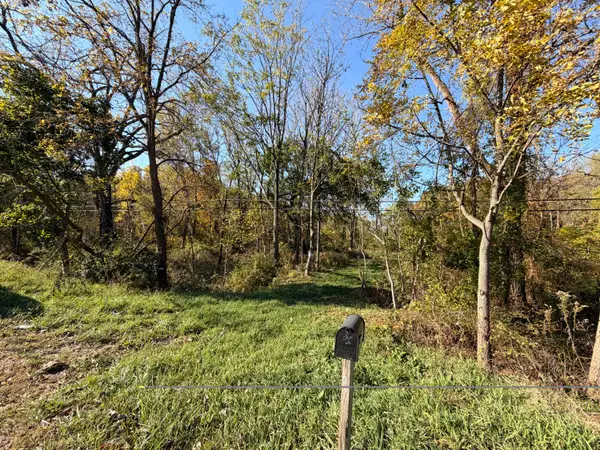 $160,000Active7.26 Acres
3400 Randolph Street, Hobart, IN 46342
MLS# 847593Listed by: @PROPERTIES/CHRISTIE'S INTL RE 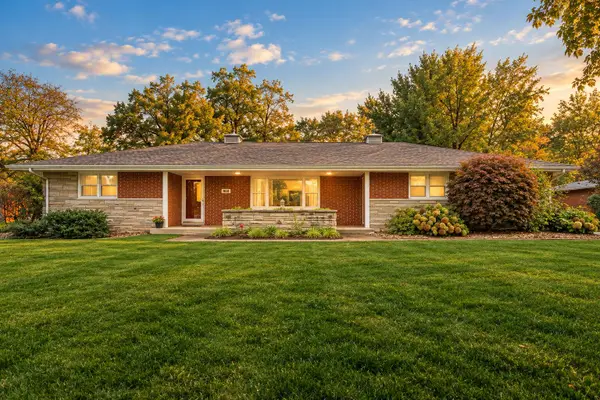 $280,000Pending3 beds 2 baths1,816 sq. ft.
800 Memory Ln Street, Hobart, IN 46342
MLS# 847596Listed by: REALTY EXECUTIVES PREMIER $190,000Pending2 beds 1 baths1,042 sq. ft.
435 S Joliet Street, Hobart, IN 46342
MLS# 847552Listed by: BLACKROCK REAL ESTATE SERVICES


Protect your home and budget from life's surprises with an Assurant Home Warranty, backed by a partner that supports you through every step of homeownership. Explore Plans.
©2026 Century 21 Real Estate LLC. All rights reserved. CENTURY 21®, the CENTURY 21 Logo and C21® are service marks owned by Century 21 Real Estate LLC. Century 21 Real Estate LLC fully supports the principles of the Fair Housing Act and the Equal Opportunity Act. Each office is independently owned and operated. Listing information is deemed reliable but not guaranteed accurate.