
926 Lake Street, Hobart, IN 46342
Local realty services provided by:CENTURY 21 Affiliated
Listed by: michael hutchins
Office: listing leaders219-462-5478
MLS#:847863
Source:Northwest Indiana AOR as distributed by MLS GRID
926 Lake Street,Hobart, IN 46342
$234,900
- 2 Beds
- 1 Baths
- 1,592 sq. ft.
- Single family
- Active
Price summary
- Price:$234,900
- Price per sq. ft.:$147.55
About this home
A CENTURY OF CHARACTER & TIMELESS CHARM, MODERN UPDATES & AN UNBEATABLE HOBART LOCATION!Discover the craftsmanship of this charming 1926 Sears Roebuck ranch nestled in a well-established Hobart neighborhood! Offering 2 beds, 1 bath, an office, 1,092 square feet of main-level living space, a partially finished full basement, and a 2-car detached garage, this home combines historic charm, practical updates, and everyday convenience.Step inside through the enclosed front porch and experience the warmth of original oak woodwork, classic original oak doors, beveled-glass accents, and crown molding preserving the home's timeless appeal. The spacious kitchen flows into the dining room and adjoining living room, providing an inviting layout. Original hardwood under carpet on ML.The partially finished basement expands the home's possibilities with a spacious rec room, dry bar, and ceramic tile flooring, offering additional room for entertaining, hobbies, or relaxation.MAJOR IMPROVEMENTS! Enjoy peace of mind with a NEW ROOF installed in July 2026 with gutter guards, a furnace replaced in 2025, and an updated stand-up shower and toilet. Vinyl windows throughout add convenience, while a solid wood accessibility ramp (2024) provides access to the enclosed front porch. The home's durable steel siding and the garage's vinyl siding were both professionally painted in 2025.The spacious 2-car detached garage is a standout feature, complete with a large workbench, separate electrical breaker box, and convenient access from both the driveway and rear alley. An extended driveway provides ample additional parking!LOCATION! Situated in an established neighborhood within walking distance of an elementary school, historic downtown Hobart's charming shops, restaurants and beautiful Lake George! Enjoy nearby walking and biking trails, the city ballpark, hospital, and fire station, all conveniently located within minutes.SELLER WILL CONSIDER CONCESSIONS WITH ACCEPTABLE OFFER!...
Contact an agent
Home facts
- Year built:1926
- Subdivision & Development:n/a
- Listing ID #:847863
- Added:1 day(s) ago
- Updated:November 06, 2026 at 11:40 AM
Rooms and interior
- Bedrooms:2
- Total bathrooms:1
- Rooms Total:8
- Kitchen Description:Dishwasher, Gas Range, Range Hood, Refrigerator
- Basement:Yes
- Basement Description:Basement
- Living area:1,592 sq. ft.
Structure and exterior
- Year built:1926
- Building area:1,592 sq. ft.
- Lot area:0.18 Acres
- Lot Features:Landscaped
- Exterior Features:Lighting, Rain Gutters
Schools
- High school:Hobart High School
- Middle school:Hobart Middle School
- Elementary school:Joan Martin Elementary School
Utilities
- Water:Public
Finances and disclosures
- Price:$234,900
- Price per sq. ft.:$147.55
- Tax amount:$1,553 (2024)
Features and amenities
- Laundry features:Dryer, Washer
Parking
- Parking description:Additional Parking, Detached, Driveway, Garage Door Opener, Off Street, Paved
- Garage:Yes
- Garage spaces:3
New listings near 926 Lake Street
- New
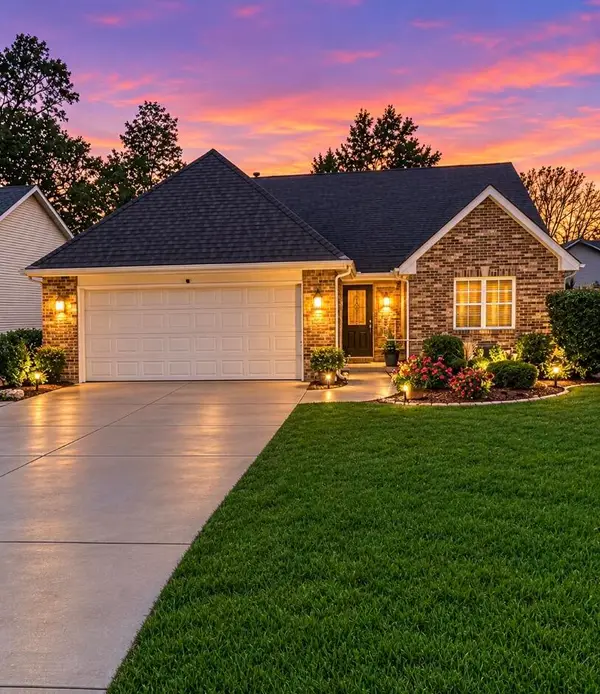 $340,000Active3 beds 2 baths1,659 sq. ft.
6262 Waxwing Circle, Hobart, IN 46342
MLS# 847891Listed by: MCCOLLY REAL ESTATE - New
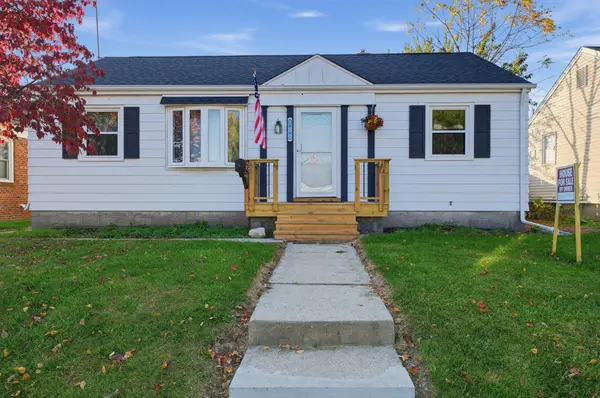 $239,900Active3 beds 1 baths864 sq. ft.
180 S Virginia Street, Hobart, IN 46342
MLS# 847877Listed by: REALEST.COM - Open Sun, 1 to 3pmNew
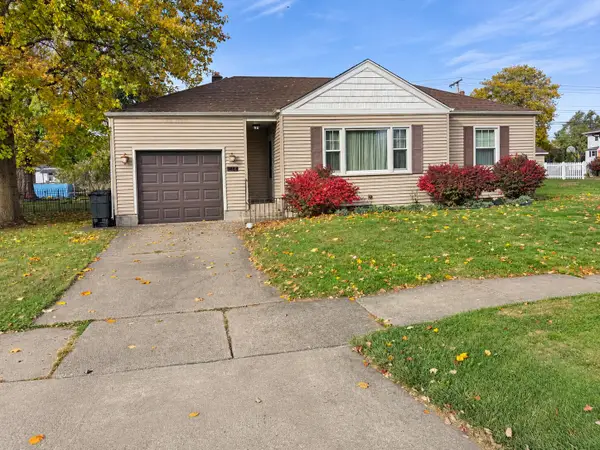 $200,000Active2 beds 1 baths921 sq. ft.
46 N Pennsylvania Street, Hobart, IN 46342
MLS# 847822Listed by: DREAM TEAM AGENTS, LLC - New
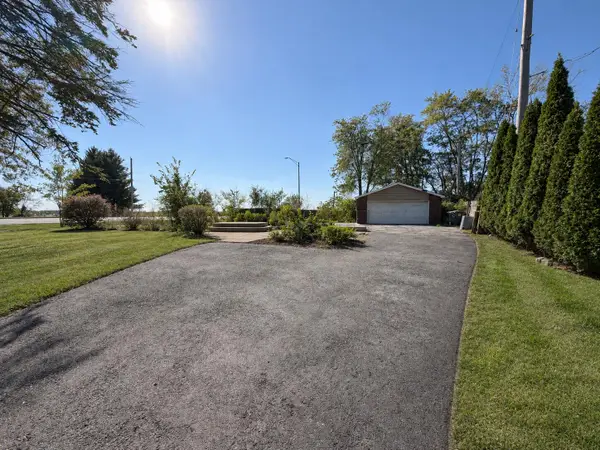 $65,000Active0.3 Acres
4 Deep River, Hobart, IN 46342
MLS# 847826Listed by: REALTY EXECUTIVES PREMIER - New
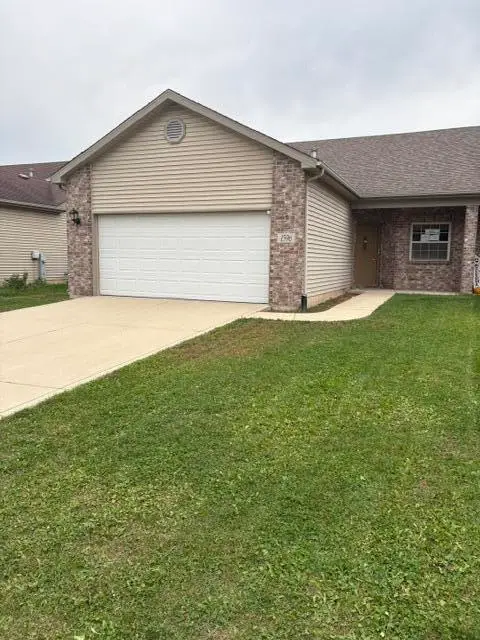 $249,900Active3 beds 2 baths1,537 sq. ft.
1596 E 56th Place, Hobart, IN 46342
MLS# 847632Listed by: WEICHERT, REALTORS-MOKE AGENCY - New
 $339,990Active3 beds 2 baths1,498 sq. ft.
205 Cressmoor Boulevard, Hobart, IN 46342
MLS# 847767Listed by: DRH REALTY OF INDIANA - New
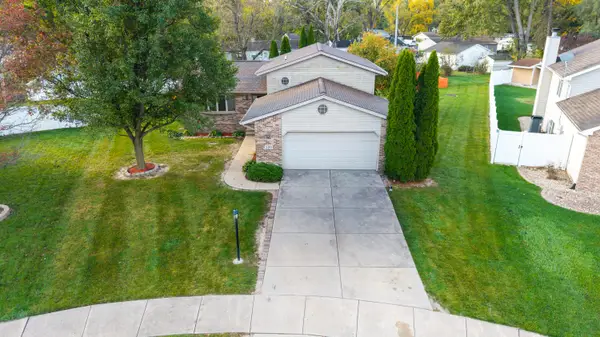 $357,000Active4 beds 2 baths1,928 sq. ft.
230 Hemlock Court, Hobart, IN 46342
MLS# 847691Listed by: BS REALTY SERVICES INDIANA LLC - Open Sat, 1 to 2pmNew
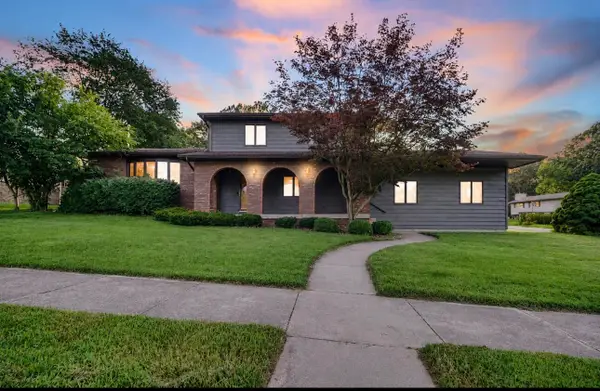 $345,000Active4 beds 4 baths2,903 sq. ft.
822 Luther Drive, Hobart, IN 46342
MLS# 847643Listed by: ELLSBURY GROUP - New
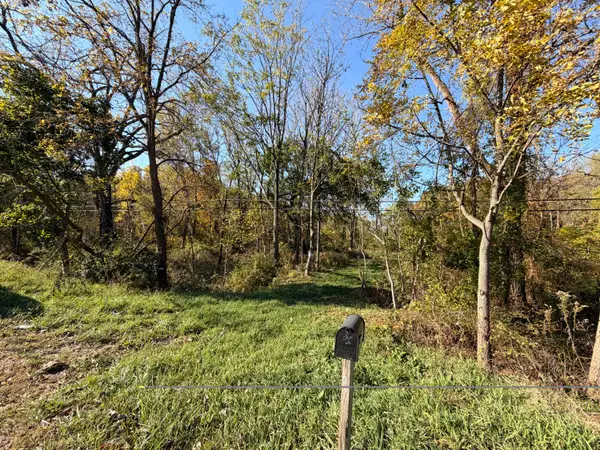 $160,000Active7.26 Acres
3400 Randolph Street, Hobart, IN 46342
MLS# 847593Listed by: @PROPERTIES/CHRISTIE'S INTL RE


Protect your home and budget from life's surprises with an Assurant Home Warranty, backed by a partner that supports you through every step of homeownership. Explore Plans.
©2026 Century 21 Real Estate LLC. All rights reserved. CENTURY 21®, the CENTURY 21 Logo and C21® are service marks owned by Century 21 Real Estate LLC. Century 21 Real Estate LLC fully supports the principles of the Fair Housing Act and the Equal Opportunity Act. Each office is independently owned and operated. Listing information is deemed reliable but not guaranteed accurate.