16015 Timberwillow Drive, Huntertown, IN 46748
Local realty services provided by:CENTURY 21 Affiliated
16015 Timberwillow Drive,Huntertown, IN 46748
$289,900
- 3 Beds
- 3 Baths
- 1,523 sq. ft.
- Single family
- Active
Upcoming open houses
- Sat, Oct 2401:00 pm - 03:00 pm
Listed by: lori stinson, lori stinsonCell: 260-415-9702
Office: north eastern group realty
MLS#:202642266
Source:Indiana Regional MLS
Price summary
- Price:$289,900
- Price per sq. ft.:$190.35
- Monthly HOA dues:$17
About this home
. Open House Saturday, October 24: 1-3 PM. Move-In Ready with Great Updates and located in Willow Run, NWAC. This Wayne Johnson built home is an inviting 3-bedroom, 2.5-bath home offers an open-concept main level with large Great Room! Spacious kitchen features plenty of cabinets and storage, abundant natural light, and open to Dining Area with access to back patio. Upstairs, enjoy the convenience of laundry and a generous primary suite with two closets, including a walk-in. The oversized garage (25x20) provides extra space for hobbies, fitness equipment, or storage. Recent improvements include a New Roof with Ridge Vents and Gutter Guards (2025), NEW Carpet, Updated Kitchen Appliances, Sink and Faucet & Fresh Interior Paint (2024), and updated bathroom fixtures (2026). Additional features include new ceiling fans, exterior solar powered lighting, and added overhead garage storage. Enjoy relaxing on the backyard patio! Located in the Northwest Allen County school district, with a neighborhood park nearby and Pufferbelly Trail access just half a mile away!...
Contact an agent
Home facts
- Year built:2006
- Subdivision & Development:Willow Run
- Listing ID #:202642266
- Added:9 day(s) ago
- Updated:October 22, 2026 at 04:11 PM
Rooms and interior
- Bedrooms:3
- Total bathrooms:3
- Full bathrooms:2
- Rooms Total:7
- Dining Description:Main Level
- Kitchen Description:Dishwasher, Microwave, On Main Level, Range-Electric, Range/Oven Hookup, Refrigerator
- Basement Description:Slab
- Living area:1,523 sq. ft.
Heating and cooling
- Cooling:Central Air
- Heating:Forced Air
Structure and exterior
- Year built:2006
- Building area:1,523 sq. ft.
- Lot area:0.21 Acres
- Lot Features:Partially Wooded
- Architectural Style:Two Story
- Construction Materials:Vinyl
- Levels:2 Stories
Schools
- High school:Carroll
- Middle school:Willow Creek
- Elementary school:Aspen Meadows
Utilities
- Water:City
- Sewer:City
Finances and disclosures
- Price:$289,900
- Price per sq. ft.:$190.35
- Tax amount:$1,569
Features and amenities
- Laundry features:Dryer Hook Up Electric, On Upper Level
- Amenities:Ceiling Fan(s)
Parking
- Parking description:Attached, Off Street Parking
- Garage spaces:2
New listings near 16015 Timberwillow Drive
- New
 $272,000Active3 beds 2 baths1,599 sq. ft.
811 Honey Willow Boulevard, Huntertown, IN 46748
MLS# 202643650Listed by: RE/MAX RESULTS - New
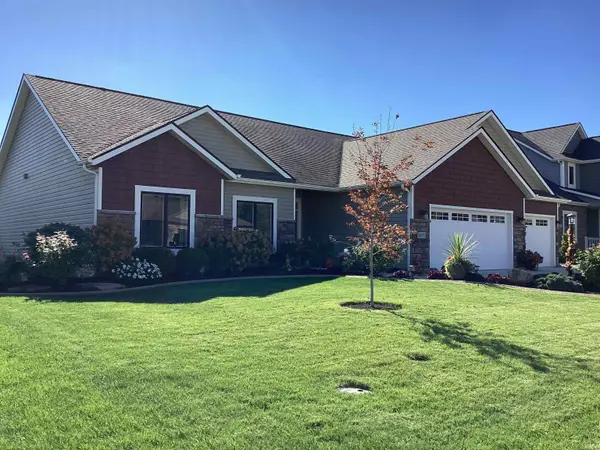 $439,900Active3 beds 2 baths2,063 sq. ft.
4405 Hammock Drive, Fort Wayne, IN 46818
MLS# 202643608Listed by: KRUECKEBERG AUCTION AND REALTY - New
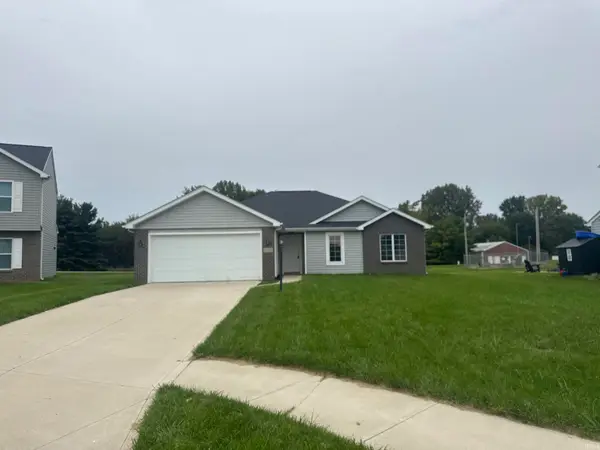 $270,000Active4 beds 2 baths1,428 sq. ft.
2656 Trillium Cove, Huntertown, IN 46748
MLS# 202643503Listed by: OPENDOOR BROKERAGE LLC. - New
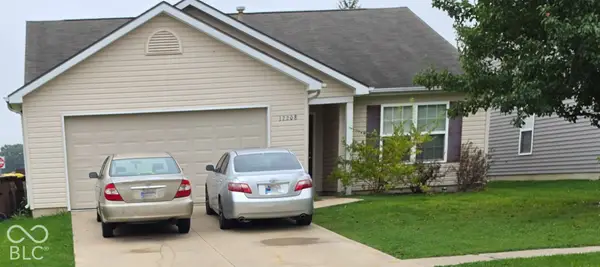 $241,380Active3 beds 2 baths1,528 sq. ft.
12208 Shearwater Run, Fort Wayne, IN 46845
MLS# 22132051Listed by: PILLARIO PROPERTY MANAGEMENT LLC - New
 $799,900Active5 beds 4 baths4,427 sq. ft.
14960 Whisper Rock Boulevard, Fort Wayne, IN 46845
MLS# 202643357Listed by: COLDWELL BANKER REAL ESTATE GR - New
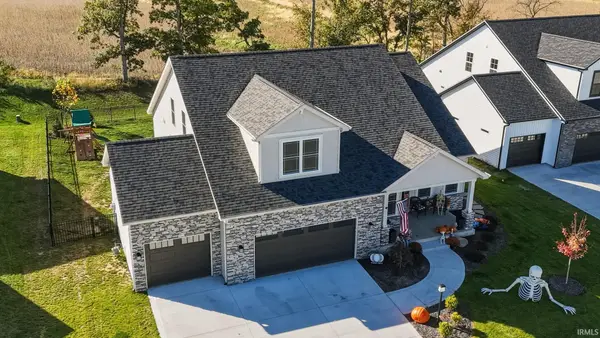 $715,000Active4 beds 4 baths3,669 sq. ft.
17843 Hutt Ridge Court, Huntertown, IN 46748
MLS# 202643347Listed by: FORT WAYNE PROPERTY GROUP, LLC - New

 $269,900Active3 beds 2 baths1,208 sq. ft.
15822 Grand Willow Boulevard, Huntertown, IN 46748
MLS# 202643076Listed by: CENTURY 21 BRADLEY REALTY, INC - New
 $395,000Active3 beds 2 baths2,100 sq. ft.
12508 Carroll Ridge Drive, Fort Wayne, IN 46818
MLS# 202642898Listed by: COLDWELL BANKER REAL ESTATE GR - New
 $419,900Active3 beds 2 baths1,535 sq. ft.
14164 Hughies Cove, Fort Wayne, IN 46845
MLS# 202642885Listed by: NORTH EASTERN GROUP REALTY - New
 $399,900Active3 beds 2 baths2,133 sq. ft.
1616 W Shoaff Road, Huntertown, IN 46748
MLS# 202642577Listed by: MIKE THOMAS ASSOC., INC


Protect your home and budget from life's surprises with an Assurant Home Warranty, backed by a partner that supports you through every step of homeownership. Explore Plans.
©2026 Century 21 Real Estate LLC. All rights reserved. CENTURY 21®, the CENTURY 21 Logo and C21® are service marks owned by Century 21 Real Estate LLC. Century 21 Real Estate LLC fully supports the principles of the Fair Housing Act and the Equal Opportunity Act. Each office is independently owned and operated. Listing information is deemed reliable but not guaranteed accurate.