16415 Galena Court, Huntertown, IN 46845
Local realty services provided by:CENTURY 21 Scheetz
Upcoming open houses
- Sat, Sep 1912:00 pm - 02:00 pm
Listed by: keri garcia, keri garcia
Office: mike thomas assoc., inc
MLS#:202638621
Source:Indiana Regional MLS
Price summary
- Price:$459,900
- Price per sq. ft.:$139.07
- Monthly HOA dues:$30
About this home
OPEN HOUSE SAT. 9/19 12-2 P.M. NEVER HAS BEEN ON THE MARKET! You won't want to miss this 1 owner IMMACULATE home in NW Allen County tucked away in a quiet cul de sac with a serene tree lined setting! NEW amenities within the last 5 years include Roof, Gutters, HVAC, Water Heater, Kitchen Appliances, Washer & Dryer, Trex Deck, Granite Kitchen Countertops, Epoxy Garage Floor, Garage Heater and Lawn Irrigation. You will appreciate the built in garage shed complete with roll up garage door for extra storage! The fully fenced oversized backyard boasts a well manicured lawn where you can host any size summer gathering or just enjoy the peace and quiet! Come and take a look! We're excited to show this home!
Contact an agent
Home facts
- Year built:2001
- Subdivision & Development:Lakes at Willow Creek
- Listing ID #:202638621
- Added:1 day(s) ago
- Updated:September 18, 2026 at 08:49 PM
Rooms and interior
- Bedrooms:3
- Total bathrooms:4
- Full bathrooms:2
- Rooms Total:12
- Flooring:Carpet, Tile
- Dining Description:Main Level
- Kitchen Description:Dishwasher, Eat-In Kitchen, Kitchen Island, Microwave, On Main Level, Range-Gas, Range/Oven Hookup, Refrigerator
- Basement Description:Daylight, Finished
- Living area:3,207 sq. ft.
Heating and cooling
- Cooling:Central Air
- Heating:Forced Air, Gas
Structure and exterior
- Roof:Shingle
- Year built:2001
- Building area:3,207 sq. ft.
- Lot area:0.52 Acres
- Lot Features:Level, Partially Wooded
- Architectural Style:Traditional, Two Story
- Construction Materials:Brick, Vinyl
- Exterior Features:Deck Open, Landscaped, Near Walking Trail
- Levels:2 Stories
Schools
- High school:Carroll
- Middle school:Willow Creek
- Elementary school:Huntertown
Utilities
- Water:City
- Sewer:City
Finances and disclosures
- Price:$459,900
- Price per sq. ft.:$139.07
- Tax amount:$3,142
Features and amenities
- Laundry features:Dryer Hook Up Gas/Electric, Main Floor Laundry
- Amenities:Alarm System-Security, Ceiling Fan(s), Ceilings-Vaulted, Closet(s) Walk-in, Countertops-Stone, Detector-Smoke, Garage Door Opener, Irrigation System, Sidewalks
Parking
- Parking description:Attached, Concrete Driveway, Off Street Parking
- Garage spaces:3
New listings near 16415 Galena Court
- New
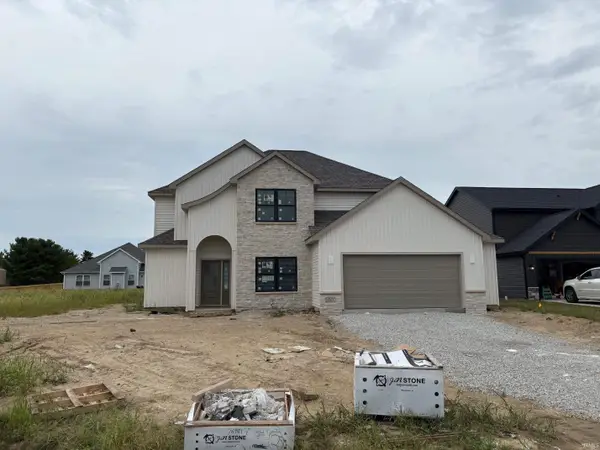 $414,900Active4 beds 3 baths2,394 sq. ft.
1563 Farm View Court, Huntertown, IN 46748
MLS# 202638846Listed by: HELLER & SONS, INC. - New
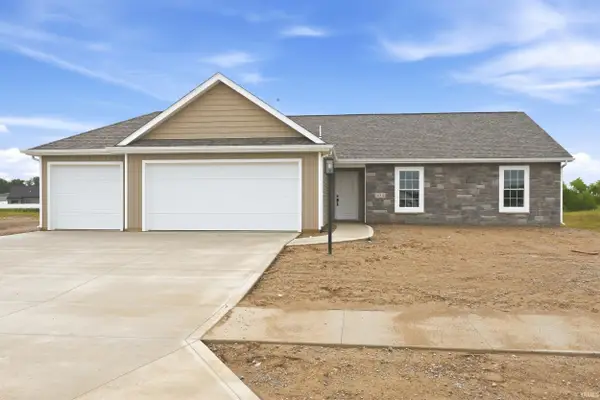 $359,900Active3 beds 2 baths1,633 sq. ft.
4911 Silverstone Passage, Fort Wayne, IN 46818
MLS# 202638719Listed by: MIKE THOMAS ASSOC., INC - Open Sat, 1 to 3pmNew
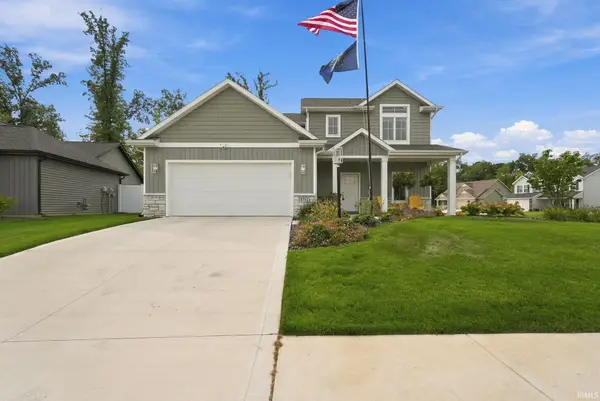 $395,000Active4 beds 3 baths2,054 sq. ft.
1781 Muruntau Grove, Fort Wayne, IN 46845
MLS# 202638652Listed by: UPTOWN REALTY GROUP - New
 $315,000Active4 beds 3 baths1,987 sq. ft.
16226 Grand Willow Boulevard, Huntertown, IN 46748
MLS# 202638664Listed by: EXP REALTY, LLC - New

 $269,900Active3 beds 1 baths1,566 sq. ft.
2315 Hunter Street, Huntertown, IN 46748
MLS# 202638586Listed by: CENTURY 21 BRADLEY REALTY, INC - Open Fri, 5 to 7pmNew
 $420,000Active3 beds 2 baths1,818 sq. ft.
2410 Donna Lynn Lane, Huntertown, IN 46748
MLS# 202638441Listed by: CENTURY 21 BRADLEY REALTY, INC - New
 $198,000Active1.04 Acres
16723 Lima Road, Huntertown, IN 46748
MLS# 202638370Listed by: COLDWELL BANKER REAL ESTATE GR  $700,000Pending3 beds 3 baths3,240 sq. ft.
422 W Gump Road, Fort Wayne, IN 46845
MLS# 202637827Listed by: CENTURY 21 BRADLEY REALTY, INC- New
 $949,900Active5 beds 5 baths4,487 sq. ft.
229 Eagle Cliff Cove, Huntertown, IN 46748
MLS# 202637781Listed by: CENTURY 21 BRADLEY REALTY, INC


Protect your home and budget from life's surprises with an Assurant Home Warranty, backed by a partner that supports you through every step of homeownership. Explore Plans.
©2026 Century 21 Real Estate LLC. All rights reserved. CENTURY 21®, the CENTURY 21 Logo and C21® are service marks owned by Century 21 Real Estate LLC. Century 21 Real Estate LLC fully supports the principles of the Fair Housing Act and the Equal Opportunity Act. Each office is independently owned and operated. Listing information is deemed reliable but not guaranteed accurate.