2410 Donna Lynn Lane, Huntertown, IN 46748
Local realty services provided by:CENTURY 21 Bradley Realty, Inc.
Upcoming open houses
- Fri, Sep 1805:00 pm - 07:00 pm
Listed by:
 Miguel Guzman(260) 416 - 1704CENTURY 21 Bradley Realty, Inc.
Office: century 21 bradley realty, inc
MLS#:202638441
Source:Indiana Regional MLS
Price summary
- Price:$420,000
- Price per sq. ft.:$231.02
About this home
Rustic farmhouse charm meets room to roam at 2410 Donna Lynn Ln in Huntertown! Situated on just under 3 partially wooded acres in the highly sought-after Northwest Allen County school district, this 3-bedroom, 2-full-bath ranch offers a welcoming blend of character, comfort, and versatility. The farmhouse-inspired interior creates a warm atmosphere, while a dedicated home office provides space for work or creative pursuits. Outside, enjoy summer days in the above-ground pool and an expansive yard with a wooded backdrop. An oversized pole barn offers ample room for storage and hobbies, along with a theater room ready for movie nights and entertaining. With single-story living, acreage, and spaces to work and play, this property offers a unique opportunity to make yourself at home!
Contact an agent
Home facts
- Year built:1978
- Subdivision & Development:None
- Listing ID #:202638441
- Added:1 day(s) ago
- Updated:September 18, 2026 at 03:23 PM
Rooms and interior
- Bedrooms:3
- Total bathrooms:2
- Full bathrooms:2
- Rooms Total:6
- Dining Description:Main Level
- Kitchen Description:Dishwasher, Eat-In Kitchen, Kitchen Island, Microwave, On Main Level, Oven-Electric, Range-Electric, Range/Oven Hookup, Refrigerator
- Basement Description:Slab
- Living area:1,818 sq. ft.
Heating and cooling
- Cooling:Heat Pump
- Heating:Heat Pump
Structure and exterior
- Roof:Metal
- Year built:1978
- Building area:1,818 sq. ft.
- Lot area:2.96 Acres
- Lot Features:Corner, Cul-De-Sac, Level, Partially Wooded
- Architectural Style:One Story, Traditional
- Construction Materials:Vinyl
- Levels:1 Story
Schools
- High school:Carroll
- Middle school:Carroll
- Elementary school:Huntertown
Utilities
- Water:Well
- Sewer:Septic
Finances and disclosures
- Price:$420,000
- Price per sq. ft.:$231.02
- Tax amount:$2,441
Features and amenities
- Laundry features:Main Floor Laundry
- Amenities:Built-In Bookcase
- Pool features:Above Ground
New listings near 2410 Donna Lynn Lane
- Open Sat, 1 to 3pmNew
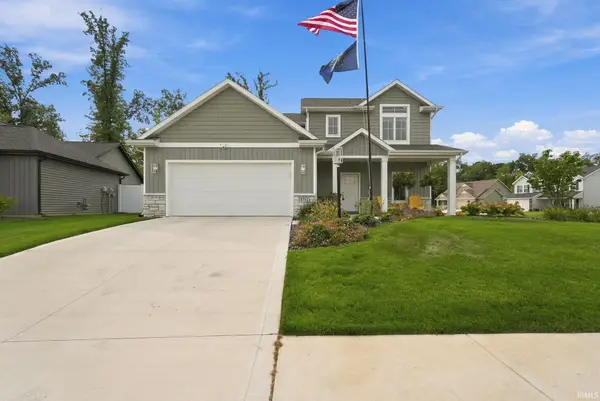 $395,000Active4 beds 3 baths2,054 sq. ft.
1781 Muruntau Grove, Fort Wayne, IN 46845
MLS# 202638652Listed by: UPTOWN REALTY GROUP - New
 $315,000Active4 beds 3 baths1,987 sq. ft.
16226 Grand Willow Boulevard, Huntertown, IN 46748
MLS# 202638664Listed by: EXP REALTY, LLC - Open Sat, 12 to 2pmNew
 $459,900Active3 beds 4 baths3,207 sq. ft.
16415 Galena Court, Huntertown, IN 46845
MLS# 202638621Listed by: MIKE THOMAS ASSOC., INC - New

 $269,900Active3 beds 1 baths1,566 sq. ft.
2315 Hunter Street, Huntertown, IN 46748
MLS# 202638586Listed by: CENTURY 21 BRADLEY REALTY, INC - Open Fri, 5 to 7pmNew
 $420,000Active3 beds 2 baths1,818 sq. ft.
2410 Donna Lynn Lane, Huntertown, IN 46748
MLS# 202638441Listed by: CENTURY 21 BRADLEY REALTY, INC - New
 $198,000Active1.04 Acres
16723 Lima Road, Huntertown, IN 46748
MLS# 202638370Listed by: COLDWELL BANKER REAL ESTATE GR  $700,000Pending3 beds 3 baths3,240 sq. ft.
422 W Gump Road, Fort Wayne, IN 46845
MLS# 202637827Listed by: CENTURY 21 BRADLEY REALTY, INC- New
 $949,900Active5 beds 5 baths4,487 sq. ft.
229 Eagle Cliff Cove, Huntertown, IN 46748
MLS# 202637781Listed by: CENTURY 21 BRADLEY REALTY, INC - New
 $372,500Active3 beds 2 baths2,685 sq. ft.
16134 Thunderbird Road, Huntertown, IN 46748
MLS# 202637750Listed by: KELLER WILLIAMS REALTY GROUP - New
 $379,000Active5 beds 4 baths2,709 sq. ft.
12311 Cliff View Court, Fort Wayne, IN 46818
MLS# 202637736Listed by: CENTURY 21 BRADLEY REALTY, INC


Protect your home and budget from life's surprises with an Assurant Home Warranty, backed by a partner that supports you through every step of homeownership. Explore Plans.
©2026 Century 21 Real Estate LLC. All rights reserved. CENTURY 21®, the CENTURY 21 Logo and C21® are service marks owned by Century 21 Real Estate LLC. Century 21 Real Estate LLC fully supports the principles of the Fair Housing Act and the Equal Opportunity Act. Each office is independently owned and operated. Listing information is deemed reliable but not guaranteed accurate.