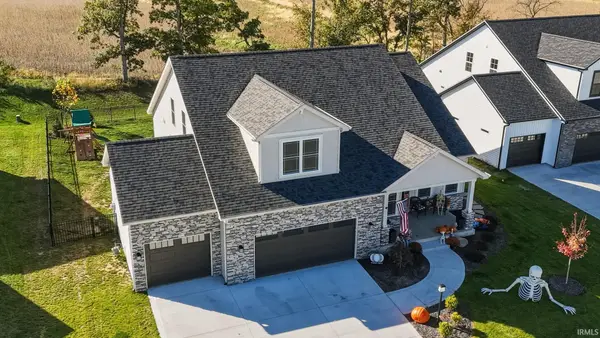
17566 Creekside Crossing Run, Huntertown, IN 46748
Local realty services provided by:CENTURY 21 Circle
Listed by: riley heller, alyssa lindstrand, harrison heller
Office: heller & sons, inc.
MLS#:202629624
Source:Indiana Regional MLS
Price summary
- Price:$464,900
- Price per sq. ft.:$121
- Monthly HOA dues:$40.83
About this home
Presenting the custom David Matthew 4 by Heller Homes in the desirable Creekside Crossing subdivision (NWAC) This gorgeous brand new home features a spacious 2,365 SF over two stories with numerous upgrades. Award winning NW Allen County schools. Timeless Stone & siding facade. Custom cabinets with soft closing doors and drawers * spacious Walk-In-Pantry *Walk-In-Closets *Main level Master * *Home Warranties and Appliance Allowance are included! **MAIN LEVEL: Two-story Foyer leads past an elegant staircase into the grand Great Room, featuring a gorgeous windows that feature a breathtaking view. Great Room features cozy fireplace with floor to ceiling stone while opening to the Nook and gourmet Kitchen, featuring soft close custom cabinets with plenty of storage space oversized Kitchen Island with breakfast bar. Mudroom entry from garage keeps everything organized. Main floor primary suite features double vanity sink, 5' shower, and large walk in closet closet. Attached garage features peg board for built in storage. concrete patio overlooks fantastic back yard and protected wetlands. Second level includes 3 bedrooms (2 with walk in closets) and large full bath. Full unfinished basement features 9' ceilings, 1/2 bath rough for future use, and 5x3 window with window well!...
Contact an agent
Home facts
- Year built:2026
- Subdivision & Development:Creekside Crossing / Creek Side
- Listing ID #:202629624
- Added:94 day(s) ago
- Updated:October 26, 2026 at 08:23 AM
Rooms and interior
- Bedrooms:4
- Total bathrooms:4
- Full bathrooms:2
- Rooms Total:8
- Kitchen Description:Eat-In Kitchen, Kitchen Island, On Main Level, Range/Oven Hookup
- Basement Description:Full Basement
- Living area:2,365 sq. ft.
Heating and cooling
- Cooling:Central Air
- Heating:Forced Air, Gas
Structure and exterior
- Roof:Dimensional Shingles
- Year built:2026
- Building area:2,365 sq. ft.
- Lot area:0.21 Acres
- Lot Features:Level
- Architectural Style:Two Story
- Construction Materials:Concrete, Shingle, Stone, Vinyl
- Exterior Features:Patio Open, Porch Covered
- Levels:2 Stories
Schools
- High school:Carroll
- Middle school:Carroll
- Elementary school:Huntertown
Utilities
- Water:City
- Sewer:Public
Finances and disclosures
- Price:$464,900
- Price per sq. ft.:$121
Features and amenities
- Laundry features:Dryer Hook Up Electric, Main Floor Laundry, Washer Hook-Up
- Amenities:Cable Ready, Ceiling Fan(s), Closet(s) Walk-in, Detector-Smoke, Great Room
Parking
- Parking description:Attached, Concrete Driveway
- Garage spaces:3
New listings near 17566 Creekside Crossing Run
- New
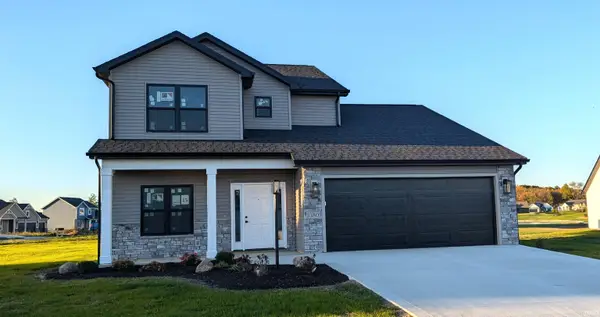
 $425,000Active4 beds 3 baths2,353 sq. ft.
1380 Din Cove, Huntertown, IN 46748
MLS# 202643972Listed by: CENTURY 21 BRADLEY REALTY, INC - New
 $699,900Active3 beds 3 baths2,537 sq. ft.
17665 Pavia Pass, Huntertown, IN 46748
MLS# 202643839Listed by: MIKE THOMAS ASSOC., INC - New
 $272,000Active3 beds 2 baths1,599 sq. ft.
811 Honey Willow Boulevard, Huntertown, IN 46748
MLS# 202643650Listed by: RE/MAX RESULTS 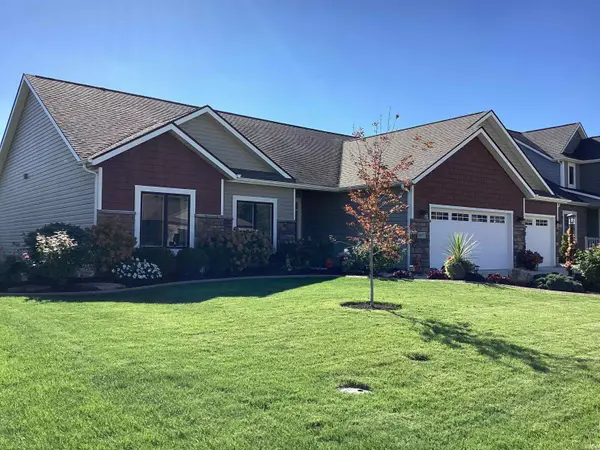 $439,900Pending3 beds 2 baths2,063 sq. ft.
4405 Hammock Drive, Fort Wayne, IN 46818
MLS# 202643608Listed by: KRUECKEBERG AUCTION AND REALTY- New
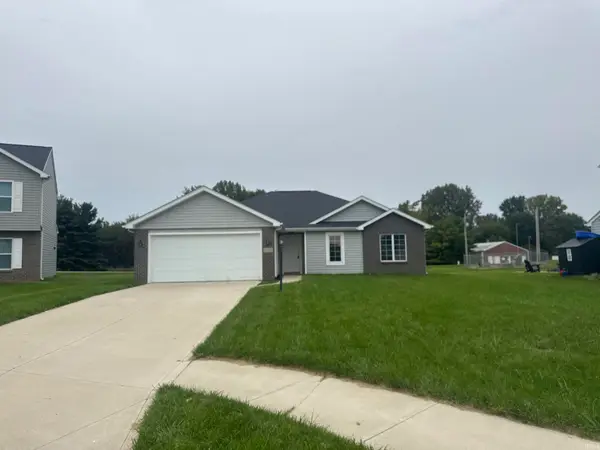 $270,000Active4 beds 2 baths1,428 sq. ft.
2656 Trillium Cove, Huntertown, IN 46748
MLS# 202643503Listed by: OPENDOOR BROKERAGE LLC. - New
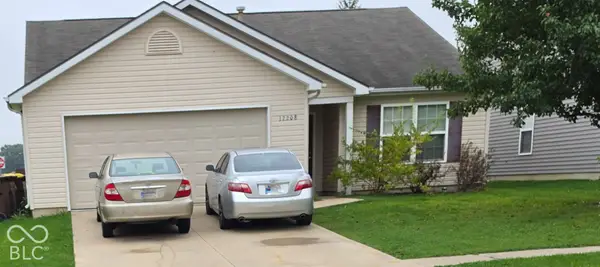 $241,380Active3 beds 2 baths1,528 sq. ft.
12208 Shearwater Run, Fort Wayne, IN 46845
MLS# 22132051Listed by: PILLARIO PROPERTY MANAGEMENT LLC - New
 $799,900Active5 beds 4 baths4,427 sq. ft.
14960 Whisper Rock Boulevard, Fort Wayne, IN 46845
MLS# 202643357Listed by: COLDWELL BANKER REAL ESTATE GR - New
 $715,000Active4 beds 4 baths3,669 sq. ft.
17843 Hutt Ridge Court, Huntertown, IN 46748
MLS# 202643347Listed by: FORT WAYNE PROPERTY GROUP, LLC - New
 $269,900Active3 beds 2 baths1,208 sq. ft.
15822 Grand Willow Boulevard, Huntertown, IN 46748
MLS# 202643076Listed by: CENTURY 21 BRADLEY REALTY, INC - New
 $395,000Active3 beds 2 baths2,100 sq. ft.
12508 Carroll Ridge Drive, Fort Wayne, IN 46818
MLS# 202642898Listed by: COLDWELL BANKER REAL ESTATE GR


Protect your home and budget from life's surprises with an Assurant Home Warranty, backed by a partner that supports you through every step of homeownership. Explore Plans.
©2026 Century 21 Real Estate LLC. All rights reserved. CENTURY 21®, the CENTURY 21 Logo and C21® are service marks owned by Century 21 Real Estate LLC. Century 21 Real Estate LLC fully supports the principles of the Fair Housing Act and the Equal Opportunity Act. Each office is independently owned and operated. Listing information is deemed reliable but not guaranteed accurate.