2213 Hunter Street, Huntertown, IN 46748
Local realty services provided by:CENTURY 21 Circle
2213 Hunter Street,Huntertown, IN 46748
$225,000
- 2 Beds
- 2 Baths
- 1,025 sq. ft.
- Single family
- Active
Listed by: logan conley, logan conleyCell: 260-582-9074
Office: coldwell banker real estate gr
MLS#:202645445
Source:Indiana Regional MLS
Price summary
- Price:$225,000
- Price per sq. ft.:$114.21
About this home
Immaculate from top to bottom! This beautifully renovated Huntertown home has been meticulously maintained and is truly move-in ready. Completely renovated in 2023, the home features an inviting open-concept layout, updated flooring, fresh paint, a beautifully remodeled kitchen with updated cabinets, countertops, backsplash, and sink, along with a renovated full bathroom and an added half bath. Major improvements include a new roof, furnace, water heater, plumbing, and electrical. Outside, you'll find a new concrete driveway, stamped concrete completed in 2024, and a fenced-in backyard perfect for relaxing or entertaining. The home also offers a garage and a dry basement for additional storage and more space to hang out in. With extensive updates throughout and pride of ownership evident around every corner, this is one you won't want to miss!
Contact an agent
Home facts
- Year built:1930
- Subdivision & Development:None
- Listing ID #:202645445
- Added:3 day(s) ago
- Updated:November 07, 2026 at 04:40 PM
Rooms and interior
- Bedrooms:2
- Total bathrooms:2
- Full bathrooms:1
- Rooms Total:6
- Flooring:Vinyl
- Dining Description:Main Level
- Kitchen Description:Dishwasher, Eat-In Kitchen, Microwave, On Main Level, Range-Gas, Refrigerator
- Basement Description:Full Basement, Unfinished
- Living area:1,025 sq. ft.
Heating and cooling
- Cooling:Central Air
- Heating:Forced Air, Gas
Structure and exterior
- Roof:Shingle
- Year built:1930
- Building area:1,025 sq. ft.
- Lot area:0.21 Acres
- Lot Features:Level
- Architectural Style:One Story, Ranch
- Construction Materials:Vinyl
- Exterior Features:Porch Enclosed
- Levels:1 Story
Schools
- High school:Carroll
- Middle school:Willow Creek
- Elementary school:Huntertown
Utilities
- Water:City
- Sewer:City
Finances and disclosures
- Price:$225,000
- Price per sq. ft.:$114.21
- Tax amount:$865
Features and amenities
- Laundry features:Dryer Hook Up Gas/Electric, In Basement
- Amenities:Sump Pump
Parking
- Parking description:Concrete Driveway, Detached
- Garage spaces:1
New listings near 2213 Hunter Street
- Coming Soon
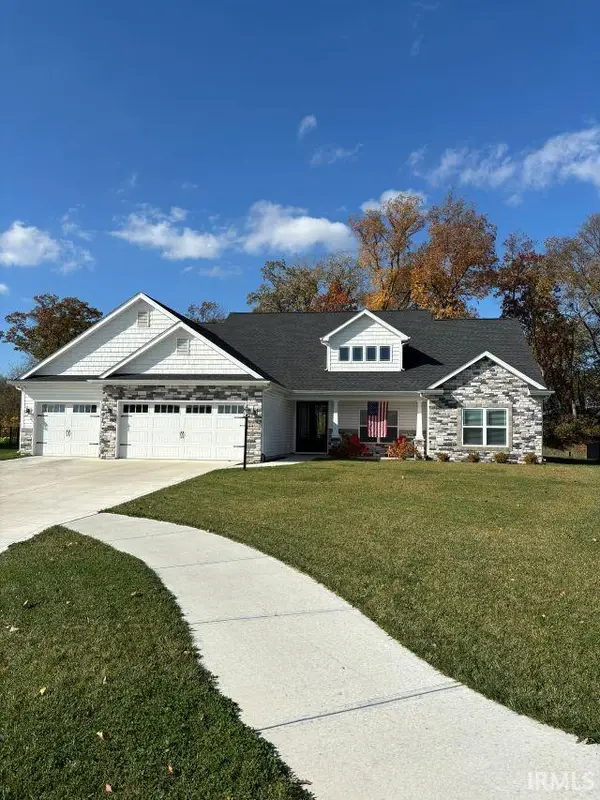 $587,500Coming Soon4 beds 3 baths3,278 sq. ft.
1388 Dixon Place, Huntertown, IN 46748
MLS# 202645509Listed by: ORIZON REAL ESTATE, INC. - New
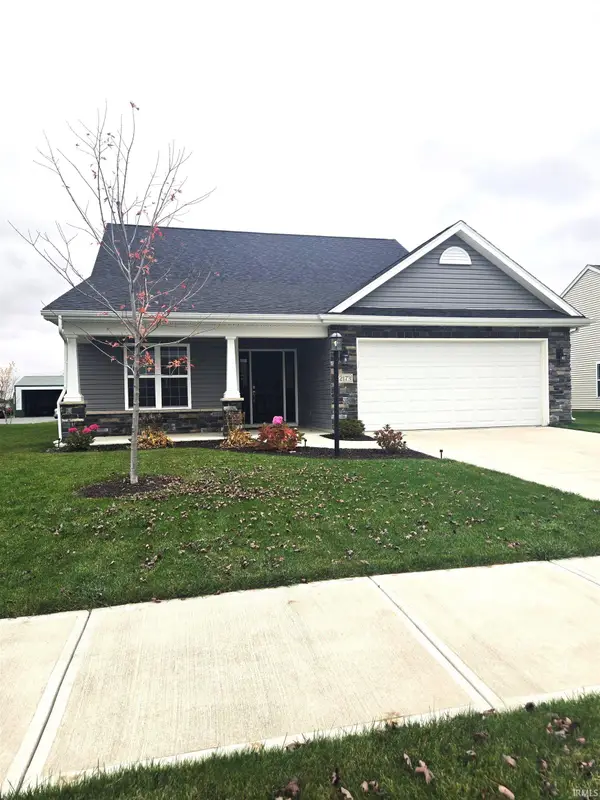 $368,000Active4 beds 3 baths2,244 sq. ft.
12173 Bozzio Road, Fort Wayne, IN 46818
MLS# 202645948Listed by: PRESTIGE REALTY & ASSOCIATES LLC - New
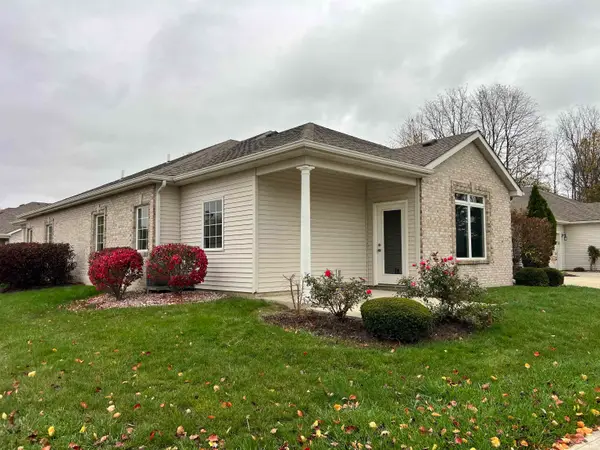 $224,900Active2 beds 2 baths1,135 sq. ft.
12220 Crosswinds Way, Fort Wayne, IN 46818
MLS# 202645955Listed by: NORTH EASTERN GROUP REALTY - New
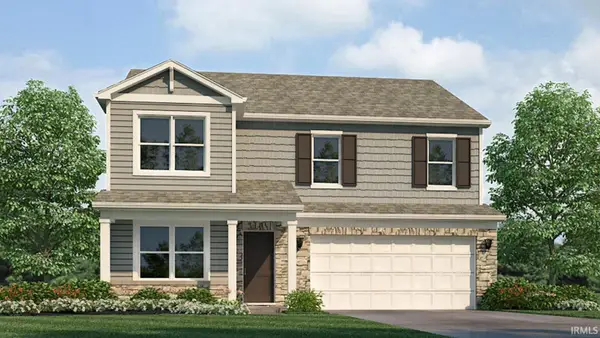 $360,340Active4 beds 3 baths2,346 sq. ft.
3297 Skywalker Pass, Fort Wayne, IN 46818
MLS# 202645698Listed by: DRH REALTY OF INDIANA, LLC - Open Sun, 1 to 3pmNew
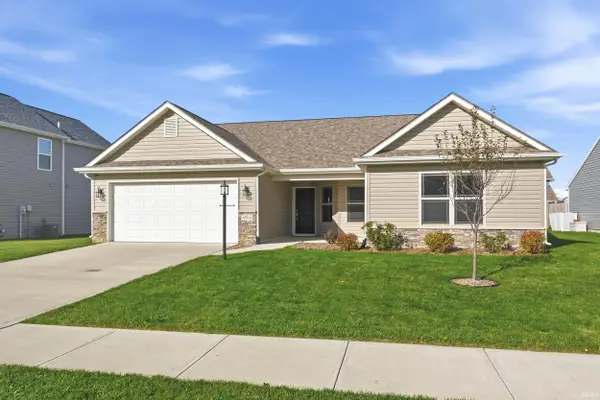 $320,000Active3 beds 2 baths1,602 sq. ft.
4966 Balor Court, Fort Wayne, IN 46818
MLS# 202645569Listed by: MIKE THOMAS ASSOC., INC - Open Sun, 1 to 3pmNew
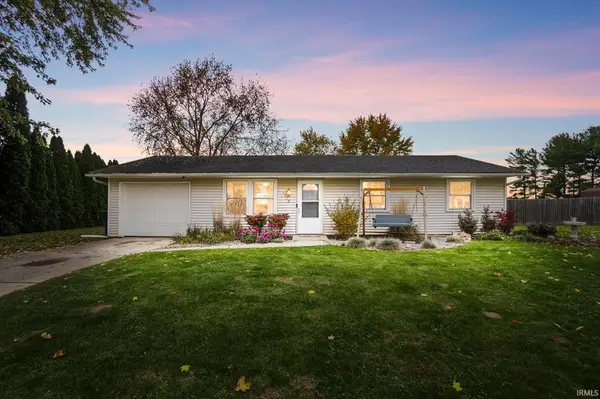 $225,000Active3 beds 2 baths1,230 sq. ft.
1510 Pheasant Run, Huntertown, IN 46748
MLS# 202645427Listed by: NORTH EASTERN GROUP REALTY - New
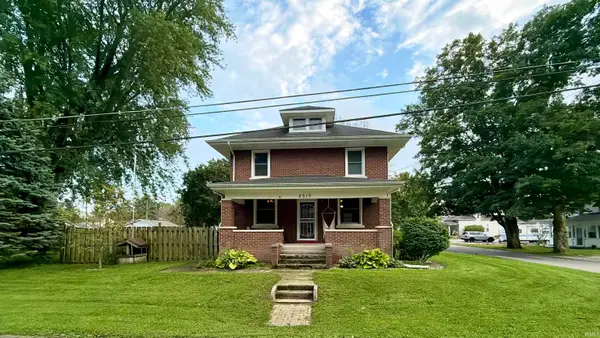
 $249,900Active3 beds 1 baths1,566 sq. ft.
2315 Hunter Street, Huntertown, IN 46748
MLS# 202645374Listed by: CENTURY 21 BRADLEY REALTY, INC - Open Sun, 1 to 3pmNew
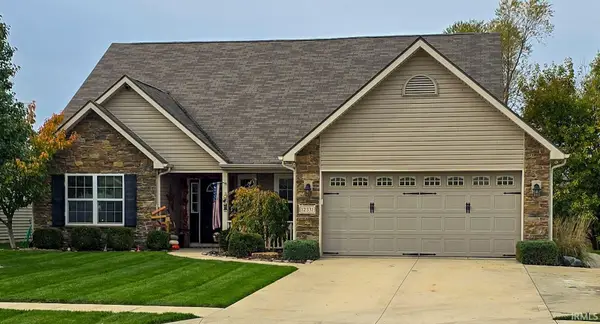 $339,000Active3 beds 2 baths2,160 sq. ft.
12331 Shearwater Run, Fort Wayne, IN 46845
MLS# 202645345Listed by: MINEAR REAL ESTATE - New
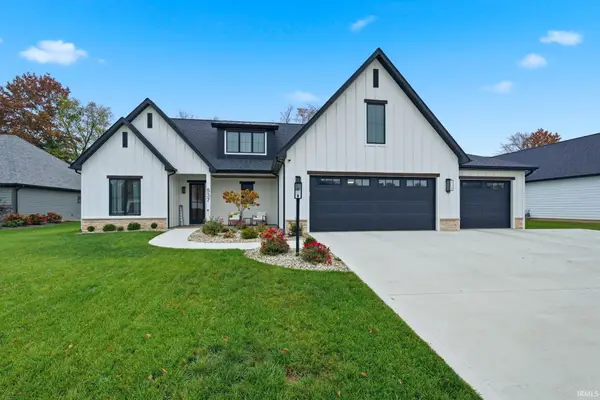 $849,900Active4 beds 4 baths3,152 sq. ft.
537 Contour Cove, Huntertown, IN 46748
MLS# 202645310Listed by: EXP REALTY, LLC


Protect your home and budget from life's surprises with an Assurant Home Warranty, backed by a partner that supports you through every step of homeownership. Explore Plans.
©2026 Century 21 Real Estate LLC. All rights reserved. CENTURY 21®, the CENTURY 21 Logo and C21® are service marks owned by Century 21 Real Estate LLC. Century 21 Real Estate LLC fully supports the principles of the Fair Housing Act and the Equal Opportunity Act. Each office is independently owned and operated. Listing information is deemed reliable but not guaranteed accurate.