537 Contour Cove, Huntertown, IN 46748
Local realty services provided by:CENTURY 21 Scheetz
Listed by: dylan dehmiri, dylan dehmiriCell: 260-557-2588
Office: exp realty, llc.
MLS#:202645310
Source:Indiana Regional MLS
Price summary
- Price:$849,900
- Price per sq. ft.:$269.64
- Monthly HOA dues:$62.5
About this home
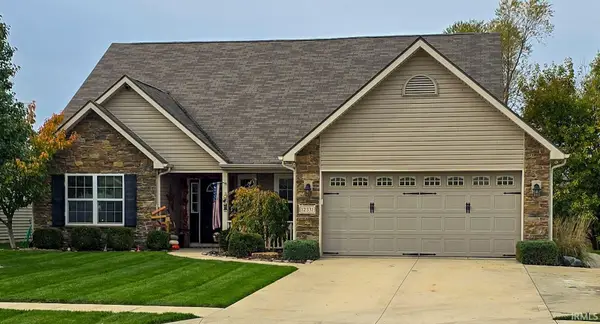
Premium finishes, and thoughtful custom details define 537 Contour Cove. Built by Prime Homes in Huntertown’s Shadow Creek neighborhood, and located within the Northwest Allen County school district, this four-bedroom home offers a refined setting for both everyday living and memorable entertaining. With an extended driveway, and eight-foot doors throughout the main floor create an impressive sense of scale, complementing the home’s elevated finishes. In the main-floor living room, custom built-ins provide a beautiful focal point while offering space to display favorite pieces and keep everyday essentials organized. With a primary suite on the main floor that has premium finishes, a deep walk-in closet, and a shower that you cannot miss! The back patio is a true highlight and a host’s dream. Featuring heat and retractable screens, this thoughtfully appointed outdoor space extends its enjoyment beyond the summer months. Picture a slow morning with coffee as the fall air turns crisp, a relaxed spring evening outdoors, or dinner with guests overlooking the wooded area behind the home. With four bedrooms, the home offers flexibility to accommodate guests, or make room for hobbies and everyday needs. Throughout the home, premium features and custom touches create a sense of comfort and sophistication. You do not want to miss this home! Schedule your showing today!...
Contact an agent
Home facts
- Year built:2023
- Subdivision & Development:Shadow Creek
- Listing ID #:202645310
- Added:3 day(s) ago
- Updated:November 07, 2026 at 04:40 PM
Rooms and interior
- Bedrooms:4
- Total bathrooms:4
- Full bathrooms:3
- Rooms Total:9
- Dining Description:Main Level
- Kitchen Description:Breakfast Bar, On Main Level
- Basement Description:Slab
- Living area:3,152 sq. ft.
Heating and cooling
- Cooling:Central Air
- Heating:Forced Air, Gas
Structure and exterior
- Year built:2023
- Building area:3,152 sq. ft.
- Lot area:0.36 Acres
- Lot Features:Level, Partially Wooded
- Architectural Style:One and Half Story
- Construction Materials:Stone, Vinyl, Wood
- Levels:1 1/2 Stories
Schools
- High school:Carroll
- Middle school:Maple Creek
- Elementary school:Cedar Canyon
Utilities
- Water:City
- Sewer:City
Finances and disclosures
- Price:$849,900
- Price per sq. ft.:$269.64
- Tax amount:$7,258
Features and amenities
- Laundry features:Main Floor Laundry
- Amenities:Closet(s) Walk-in, Garage Door Opener
Parking
- Parking description:Attached
- Garage spaces:3
New listings near 537 Contour Cove
- Coming Soon
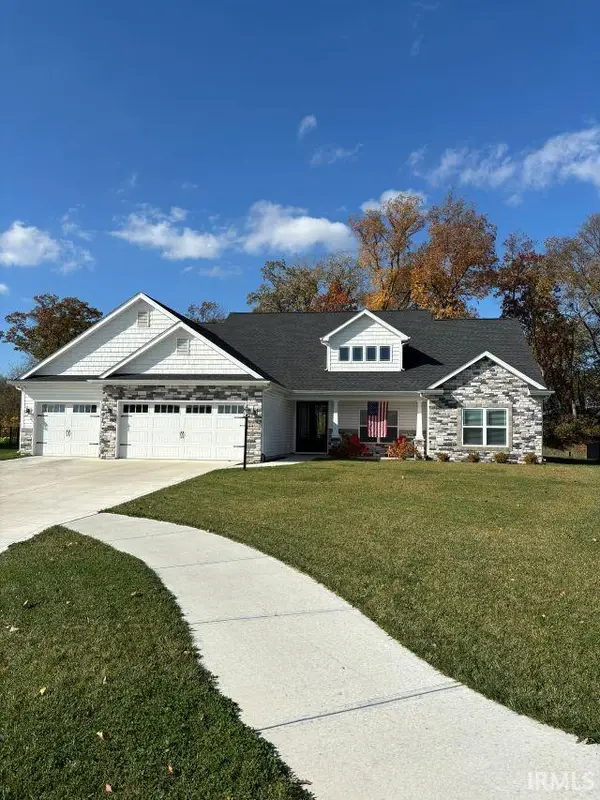 $587,500Coming Soon4 beds 3 baths3,278 sq. ft.
1388 Dixon Place, Huntertown, IN 46748
MLS# 202645509Listed by: ORIZON REAL ESTATE, INC. - New
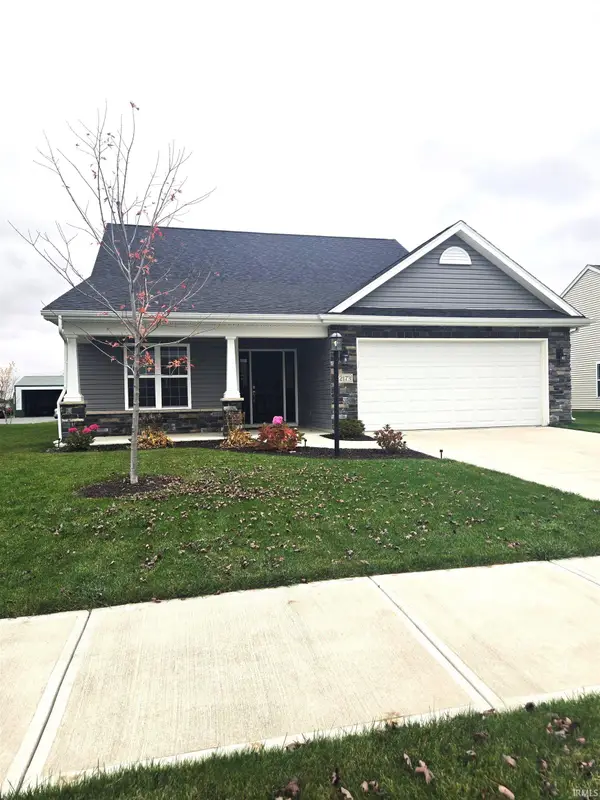 $368,000Active4 beds 3 baths2,244 sq. ft.
12173 Bozzio Road, Fort Wayne, IN 46818
MLS# 202645948Listed by: PRESTIGE REALTY & ASSOCIATES LLC - New
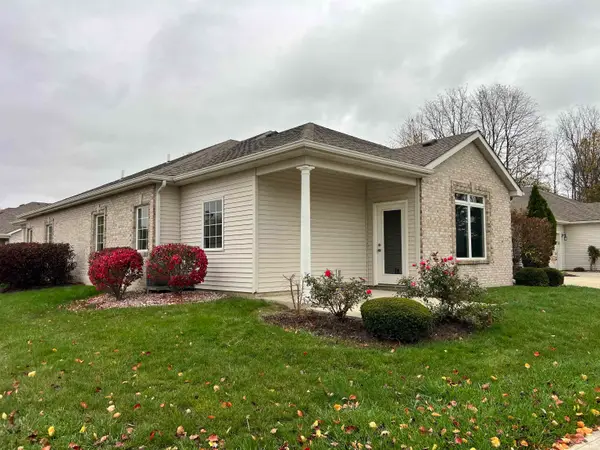 $224,900Active2 beds 2 baths1,135 sq. ft.
12220 Crosswinds Way, Fort Wayne, IN 46818
MLS# 202645955Listed by: NORTH EASTERN GROUP REALTY - New
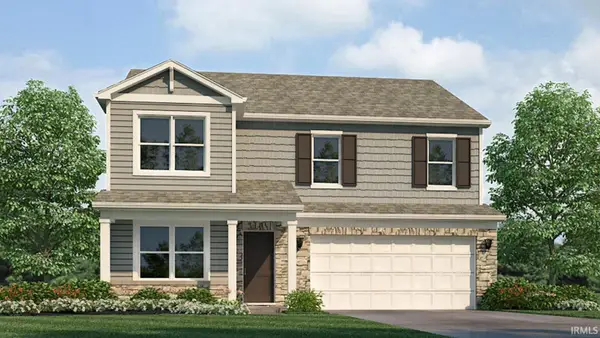 $360,340Active4 beds 3 baths2,346 sq. ft.
3297 Skywalker Pass, Fort Wayne, IN 46818
MLS# 202645698Listed by: DRH REALTY OF INDIANA, LLC - Open Sun, 1 to 3pmNew
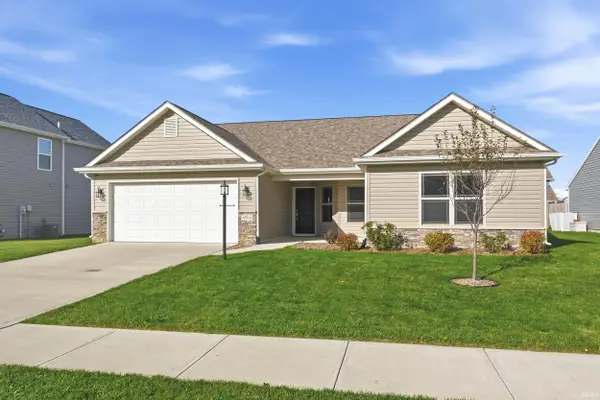 $320,000Active3 beds 2 baths1,602 sq. ft.
4966 Balor Court, Fort Wayne, IN 46818
MLS# 202645569Listed by: MIKE THOMAS ASSOC., INC - Open Sun, 1 to 3pmNew
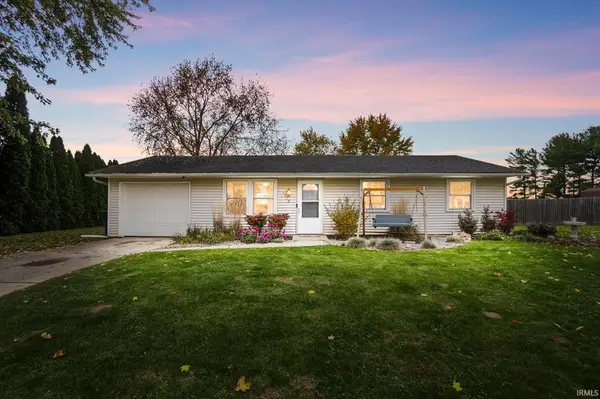 $225,000Active3 beds 2 baths1,230 sq. ft.
1510 Pheasant Run, Huntertown, IN 46748
MLS# 202645427Listed by: NORTH EASTERN GROUP REALTY - New
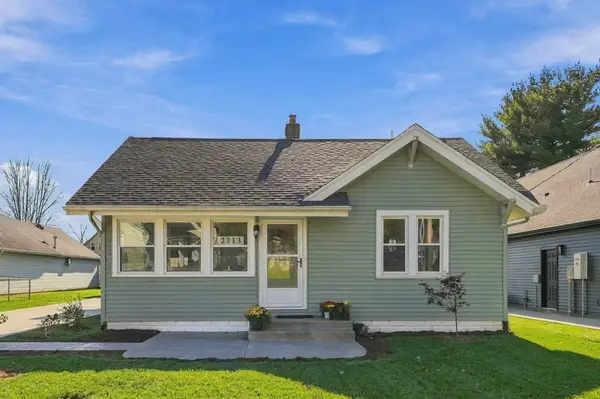 $225,000Active2 beds 2 baths1,025 sq. ft.
2213 Hunter Street, Huntertown, IN 46748
MLS# 202645445Listed by: COLDWELL BANKER REAL ESTATE GR - New
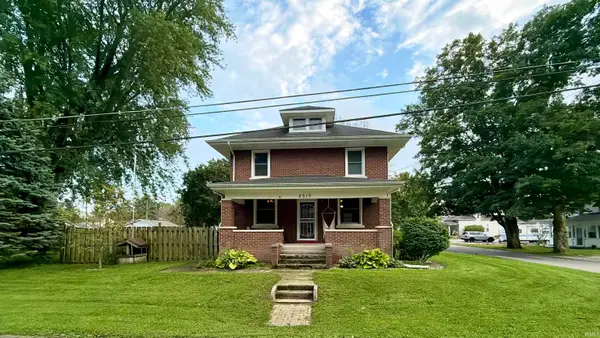
 $249,900Active3 beds 1 baths1,566 sq. ft.
2315 Hunter Street, Huntertown, IN 46748
MLS# 202645374Listed by: CENTURY 21 BRADLEY REALTY, INC - Open Sun, 1 to 3pmNew
 $339,000Active3 beds 2 baths2,160 sq. ft.
12331 Shearwater Run, Fort Wayne, IN 46845
MLS# 202645345Listed by: MINEAR REAL ESTATE


Protect your home and budget from life's surprises with an Assurant Home Warranty, backed by a partner that supports you through every step of homeownership. Explore Plans.
©2026 Century 21 Real Estate LLC. All rights reserved. CENTURY 21®, the CENTURY 21 Logo and C21® are service marks owned by Century 21 Real Estate LLC. Century 21 Real Estate LLC fully supports the principles of the Fair Housing Act and the Equal Opportunity Act. Each office is independently owned and operated. Listing information is deemed reliable but not guaranteed accurate.