2902 Marguerite Drive, Huntertown, IN 46748
Local realty services provided by:CENTURY 21 Circle
2902 Marguerite Drive,Huntertown, IN 46748
$249,900
- 3 Beds
- 2 Baths
- - sq. ft.
- Single family
- Sold
Listed by: bradley noll, melissa little, bradley noll
Office: noll team real estate
MLS#:202627241
Source:Indiana Regional MLS
Sorry, we are unable to map this address
Price summary
- Price:$249,900
- Monthly HOA dues:$13.5
About this home
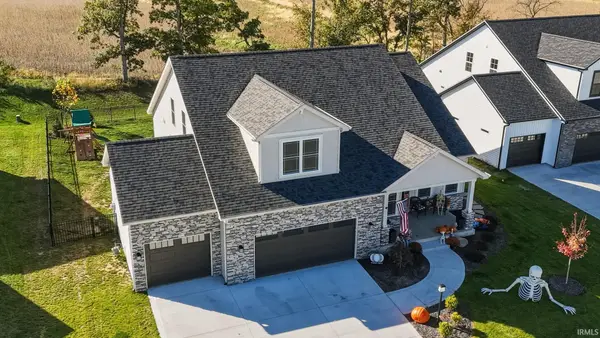
This attractive three-bedroom, two-bathroom ranch home is situated on a spacious corner lot in Huntertown. The vaulted ceiling in the family room creates an open and airy atmosphere, while the split floor plan provides both comfort and privacy. The generous primary suite features a walk-in closet and a private bathroom, with two additional bedrooms located on the opposite side of the home sharing a second full bathroom. The kitchen includes a breakfast bar, dining area, and stainless-steel appliances. Outdoors, the fenced patio offers privacy, and the expansive backyard provides ample space for recreation, relaxation, or gardening. Additional storage is available in the two-car garage, which includes pull-down attic access. New carpet has been installed throughout the home. Schedule a private tour today and enjoy the opportunity to move in before the start of the school year.
Contact an agent
Home facts
- Year built:2009
- Subdivision & Development:Towne Square
- Listing ID #:202627241
- Added:108 day(s) ago
- Updated:October 26, 2026 at 07:20 AM
Rooms and interior
- Bedrooms:3
- Total bathrooms:2
- Full bathrooms:2
- Rooms Total:6
- Flooring:Carpet, Vinyl
- Dining Description:Main Level
- Kitchen Description:Breakfast Bar, Dishwasher, Eat-In Kitchen, Microwave, On Main Level, Range-Electric, Range/Oven Hookup, Refrigerator
Heating and cooling
- Cooling:Central Air
- Heating:Forced Air, Gas
Structure and exterior
- Roof:Asphalt, Shingle
- Year built:2009
- Lot Features:Corner, Level
- Architectural Style:One Story, Ranch
- Construction Materials:Stone, Vinyl
- Exterior Features:Landscaped, Patio Open
- Levels:1 Story
Schools
- High school:Carroll
- Middle school:Carroll
- Elementary school:Huntertown
Utilities
- Water:City
- Sewer:City
Finances and disclosures
- Price:$249,900
- Tax amount:$3,633
Features and amenities
- Laundry features:Dryer Hook Up Gas/Electric, Main Floor Laundry, Washer Hook-Up
- Amenities:Attic Pull Down Stairs, Attic Storage, Ceiling Fan(s), Ceiling-9+, Ceiling-Cathedral, Closet(s) Walk-in, Countertops-Laminate, Detector-Smoke, Garage Door Opener
Parking
- Parking description:Attached, Concrete Driveway
- Garage spaces:2
New listings near 2902 Marguerite Drive
- New
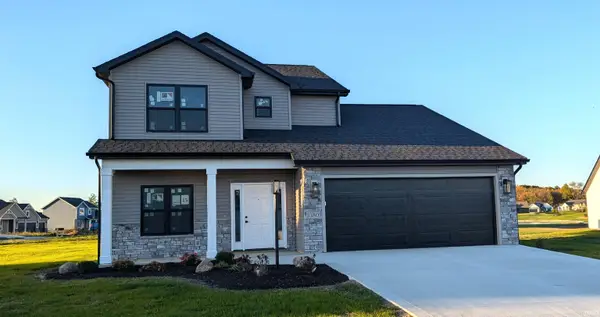
 $425,000Active4 beds 3 baths2,353 sq. ft.
1380 Din Cove, Huntertown, IN 46748
MLS# 202643972Listed by: CENTURY 21 BRADLEY REALTY, INC - New
 $699,900Active3 beds 3 baths2,537 sq. ft.
17665 Pavia Pass, Huntertown, IN 46748
MLS# 202643839Listed by: MIKE THOMAS ASSOC., INC - New
 $272,000Active3 beds 2 baths1,599 sq. ft.
811 Honey Willow Boulevard, Huntertown, IN 46748
MLS# 202643650Listed by: RE/MAX RESULTS 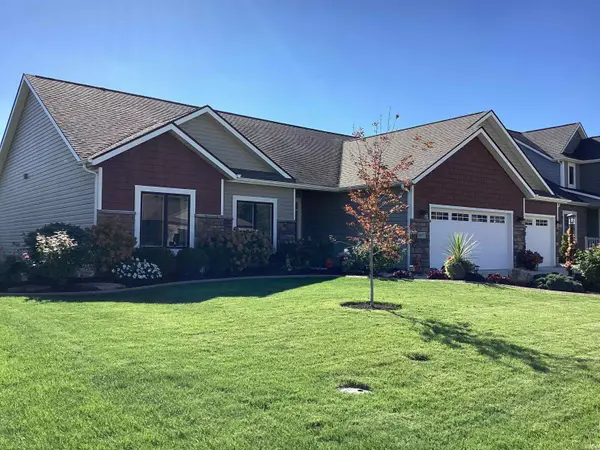 $439,900Pending3 beds 2 baths2,063 sq. ft.
4405 Hammock Drive, Fort Wayne, IN 46818
MLS# 202643608Listed by: KRUECKEBERG AUCTION AND REALTY- New
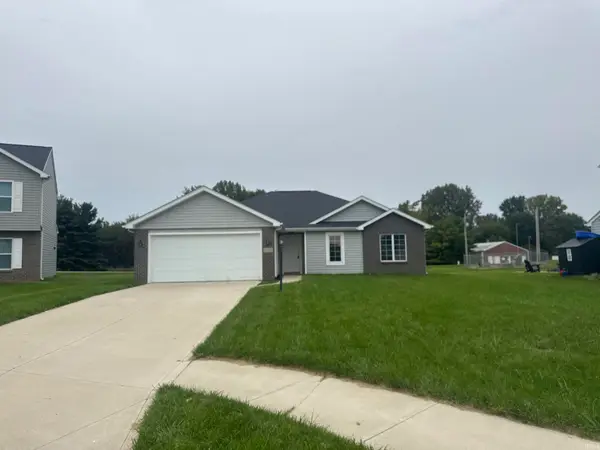 $270,000Active4 beds 2 baths1,428 sq. ft.
2656 Trillium Cove, Huntertown, IN 46748
MLS# 202643503Listed by: OPENDOOR BROKERAGE LLC. - New
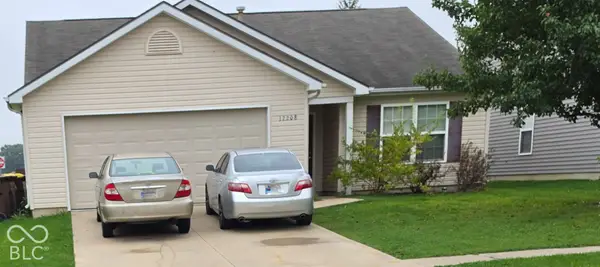 $241,380Active3 beds 2 baths1,528 sq. ft.
12208 Shearwater Run, Fort Wayne, IN 46845
MLS# 22132051Listed by: PILLARIO PROPERTY MANAGEMENT LLC - New
 $799,900Active5 beds 4 baths4,427 sq. ft.
14960 Whisper Rock Boulevard, Fort Wayne, IN 46845
MLS# 202643357Listed by: COLDWELL BANKER REAL ESTATE GR - New
 $715,000Active4 beds 4 baths3,669 sq. ft.
17843 Hutt Ridge Court, Huntertown, IN 46748
MLS# 202643347Listed by: FORT WAYNE PROPERTY GROUP, LLC - New
 $269,900Active3 beds 2 baths1,208 sq. ft.
15822 Grand Willow Boulevard, Huntertown, IN 46748
MLS# 202643076Listed by: CENTURY 21 BRADLEY REALTY, INC - New
 $395,000Active3 beds 2 baths2,100 sq. ft.
12508 Carroll Ridge Drive, Fort Wayne, IN 46818
MLS# 202642898Listed by: COLDWELL BANKER REAL ESTATE GR


Protect your home and budget from life's surprises with an Assurant Home Warranty, backed by a partner that supports you through every step of homeownership. Explore Plans.
©2026 Century 21 Real Estate LLC. All rights reserved. CENTURY 21®, the CENTURY 21 Logo and C21® are service marks owned by Century 21 Real Estate LLC. Century 21 Real Estate LLC fully supports the principles of the Fair Housing Act and the Equal Opportunity Act. Each office is independently owned and operated. Listing information is deemed reliable but not guaranteed accurate.