357 Keltic Pines Boulevard, Huntertown, IN 46748
Local realty services provided by:CENTURY 21 Affiliated
Listed by: leah marker, leah marker
Office: mike thomas assoc., inc
MLS#:202634210
Source:Indiana Regional MLS
Price summary
- Price:$659,900
- Price per sq. ft.:$233.18
- Monthly HOA dues:$70.83
About this home
Brand New Construction recently completed and staged! This thoughtfully designed, handcrafted Bob Buescher Home is offered at $689,900 and features 2,830 square feet of distinctive living space with 4 bedrooms, 2.5 baths, and an oversized 830-square-foot three-car garage. This two-story home on a slab offers a desirable main-level primary suite and blends timeless architectural character with modern functionality. A private office just off the foyer features a cathedral ceiling, while the impressive great room showcases a soaring cathedral ceiling, fireplace, and expansive rear windows that fill the home with natural light. The custom kitchen is designed for both everyday living and entertaining, featuring beautifully crafted cabinetry with crown molding, a stained island measuring approximately 7’ x 5’, quartz countertops, a full-height tile backsplash, under-cabinet lighting, a custom wood range hood, spacious walk-in pantry, and a complete kitchen appliance package. Luxury vinyl plank flooring extends through the foyer, great room, kitchen, and dining areas, while carpet adds comfort to the office, bedrooms, staircase, and upstairs bonus room. The main-level primary suite offers a spa-inspired bath with a custom tile zero-entry walk-in shower, dual quartz vanity, private water closet, and an oversized walk-in closet measuring approximately 12’11” x 7’6”. Upstairs, three additional bedrooms and a spacious bonus room provide flexible living space ideal for a media room, playroom, or secondary family room, along with convenient walk-in attic access for additional storage. Enjoy outdoor living on the covered rear porch, perfect for relaxing or entertaining. Built with the quality craftsmanship and attention to detail that define Bob Buescher Homes, this home includes a one-year Express Warranty on workmanship, two-year mechanical warranty, a pre-closing homeowner orientation, and a year-end review. Professional photography will be added upon completion, cleaning, and staging. Secure this exceptional new home before construction is complete....
Contact an agent
Home facts
- Year built:2026
- Subdivision & Development:The Pines
- Listing ID #:202634210
- Added:62 day(s) ago
- Updated:October 22, 2026 at 03:11 PM
Rooms and interior
- Bedrooms:4
- Total bathrooms:3
- Full bathrooms:2
- Rooms Total:9
- Flooring:Carpet, Vinyl
- Dining Description:Main Level
- Kitchen Description:Dishwasher, Kitchen Island, Microwave, On Main Level, Range-Gas, Range/Oven Hookup, Refrigerator
- Basement Description:Slab
- Living area:2,830 sq. ft.
Heating and cooling
- Cooling:Central Air
- Heating:Forced Air, Gas
Structure and exterior
- Roof:Asphalt, Dimensional Shingles, Shingle
- Year built:2026
- Building area:2,830 sq. ft.
- Lot area:0.31 Acres
- Lot Features:Level
- Architectural Style:Craftsman, Traditional, Two Story
- Construction Materials:Stone, Vinyl
- Exterior Features:Near Walking Trail, Porch Covered
- Levels:2 Stories
Schools
- High school:Carroll
- Middle school:Carroll
- Elementary school:Huntertown
Utilities
- Water:City
- Sewer:City
Finances and disclosures
- Price:$659,900
- Price per sq. ft.:$233.18
- Tax amount:$35
Features and amenities
- Laundry features:Dryer Hook Up Electric, Main Floor Laundry
- Amenities:Attic Pull Down Stairs, Attic Storage, Cable Ready, Ceiling Fan(s), Ceiling-9+, Ceiling-Cathedral, Closet(s) Walk-in, Countertops-Laminate, Countertops-Solid Surf, Custom Cabinetry, Garage Door Opener
Parking
- Parking description:Attached, Concrete Driveway
- Garage spaces:3
New listings near 357 Keltic Pines Boulevard
- New
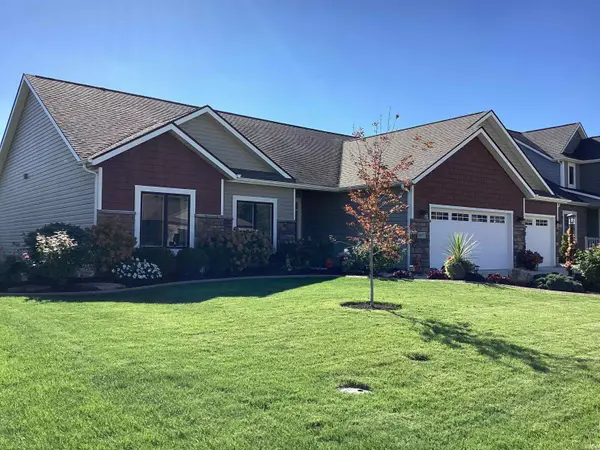
 $272,000Active3 beds 2 baths1,599 sq. ft.
811 Honey Willow Boulevard, Huntertown, IN 46748
MLS# 202643650Listed by: RE/MAX RESULTS - New
 $439,900Active3 beds 2 baths2,063 sq. ft.
4405 Hammock Drive, Fort Wayne, IN 46818
MLS# 202643608Listed by: KRUECKEBERG AUCTION AND REALTY - New
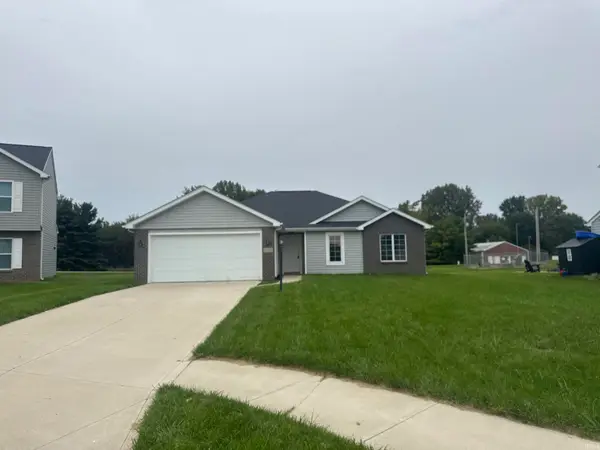 $270,000Active4 beds 2 baths1,428 sq. ft.
2656 Trillium Cove, Huntertown, IN 46748
MLS# 202643503Listed by: OPENDOOR BROKERAGE LLC. - New
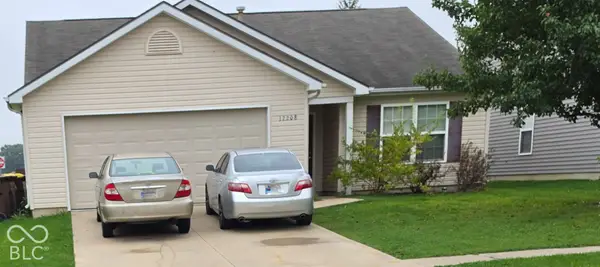 $241,380Active3 beds 2 baths1,528 sq. ft.
12208 Shearwater Run, Fort Wayne, IN 46845
MLS# 22132051Listed by: PILLARIO PROPERTY MANAGEMENT LLC - New
 $799,900Active5 beds 4 baths4,427 sq. ft.
14960 Whisper Rock Boulevard, Fort Wayne, IN 46845
MLS# 202643357Listed by: COLDWELL BANKER REAL ESTATE GR - New
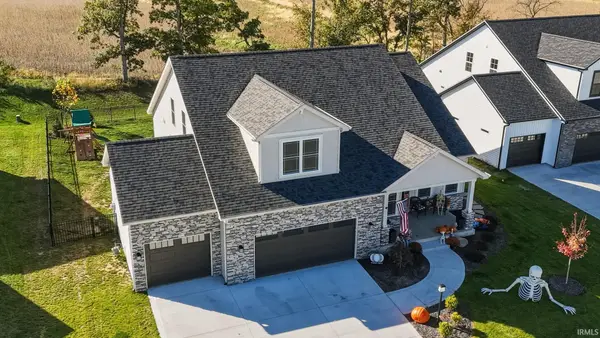 $715,000Active4 beds 4 baths3,669 sq. ft.
17843 Hutt Ridge Court, Huntertown, IN 46748
MLS# 202643347Listed by: FORT WAYNE PROPERTY GROUP, LLC - New

 $269,900Active3 beds 2 baths1,208 sq. ft.
15822 Grand Willow Boulevard, Huntertown, IN 46748
MLS# 202643076Listed by: CENTURY 21 BRADLEY REALTY, INC - New
 $395,000Active3 beds 2 baths2,100 sq. ft.
12508 Carroll Ridge Drive, Fort Wayne, IN 46818
MLS# 202642898Listed by: COLDWELL BANKER REAL ESTATE GR - New
 $419,900Active3 beds 2 baths1,535 sq. ft.
14164 Hughies Cove, Fort Wayne, IN 46845
MLS# 202642885Listed by: NORTH EASTERN GROUP REALTY - New
 $399,900Active3 beds 2 baths2,133 sq. ft.
1616 W Shoaff Road, Huntertown, IN 46748
MLS# 202642577Listed by: MIKE THOMAS ASSOC., INC


Protect your home and budget from life's surprises with an Assurant Home Warranty, backed by a partner that supports you through every step of homeownership. Explore Plans.
©2026 Century 21 Real Estate LLC. All rights reserved. CENTURY 21®, the CENTURY 21 Logo and C21® are service marks owned by Century 21 Real Estate LLC. Century 21 Real Estate LLC fully supports the principles of the Fair Housing Act and the Equal Opportunity Act. Each office is independently owned and operated. Listing information is deemed reliable but not guaranteed accurate.