405 E Basalt Drive, Huntertown, IN 46748
Local realty services provided by:CENTURY 21 Bradley Realty, Inc.
405 E Basalt Drive,Huntertown, IN 46748
$1,749,900
- 6 Beds
- 6 Baths
- 5,947 sq. ft.
- Single family
- Active
Upcoming open houses
- Sun, Nov 0101:00 pm - 04:00 pm
Listed by: michelle sinn, michelle sinnCell: 260-450-0217
Office: coldwell banker real estate gr
MLS#:202641054
Source:Indiana Regional MLS
Price summary
- Price:$1,749,900
- Price per sq. ft.:$286.21
- Monthly HOA dues:$41.25
About this home
Where do we begin with this better-than-new home in The Preserves at The Quarry... Built in 2023 by Preston Allen Homes on approximately 0.45 acre, this exceptional residence offers 6 BR, 5 full BA and 1/2 BA. Arched doorways, 10-foot main-level ceilings, and beautiful wood beams create an elegant welcome, while the spacious 15-room layout offers room to entertain, work, and unwind. The kitchen impresses with two islands, high-end Sub-Zero and Wolf appliances, and a picture window above the sink showcasing gorgeous wooded views. A masonry fireplace adds warmth and character, and two sets of Andersen multi-panel doors connect the interior to inviting outdoor living spaces. The luxurious primary suite features a stunning en suite bathroom with a sauna in the shower. A second en suite in the basement provides comfort and privacy for guests, while a wet bar with a beverage cooler makes entertaining effortless. Laundry rooms on the main level and in the basement, ample storage, and a pet wash station add everyday convenience. The four-car heated garage features epoxy floors, custom shelving, and refrigerator. Two furnaces, two water heaters, three-zone climate control, and a security system with cameras further enhance the home. Outside, enjoy peaceful wooded views from the main-level stamped concrete covered deck with a cathedral ceiling, or gather around the outdoor fireplace on the 19-by-14-foot stamped concrete covered patio below. Landscaping, front and backyard irrigation, and a fenced backyard complete the setting, with a tree line and park area beyond providing a beautiful backdrop. Access to the Pufferbelly Trail adds another opportunity to enjoy the outdoors. Located in Huntertown, just minutes from Parkview Hospital, I-69, and shopping, this remarkable home pairs refined finishes with thoughtful amenities. Schedule your private showing to experience it for yourself....
Contact an agent
Home facts
- Year built:2023
- Subdivision & Development:The Preserves at the Quarry
- Listing ID #:202641054
- Added:18 day(s) ago
- Updated:October 22, 2026 at 03:11 PM
Rooms and interior
- Bedrooms:6
- Total bathrooms:6
- Full bathrooms:5
- Rooms Total:16
- Flooring:Carpet, Tile, Vinyl
- Dining Description:Main Level
- Kitchen Description:Dishwasher, Eat-In Kitchen, Kitchen Exhaust Hood, Kitchen Island, Microwave, On Main Level, Refrigerator
- Basement Description:Finished, Full Basement, Walk-Out Basement
- Living area:5,947 sq. ft.
Heating and cooling
- Cooling:Central Air
- Heating:Forced Air, Gas
Structure and exterior
- Roof:Dimensional Shingles
- Year built:2023
- Building area:5,947 sq. ft.
- Lot area:0.42 Acres
- Lot Features:Partially Wooded, Rolling
- Architectural Style:One and Half Story, Traditional, Tudor
- Construction Materials:Cement Board, Shingle, Stone, Vinyl
- Exterior Features:Deck Covered, Landscaped, Near Walking Trail, Patio Covered, Porch Covered
- Levels:1 1/2 Stories
Schools
- High school:Carroll
- Middle school:Maple Creek
- Elementary school:Cedar Canyon
Utilities
- Water:City
- Sewer:City
Finances and disclosures
- Price:$1,749,900
- Price per sq. ft.:$286.21
- Tax amount:$10,763
Features and amenities
- Laundry features:Dryer Hook Up Gas/Electric, Main Floor Laundry
- Amenities:Alarm System-Security, Built-In Bookcase, Built-In Desk, Ceiling Fan(s), Ceiling-9+, Ceiling-Cathedral, Closet(s) Walk-in, Countertops-Solid Surf, Custom Cabinetry, Detector-Carbon Monoxide, Detector-Smoke, Garage Door Opener, Garage-Heated, Irrigation System, Pocket Doors
Parking
- Parking description:Attached, Concrete Driveway, Off Street Parking
- Garage spaces:4
New listings near 405 E Basalt Drive
- New
 $272,000Active3 beds 2 baths1,599 sq. ft.
811 Honey Willow Boulevard, Huntertown, IN 46748
MLS# 202643650Listed by: RE/MAX RESULTS - New
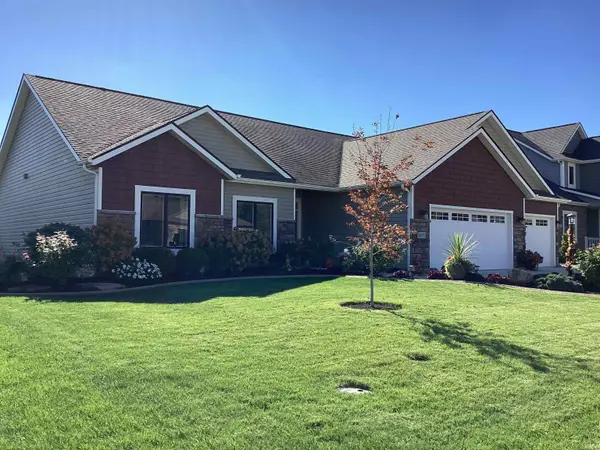 $439,900Active3 beds 2 baths2,063 sq. ft.
4405 Hammock Drive, Fort Wayne, IN 46818
MLS# 202643608Listed by: KRUECKEBERG AUCTION AND REALTY - New
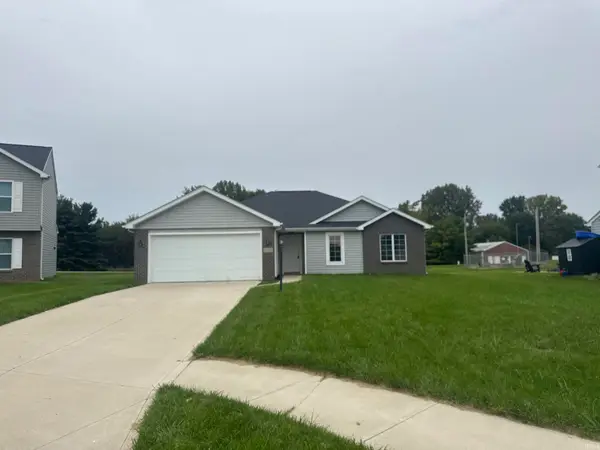 $270,000Active4 beds 2 baths1,428 sq. ft.
2656 Trillium Cove, Huntertown, IN 46748
MLS# 202643503Listed by: OPENDOOR BROKERAGE LLC. - New
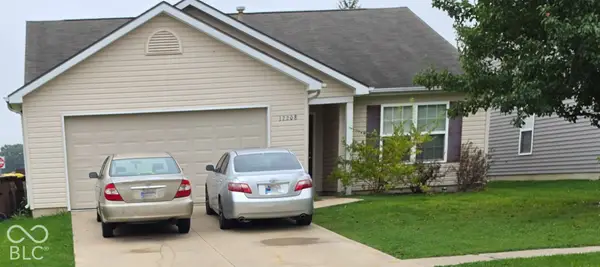 $241,380Active3 beds 2 baths1,528 sq. ft.
12208 Shearwater Run, Fort Wayne, IN 46845
MLS# 22132051Listed by: PILLARIO PROPERTY MANAGEMENT LLC - New
 $799,900Active5 beds 4 baths4,427 sq. ft.
14960 Whisper Rock Boulevard, Fort Wayne, IN 46845
MLS# 202643357Listed by: COLDWELL BANKER REAL ESTATE GR - New
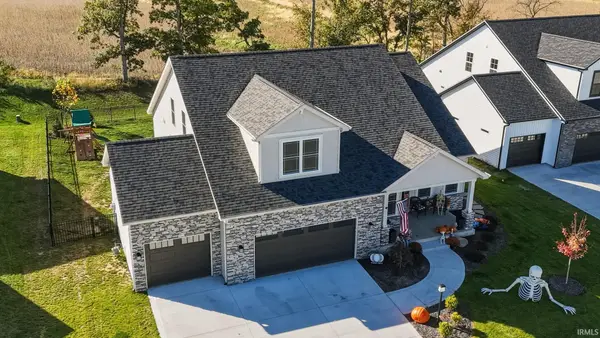 $715,000Active4 beds 4 baths3,669 sq. ft.
17843 Hutt Ridge Court, Huntertown, IN 46748
MLS# 202643347Listed by: FORT WAYNE PROPERTY GROUP, LLC - New

 $269,900Active3 beds 2 baths1,208 sq. ft.
15822 Grand Willow Boulevard, Huntertown, IN 46748
MLS# 202643076Listed by: CENTURY 21 BRADLEY REALTY, INC - New
 $395,000Active3 beds 2 baths2,100 sq. ft.
12508 Carroll Ridge Drive, Fort Wayne, IN 46818
MLS# 202642898Listed by: COLDWELL BANKER REAL ESTATE GR - New
 $419,900Active3 beds 2 baths1,535 sq. ft.
14164 Hughies Cove, Fort Wayne, IN 46845
MLS# 202642885Listed by: NORTH EASTERN GROUP REALTY - New
 $399,900Active3 beds 2 baths2,133 sq. ft.
1616 W Shoaff Road, Huntertown, IN 46748
MLS# 202642577Listed by: MIKE THOMAS ASSOC., INC


Protect your home and budget from life's surprises with an Assurant Home Warranty, backed by a partner that supports you through every step of homeownership. Explore Plans.
©2026 Century 21 Real Estate LLC. All rights reserved. CENTURY 21®, the CENTURY 21 Logo and C21® are service marks owned by Century 21 Real Estate LLC. Century 21 Real Estate LLC fully supports the principles of the Fair Housing Act and the Equal Opportunity Act. Each office is independently owned and operated. Listing information is deemed reliable but not guaranteed accurate.