1145 Swan Street, Huntington, IN 46750
Local realty services provided by:CENTURY 21 Scheetz
1145 Swan Street,Huntington, IN 46750
$254,900
- 3 Beds
- 2 Baths
- 2,421 sq. ft.
- Single family
- Coming Soon
Listed by: britney fogelsanger, toni gebhardtCell: 574-242-2887
Office: envision real estate team - rochester
MLS#:202644058
Source:Indiana Regional MLS
Price summary
- Price:$254,900
- Price per sq. ft.:$105.29
About this home
Start Showing Date: 10/30/2026 Welcome home to this beautifully renovated 3-bedroom, 2-bathroom ranch-style home, offering a fresh, updated feel and plenty of space to fit your lifestyle! Featuring a full finished basement, this home provides added living space with endless possibilities for a family room, home office, recreation area, or guest space. The main floor offers a Master suite with his and hers closets, 2 beautiful bathrooms, 2 more bedrooms, soft close kitchen cabinets topped with granite countertops and sliding glass doors opening onto the deck overlooking the spacious back yard.Whether you're a first-time home buyer, looking for more room to grow, or simply searching for a move-in-ready home with extra space, this property is one you won't want to miss!Don't miss your opportunity to make this beautifully renovated home yours.
Contact an agent
Home facts
- Year built:1985
- Subdivision & Development:None
- Listing ID #:202644058
- Updated:October 24, 2026 at 02:17 PM
Rooms and interior
- Bedrooms:3
- Total bathrooms:2
- Full bathrooms:2
- Rooms Total:8
- Flooring:Carpet, Vinyl
- Dining Description:Main Level
- Kitchen Description:Dishwasher, Kitchen Island, Microwave, On Main Level, Range-Electric
- Basement Description:Finished, Full Basement
- Living area:2,421 sq. ft.
Heating and cooling
- Cooling:Central Air
- Heating:Forced Air, Gas
Structure and exterior
- Roof:Shingle
- Year built:1985
- Building area:2,421 sq. ft.
- Lot area:0.36 Acres
- Lot Features:Level
- Architectural Style:One Story, Ranch
- Construction Materials:Vinyl
- Exterior Features:Deck Open
- Levels:1 Story
Schools
- High school:Huntington North
- Middle school:Crestview
- Elementary school:Lincoln
Utilities
- Water:City
- Sewer:City
Finances and disclosures
- Price:$254,900
- Price per sq. ft.:$105.29
- Tax amount:$2,826
Features and amenities
- Laundry features:Dryer Hook Up Electric, Main Floor Laundry
- Amenities:Countertops-Stone
Parking
- Parking description:Detached
- Garage spaces:1
New listings near 1145 Swan Street
- New
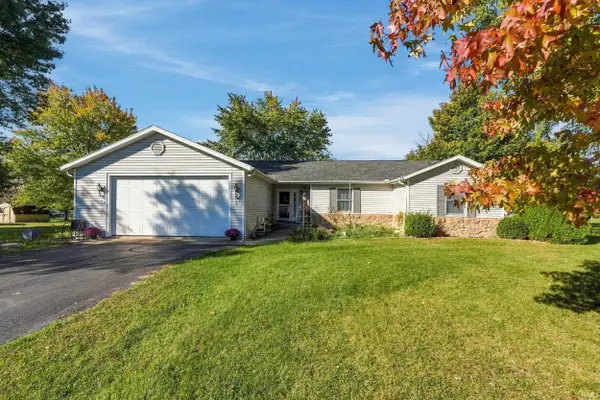 $230,000Active3 beds 2 baths1,510 sq. ft.
5108 N 313 W Road, Huntington, IN 46750
MLS# 202644022Listed by: MIKE THOMAS ASSOC., INC - New
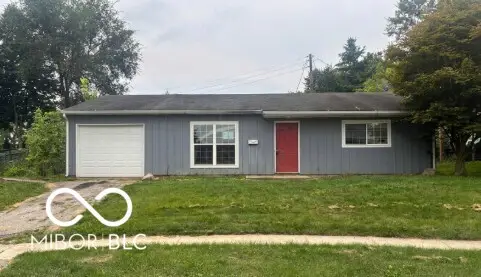 $115,000Active3 beds 1 baths1,073 sq. ft.
34 Green Hill Court, Huntington, IN 46750
MLS# 22133130Listed by: EXP REALTY, LLC - New
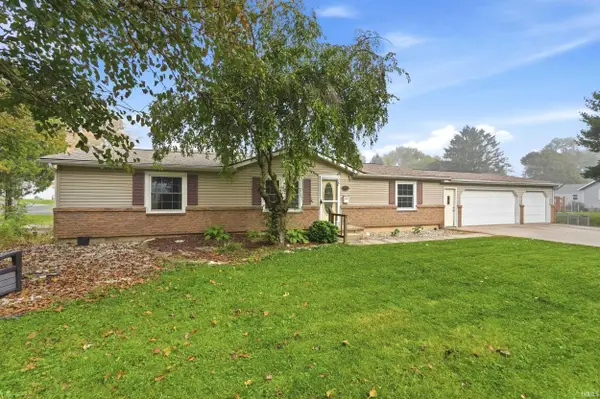 $176,900Active3 beds 2 baths1,404 sq. ft.
750 George St. Street, Huntington, IN 46750
MLS# 202643922Listed by: MIKE THOMAS ASSOC., INC - New
 $349,900Active4 beds 3 baths1,806 sq. ft.
2870 Guilford Street, Huntington, IN 46750
MLS# 202643895Listed by: THE DOUGLASS HOME TEAM, LLC - New
 $810,000Active4 beds 4 baths3,990 sq. ft.
7296 N Clear Creek Road, Huntington, IN 46750
MLS# 202643856Listed by: COLDWELL BANKER REAL ESTATE GR - New

 $99,900Active3 beds 1 baths1,556 sq. ft.
316 Oak Street, Huntington, IN 46750
MLS# 202643752Listed by: CENTURY 21 THE PROPERTY SHOPPE - New
 $152,900Active3 beds 1 baths1,210 sq. ft.
621 S Briant Street, Huntington, IN 46750
MLS# 202643644Listed by: HOOSIER PROS LLC - New
 $190,000Active4 beds 2 baths1,582 sq. ft.
1430 N Jefferson Street, Huntington, IN 46750
MLS# 202643526Listed by: RE/MAX RESULTS - New
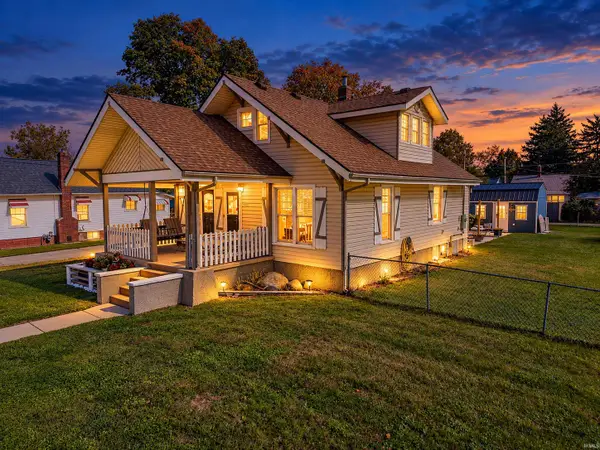 $250,000Active3 beds 2 baths1,530 sq. ft.
1005 Ogan Avenue, Huntington, IN 46750
MLS# 202643473Listed by: JOHNSON REALTY


Protect your home and budget from life's surprises with an Assurant Home Warranty, backed by a partner that supports you through every step of homeownership. Explore Plans.
©2026 Century 21 Real Estate LLC. All rights reserved. CENTURY 21®, the CENTURY 21 Logo and C21® are service marks owned by Century 21 Real Estate LLC. Century 21 Real Estate LLC fully supports the principles of the Fair Housing Act and the Equal Opportunity Act. Each office is independently owned and operated. Listing information is deemed reliable but not guaranteed accurate.