316 Oak Street, Huntington, IN 46750
Local realty services provided by:CENTURY 21 Affiliated
Listed by:
 Carl Mygrant III(260) 519 - 0114CENTURY 21 Property Shoppe
Office: century 21 the property shoppe
MLS#:202643752
Source:Indiana Regional MLS
Price summary
- Price:$99,900
- Price per sq. ft.:$47.06
About this home
CHARACTER, SPACE AND LOCATION --- ALL IN ONE! Discover the potential in this spacious 3 bedrooms, 1 bath home offering 1556 sq. ft. of living space right in the heart of town! Full of charm and character, this home features a generously sized kitchen with a large center island, perfect for cooking, gathering, and entertaining. Hardwood floors in select areas add warmth and charm throughout. Enjoy the convenience of a main-level bedroom, a basement garage area, and all appliances remaining with the home! Ideally located within walking distance of downtown shopping, dining and local amenities. With plenty of space and possibilities to make it your own, this property is a great opportunity for buyers looking for charm, character and convenience in a central location. Cash or conventional financing only.
Contact an agent
Home facts
- Year built:1883
- Subdivision & Development:None
- Listing ID #:202643752
- Added:1 day(s) ago
- Updated:October 23, 2026 at 04:49 AM
Rooms and interior
- Bedrooms:3
- Total bathrooms:1
- Full bathrooms:1
- Rooms Total:6
- Flooring:Carpet, Ceramic Tile, Hardwood Floors
- Kitchen Description:On Main Level, Range-Electric, Refrigerator
- Basement Description:Crawl, Partial Basement
- Living area:1,556 sq. ft.
Heating and cooling
- Cooling:Central Air
- Heating:Forced Air, Gas
Structure and exterior
- Roof:Asphalt
- Year built:1883
- Building area:1,556 sq. ft.
- Lot area:0.06 Acres
- Lot Features:Rolling
- Architectural Style:Traditional, Two Story
- Construction Materials:Aluminum
- Levels:2 Stories
Schools
- High school:Huntington North
- Middle school:Crestview
- Elementary school:Flint Springs
Utilities
- Water:City
- Sewer:City
Finances and disclosures
- Price:$99,900
- Price per sq. ft.:$47.06
- Tax amount:$998
Features and amenities
- Laundry features:In Basement
- Amenities:Cable Available, Ceiling Fan(s)
Parking
- Parking description:Basement, Concrete Driveway
- Garage spaces:1
New listings near 316 Oak Street
- New

 $99,900Active3 beds 1 baths1,556 sq. ft.
316 Oak Street, Huntington, IN 46750
MLS# 202643752Listed by: CENTURY 21 THE PROPERTY SHOPPE - New
 $152,900Active3 beds 1 baths1,210 sq. ft.
621 S Briant Street, Huntington, IN 46750
MLS# 202643644Listed by: HOOSIER PROS LLC - New
 $190,000Active4 beds 2 baths1,582 sq. ft.
1430 N Jefferson Street, Huntington, IN 46750
MLS# 202643526Listed by: RE/MAX RESULTS - New
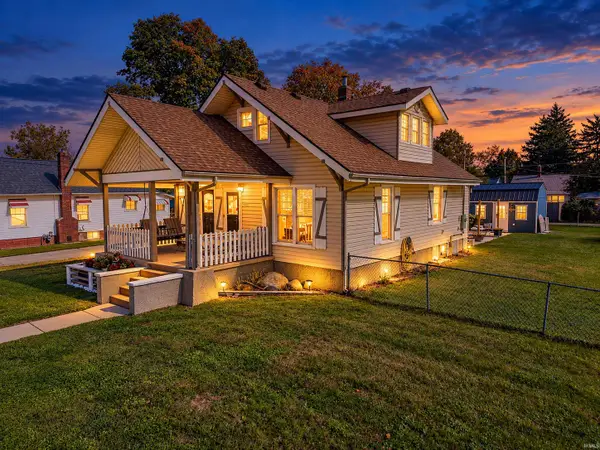 $250,000Active3 beds 2 baths1,530 sq. ft.
1005 Ogan Avenue, Huntington, IN 46750
MLS# 202643473Listed by: JOHNSON REALTY - New
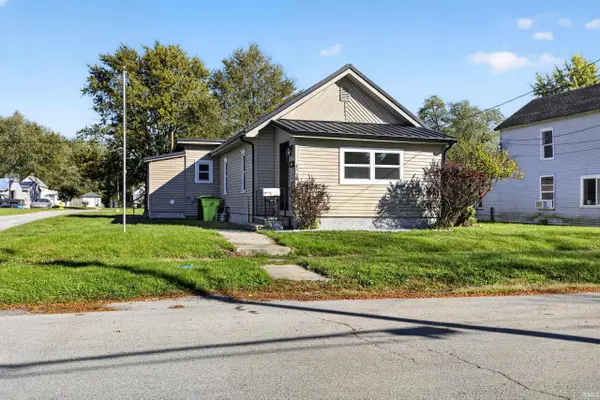 $169,900Active3 beds 1 baths1,185 sq. ft.
473 Swan Street, Huntington, IN 46750
MLS# 202643320Listed by: RE/MAX RESULTS - New
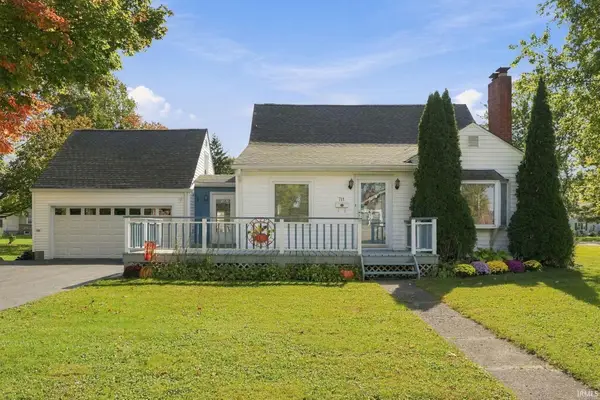 $245,000Active3 beds 2 baths2,220 sq. ft.
711 Himes Street, Huntington, IN 46750
MLS# 202643266Listed by: COLDWELL BANKER HOLLOWAY - New
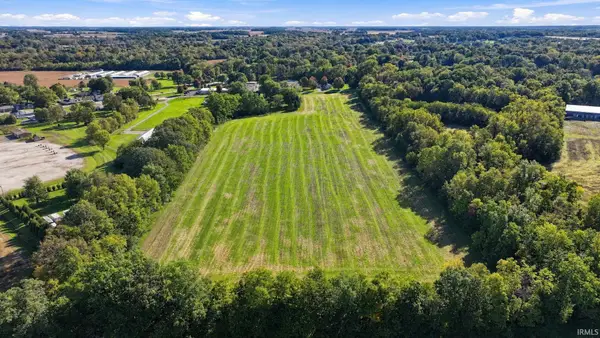 $180,000Active13.46 Acres
0000 S Evergreen Rd Road, Huntington, IN 46750
MLS# 202643240Listed by: MIDWEST LAND GROUP, LLC - New
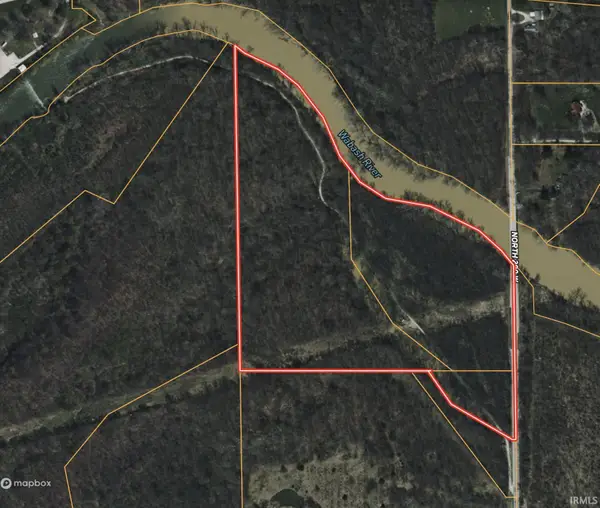 $475,000Active30.12 Acres
V/L 200 W, Huntington, IN 46750
MLS# 202643213Listed by: MOSSY OAK PROPERTIES/INDIANA LAND AND LIFESTYLE - New
 $270,000Active5 beds 3 baths2,285 sq. ft.
820 Poplar Street, Huntington, IN 46750
MLS# 202643194Listed by: HOOSIER REAL ESTATE GROUP - New
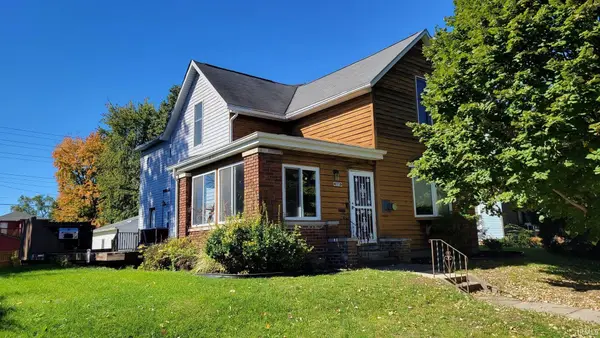 $224,900Active4 beds 2 baths2,944 sq. ft.
1160 Poplar Street, Huntington, IN 46750
MLS# 202643159Listed by: SEASONS REAL ESTATE, LLC


Protect your home and budget from life's surprises with an Assurant Home Warranty, backed by a partner that supports you through every step of homeownership. Explore Plans.
©2026 Century 21 Real Estate LLC. All rights reserved. CENTURY 21®, the CENTURY 21 Logo and C21® are service marks owned by Century 21 Real Estate LLC. Century 21 Real Estate LLC fully supports the principles of the Fair Housing Act and the Equal Opportunity Act. Each office is independently owned and operated. Listing information is deemed reliable but not guaranteed accurate.