423 W Tipton Street, Huntington, IN 46750
Local realty services provided by:CENTURY 21 Circle
423 W Tipton Street,Huntington, IN 46750
$180,000
- 3 Beds
- 2 Baths
- 1,995 sq. ft.
- Single family
- Active
Listed by: cameron scott, cameron scott
Office: f.c. tucker fort wayne
MLS#:202635629
Source:Indiana Regional MLS
Price summary
- Price:$180,000
- Price per sq. ft.:$69.15
About this home
Back On Market No Fault Of Seller. Welcome to 423 W Tipton St in Huntington! This charming 3-bedroom, 2-bath home offers nearly 2,000 square feet of living space and plenty of character throughout. The spacious layout features a welcoming living room, dedicated dining room, functional kitchen, and three comfortable bedrooms. With two full bathrooms and a versatile floor plan, there is plenty of room for everyday living and entertaining. Enjoy the outdoors from the new deck, providing a great space for relaxing, grilling, or entertaining guests. Built in 1893, this home offers the character and charm of an established Huntington property while providing plenty of opportunity for its next owner to make it their own. Conveniently located near downtown Huntington, local shopping, restaurants, parks, and other amenities. Don’t miss your opportunity to see everything 423 W Tipton St has to offer!
Contact an agent
Home facts
- Year built:1893
- Subdivision & Development:LaFontaines
- Listing ID #:202635629
- Added:33 day(s) ago
- Updated:October 01, 2026 at 07:45 PM
Rooms and interior
- Bedrooms:3
- Total bathrooms:2
- Full bathrooms:2
- Rooms Total:3
- Dining Description:Main Level
- Kitchen Description:Microwave, On Main Level, Refrigerator
- Basement Description:Partial Basement
- Living area:1,995 sq. ft.
Heating and cooling
- Cooling:Central Air
- Heating:Forced Air
Structure and exterior
- Roof:Asphalt
- Year built:1893
- Building area:1,995 sq. ft.
- Lot area:0.2 Acres
- Lot Features:Rolling
- Architectural Style:Two Story
- Construction Materials:Vinyl
- Levels:2 Stories
Schools
- High school:Huntington North
- Middle school:Riverview
- Elementary school:Flint Springs
Utilities
- Water:City
- Sewer:City
Finances and disclosures
- Price:$180,000
- Price per sq. ft.:$69.15
- Tax amount:$843
Features and amenities
- Laundry features:On Upper Level
Parking
- Parking description:Detached
- Garage spaces:2
New listings near 423 W Tipton Street
- Coming Soon
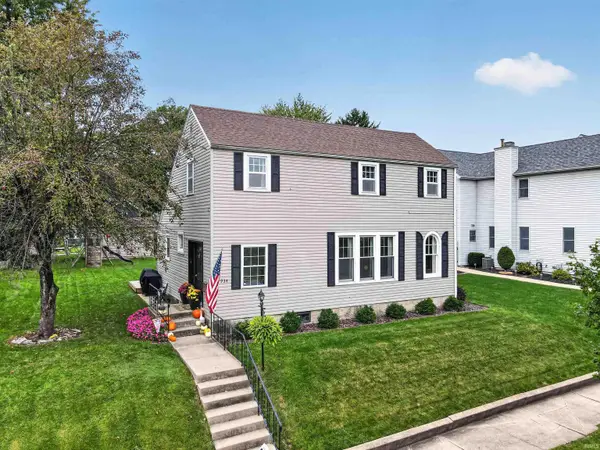
 $199,900Coming Soon3 beds 2 baths1,328 sq. ft.
934 Cherry Street, Huntington, IN 46750
MLS# 202640509Listed by: CENTURY 21 BRADLEY REALTY, INC - New
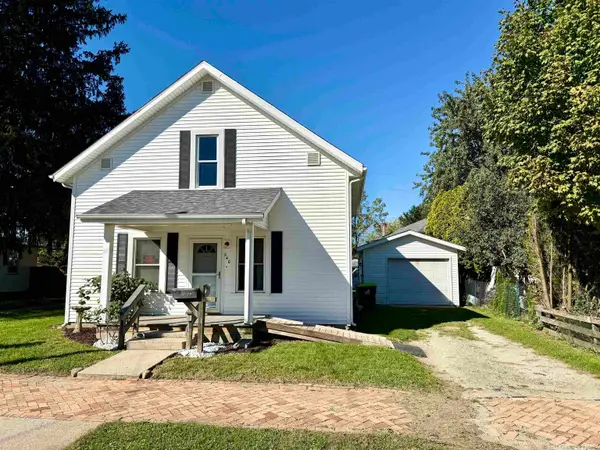 $133,000Active3 beds 1 baths1,632 sq. ft.
240 Garfield Street, Huntington, IN 46750
MLS# 202640398Listed by: TRUEBLOOD REAL ESTATE, LLC. - New
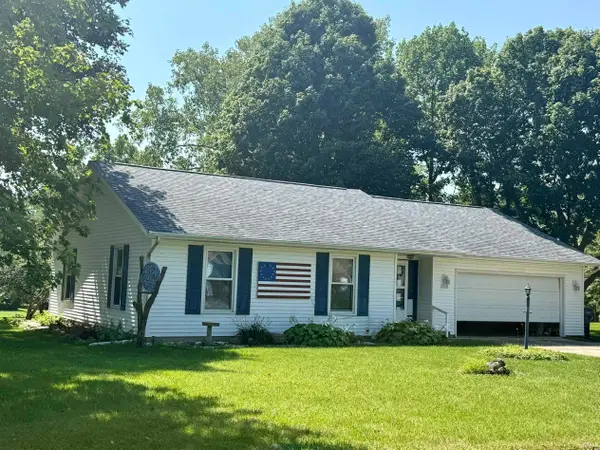 $239,969Active3 beds 2 baths1,362 sq. ft.
6369 W 442 North, Huntington, IN 46750
MLS# 202640361Listed by: HOOSIER REAL ESTATE GROUP - New
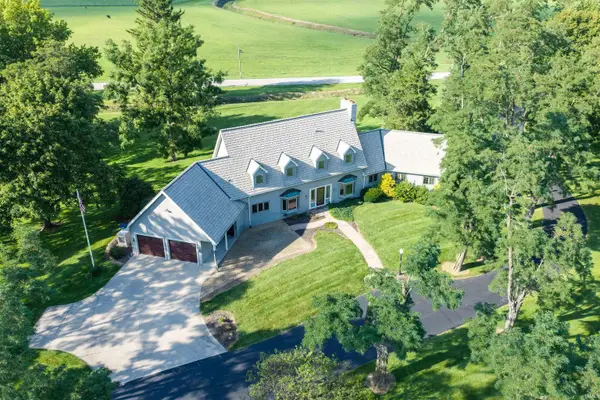 $850,000Active4 beds 4 baths4,289 sq. ft.
2209 E 900 N Road, Huntington, IN 46750
MLS# 202640342Listed by: RE/MAX RESULTS - New
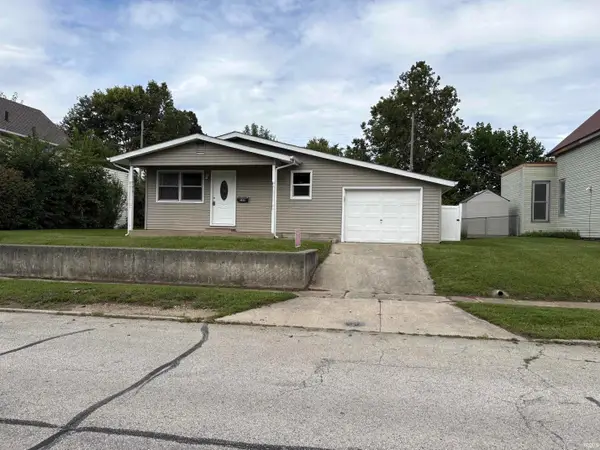 $149,900Active3 beds 1 baths1,025 sq. ft.
280 Wright Street, Huntington, IN 46750
MLS# 202640222Listed by: NESS BROS. REALTORS & AUCTIONE - New
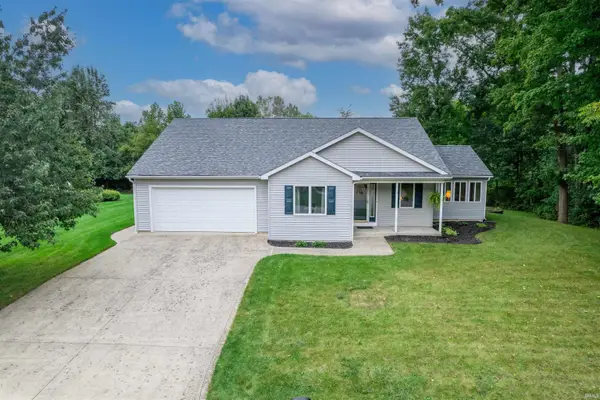 $259,000Active2 beds 2 baths1,624 sq. ft.
6174 W 465 N Road, Huntington, IN 46750
MLS# 202640109Listed by: RE/MAX RESULTS - New
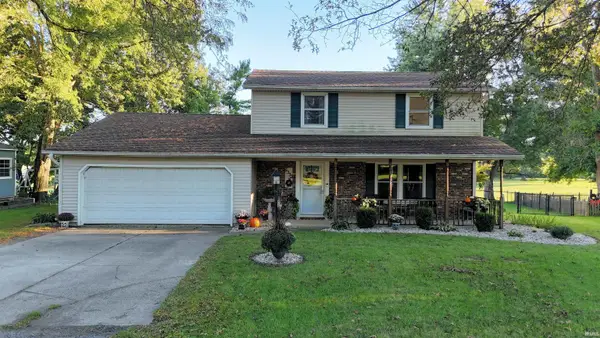 $264,900Active4 beds 3 baths1,826 sq. ft.
6233 W Maple Grove Road, Huntington, IN 46750
MLS# 202640082Listed by: RE/MAX RESULTS - Open Sat, 10am to 12pmNew
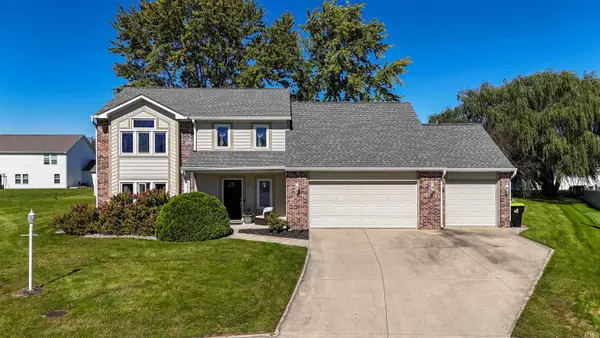 $290,900Active4 beds 3 baths2,154 sq. ft.
3209 Brampton Drive, Huntington, IN 46750
MLS# 202639936Listed by: HOOSIER REAL ESTATE GROUP 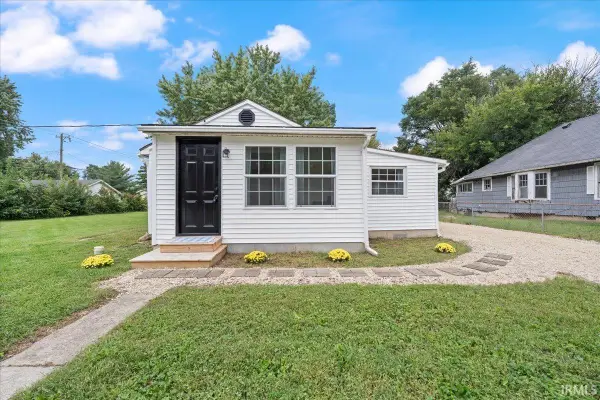 $143,000Pending2 beds 2 baths1,020 sq. ft.
950 Swan Street, Huntington, IN 46750
MLS# 202639750Listed by: DREAM HOME DESIGNS & REALTY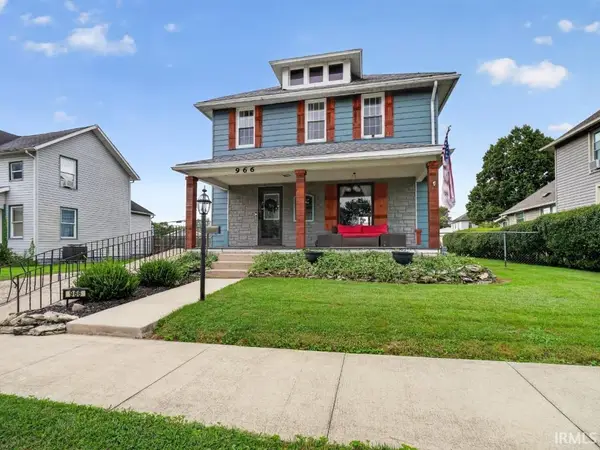 $185,000Pending3 beds 2 baths1,528 sq. ft.
966 Charles Street, Huntington, IN 46750
MLS# 202639559Listed by: NORTH EASTERN GROUP REALTY


Protect your home and budget from life's surprises with an Assurant Home Warranty, backed by a partner that supports you through every step of homeownership. Explore Plans.
©2026 Century 21 Real Estate LLC. All rights reserved. CENTURY 21®, the CENTURY 21 Logo and C21® are service marks owned by Century 21 Real Estate LLC. Century 21 Real Estate LLC fully supports the principles of the Fair Housing Act and the Equal Opportunity Act. Each office is independently owned and operated. Listing information is deemed reliable but not guaranteed accurate.