
1009 Laurel Street, Indianapolis, IN 46203
Local realty services provided by:CENTURY 21 Scheetz
1009 Laurel Street,Indianapolis, IN 46203
$350,000
- 4 Beds
- 3 Baths
- 1,619 sq. ft.
- Townhouse
- Active
Listed by: chris price, billy prather
Office: keller williams indy metro partners
MLS#:22104557
Source:IN_MIBOR
Price summary
- Price:$350,000
- Price per sq. ft.:$191.36
About this home
Welcome to 1009 Laurel in the heart of Fountain Square - a beautifully renovated 4-bedroom, 3-bath townhome offering the perfect blend of modern luxury and urban convenience. No stone was left unturned in this complete renovation, featuring spacious living areas, stylish finishes, and thoughtfully updated spaces throughout. Enjoy walkable access to Fountain Square's top restaurants, nightlife, shops, and entertainment, all just minutes from downtown Indianapolis.
Contact an agent
Home facts
- Year built:1965
- Listing ID #:22104557
- Added:57 day(s) ago
- Updated:July 26, 2026 at 03:04 PM
Rooms and interior
- Bedrooms:4
- Total bathrooms:3
- Full bathrooms:3
- Flooring:Hardwood Floors
- Dining Description:Dining Combo/Kitchen
- Kitchen Description:Disposal
- Basement:Yes
- Basement Description:Basement, Unfinished
- Living area:1,619 sq. ft.
Heating and cooling
- Cooling:Central Electric
- Heating:Forced Air
- Central air:Yes
Structure and exterior
- Year built:1965
- Building area:1,619 sq. ft.
- Lot area:0.05 Acres
- Lot Features:Curbs, Sidewalks
- Construction Materials:Vinyl Siding
- Foundation Description:Concrete Perimeter
Schools
- High school:Arsenal Technical High School
- Middle school:HW Longfellow Med/STEM Magnet Midl
- Elementary school:William McKinley School 39
Utilities
- Water:Public Water
Finances and disclosures
- Price:$350,000
- Price per sq. ft.:$191.36
Features and amenities
- Appliances:Smoke Alarm
New listings near 1009 Laurel Street
- New
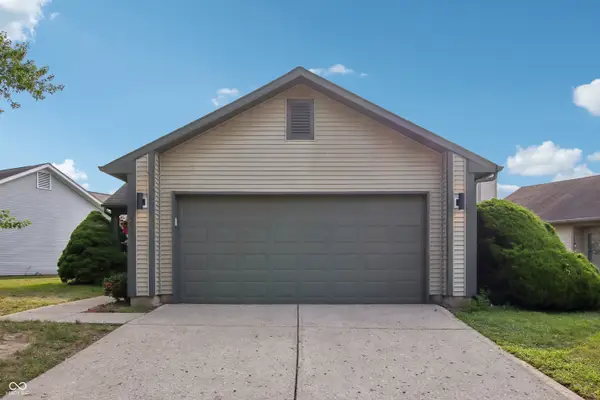 $172,500Active2 beds 1 baths1,036 sq. ft.
4027 Eagle Cove West Drive, Indianapolis, IN 46254
MLS# 22112007Listed by: F.C. TUCKER COMPANY - New
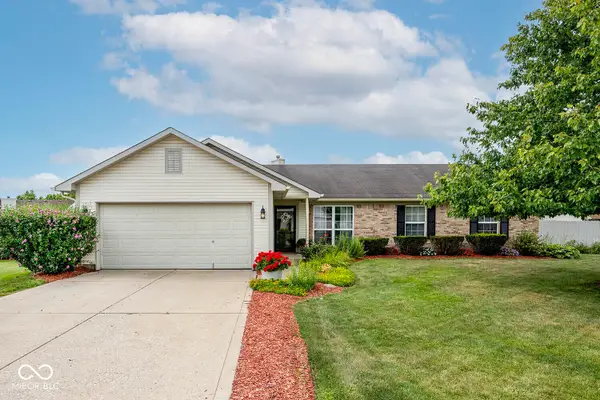 $280,000Active3 beds 2 baths1,504 sq. ft.
4415 Par Drive, Indianapolis, IN 46268
MLS# 22115040Listed by: THE STEWART HOME GROUP - New
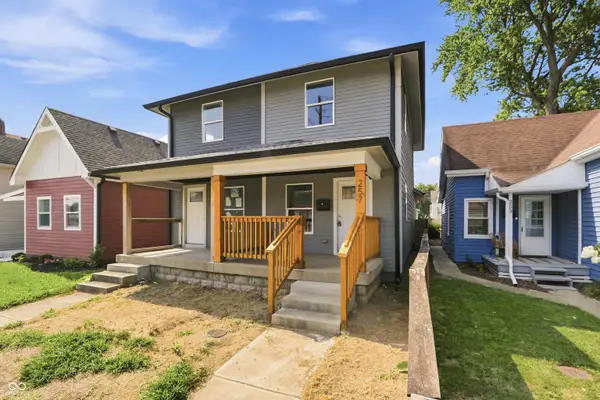 $215,000Active2 beds 2 baths1,254 sq. ft.
257 E Minnesota Street, Indianapolis, IN 46225
MLS# 22116178Listed by: EPIQUE INC - New
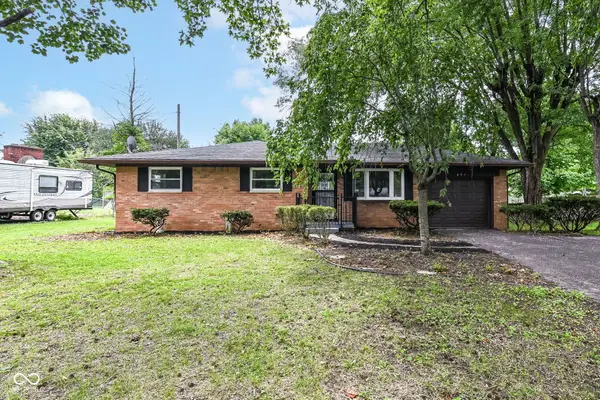 $248,900Active4 beds 2 baths1,660 sq. ft.
651 Fabyan Road, Indianapolis, IN 46217
MLS# 22116470Listed by: @HOME INDIANA - New
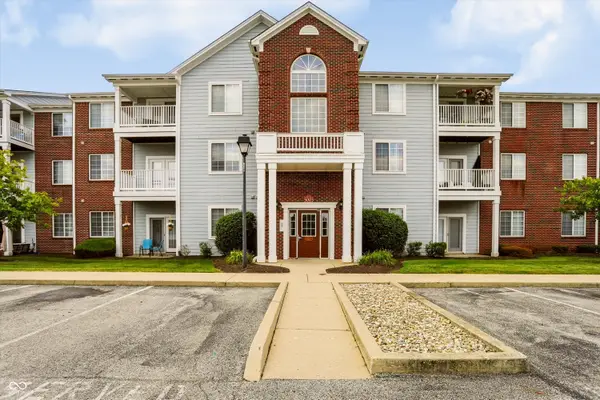 $149,900Active2 beds 2 baths1,500 sq. ft.
5003 Amber Creek Place #208, Indianapolis, IN 46237
MLS# 22115261Listed by: SMYTHE & CO, INC - New
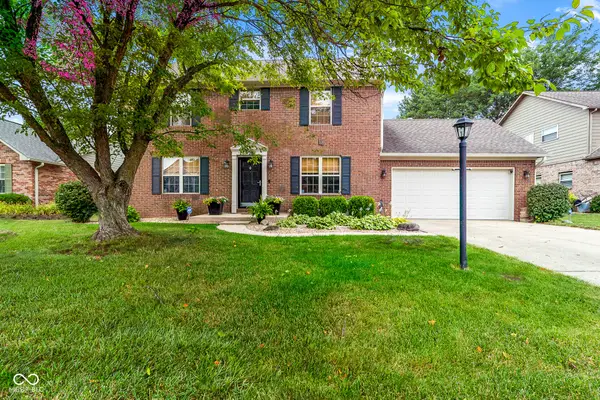 $350,000Active3 beds 3 baths2,635 sq. ft.
7816 Rock Rose Court, Indianapolis, IN 46237
MLS# 22115441Listed by: YOUR HOME TEAM - New
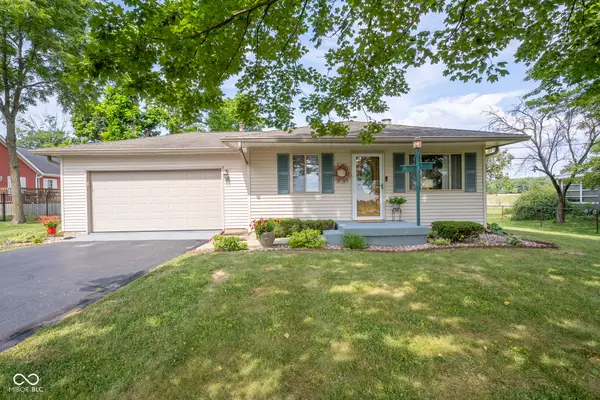 $225,000Active3 beds 2 baths1,080 sq. ft.
2364 S Post Road, Indianapolis, IN 46239
MLS# 22116262Listed by: SUGAR CREEK REAL ESTATE, LLC - New
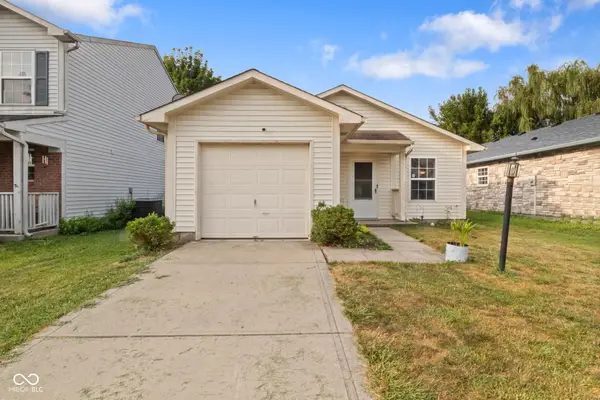 $172,000Active2 beds 1 baths902 sq. ft.
10323 Draycott Avenue, Indianapolis, IN 46236
MLS# 22116422Listed by: HIGHGARDEN REAL ESTATE - New
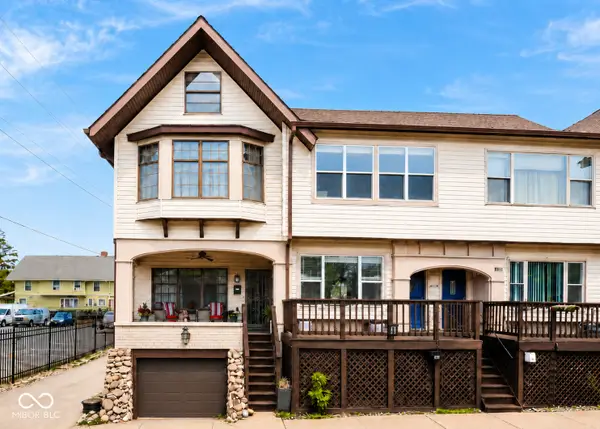 $159,900Active2 beds 2 baths1,947 sq. ft.
114 E 27th Street, Indianapolis, IN 46205
MLS# 22116441Listed by: CARPENTER, REALTORS - New
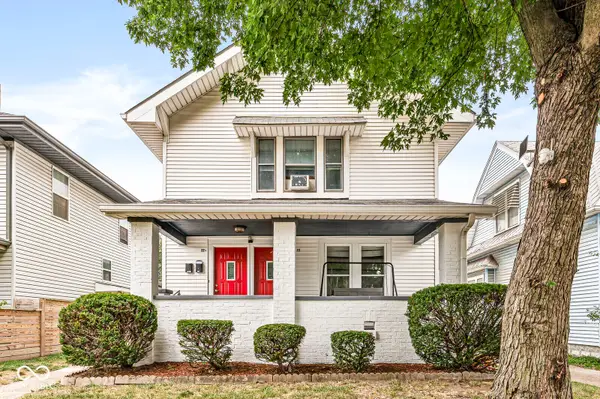 $193,900Active-- beds -- baths
22 N Tremont Street, Indianapolis, IN 46222
MLS# 22116433Listed by: KENTER REAL ESTATE, LLC


Protect your home and budget from life's surprises with an Assurant Home Warranty, backed by a partner that supports you through every step of homeownership. Explore Plans.
©2026 Century 21 Real Estate LLC. All rights reserved. CENTURY 21®, the CENTURY 21 Logo and C21® are service marks owned by Century 21 Real Estate LLC. Century 21 Real Estate LLC fully supports the principles of the Fair Housing Act and the Equal Opportunity Act. Each office is independently owned and operated. Listing information is deemed reliable but not guaranteed accurate.