
10325 Blue Fin Drive, Indianapolis, IN 46256
Local realty services provided by:CENTURY 21 Scheetz
10325 Blue Fin Drive,Indianapolis, IN 46256
$395,000
- 4 Beds
- 3 Baths
- 2,512 sq. ft.
- Single family
- Active
Listed by: stephen clark, angelo caruso
Office: compass indiana, llc.
MLS#:22105418
Source:IN_MIBOR | Licensed in Indiana
Price summary
- Price:$395,000
- Price per sq. ft.:$157.25
About this home
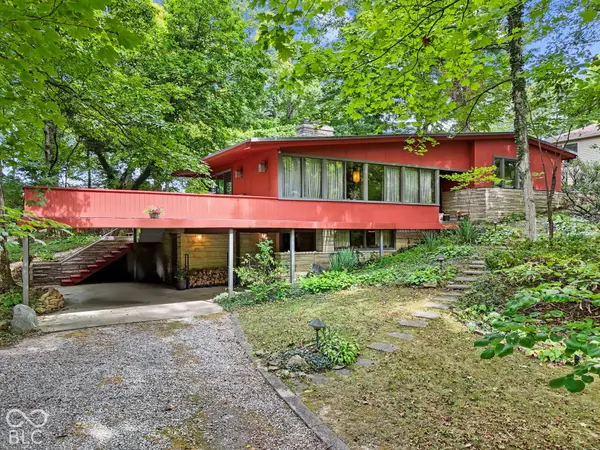
Seller offering a generous credit toward buyer's closing costs, interest rate buydown, or improvements with an acceptable offer! Discover the opportunity to make this beautiful wooded retreat your own, situated on nearly half an acre just minutes from Geist, Fishers, shopping, dining, and more! Offering over 2,500 square feet, this 4-bedroom, 2.5-bath home combines space, privacy, and convenience in an exceptional location. Nestled on a beautiful .45-acre lot surrounded by mature trees, you'll enjoy peaceful wooded views and a backyard setting that's increasingly hard to find. Inside, a welcoming two-story foyer opens to bamboo hardwood floors and a spacious, functional layout. The kitchen features white cabinetry, granite countertops, stainless steel appliances, and a gas range. Upstairs, the primary suite overlooks the wooded backyard and features an updated bath with double vanities, a custom-tiled shower with frameless glass door, and walk-in closet. Three additional bedrooms and an updated full bath complete the upper level. Relax or entertain on the oversized deck overlooking the private backyard. Additional features include fresh interior paint, a water heater replaced in 2022, and neighborhood amenities including a community pool and playground. Offered as-is with seller concessions available, this is a fantastic opportunity to personalize a home in a desirable location!...
Contact an agent
Home facts
- Year built:1992
- Subdivision & Development:Lighthouse Cove
- Listing ID #:22105418
- Added:145 day(s) ago
- Updated:October 28, 2026 at 03:34 PM
Rooms and interior
- Bedrooms:4
- Total bathrooms:3
- Full bathrooms:2
- Half bathrooms:1
- Dining Description:Formal Dining Room
- Kitchen Description:Dishwasher, Disposal, Gas Oven, Microwave, Refrigerator
- Living area:2,512 sq. ft.
Heating and cooling
- Cooling:Central Electric
- Heating:Forced Air
- Central air:Yes
Structure and exterior
- Year built:1992
- Building area:2,512 sq. ft.
- Lot area:0.45 Acres
- Lot Features:Cul-De-Sac, Mature Trees, Sidewalks
- Construction Materials:Brick, Wood Siding
- Foundation Description:Crawl Space
Schools
- High school:Lawrence North High School
- Middle school:Fall Creek Valley Middle School
- Elementary school:Amy Beverland Elementary
Utilities
- Water:Public Water
Finances and disclosures
- Price:$395,000
- Price per sq. ft.:$157.25
Features and amenities
- Appliances:Microwave, Refrigerator, Smoke Alarm, Washer, Water Softener Owned
- Laundry features:Dryer, Washer
- Amenities:Attic Access, Wood Work Painted
- Pool features:Pool
Parking
- Parking description:Keyless Entry
- Garage:Yes
- Garage spaces:2
New listings near 10325 Blue Fin Drive
- Coming Soon
 $719,000Coming Soon3 beds 4 baths4,112 sq. ft.
9736 Shelbyville Road, Indianapolis, IN 46001
MLS# 22133438Listed by: F.C. TUCKER COMPANY - Coming Soon
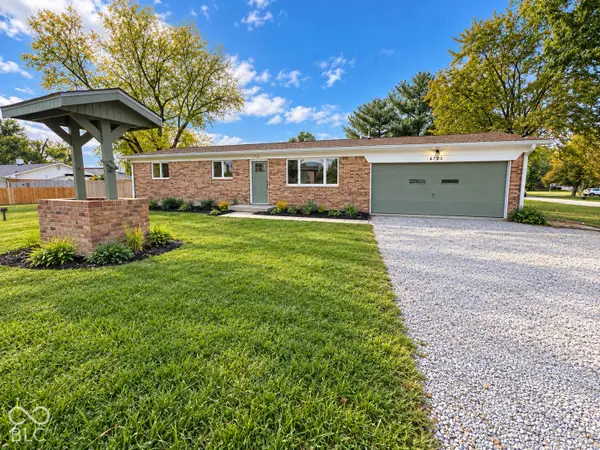 $267,500Coming Soon3 beds 3 baths1,047 sq. ft.
6705 Churchman Avenue, Indianapolis, IN 46237
MLS# 22133345Listed by: KELLER WILLIAMS INDY METRO PARTNERS - Coming Soon
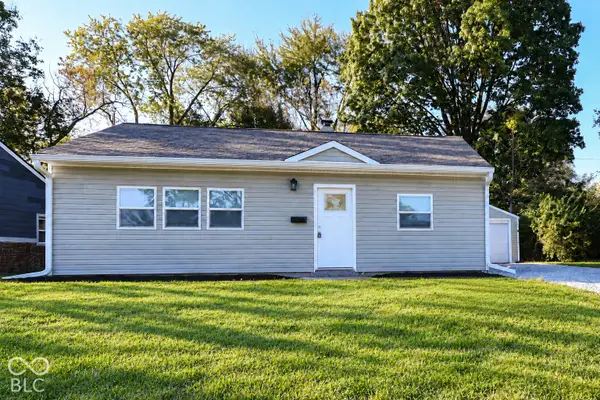 $155,000Coming Soon2 beds 1 baths816 sq. ft.
6120 Windsor Drive, Indianapolis, IN 46219
MLS# 22133220Listed by: KELLER WILLIAMS INDY METRO NE - Coming Soon
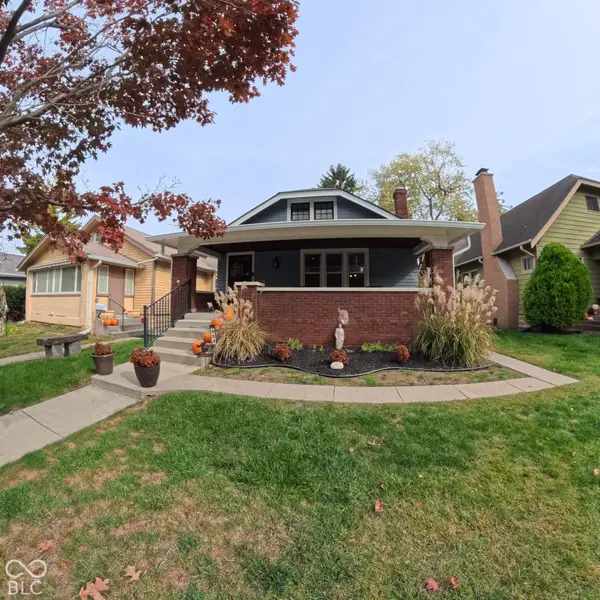 $220,000Coming Soon2 beds 1 baths1,084 sq. ft.
333 N Graham Avenue, Indianapolis, IN 46219
MLS# 22133608Listed by: TIP TOP REALTY, LLC - Coming Soon
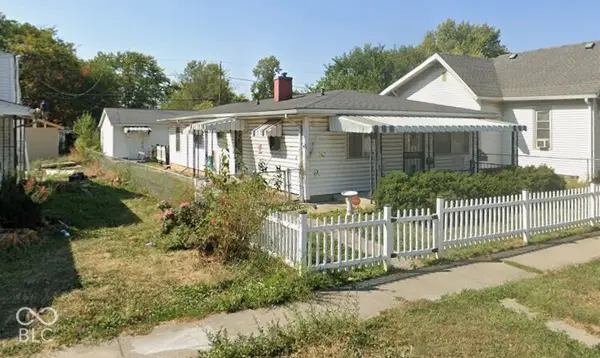 $190,000Coming Soon3 beds 1 baths1,296 sq. ft.
1252 Kappes Street, Indianapolis, IN 46221
MLS# 22133562Listed by: SOLD IT REALTY GROUP - Coming Soon
 $450,000Coming Soon2 beds 2 baths1,640 sq. ft.
4000 N Meridian Street #14J, Indianapolis, IN 46208
MLS# 22131831Listed by: MAYWRIGHT PROPERTY CO. - Coming Soon
 $335,000Coming Soon4 beds 3 baths3,039 sq. ft.
1517 Amberwoods Court, Indianapolis, IN 46239
MLS# 22133041Listed by: VISIONARY EMPOWERMENT REALTY GROUP - Coming Soon
 $384,900Coming Soon3 beds 2 baths1,451 sq. ft.
10759 Seaview, Indianapolis, IN 46236
MLS# 22132617Listed by: HIGHGARDEN REAL ESTATE - Coming Soon
 $220,000Coming Soon-- beds -- baths
9314 E Southeastern Avenue, Indianapolis, IN 46239
MLS# 22130697Listed by: KELLER WILLIAMS INDY METRO PARTNERS - Coming Soon
 $350,000Coming Soon4 beds 3 baths2,944 sq. ft.
920 Southview Drive, Indianapolis, IN 46227
MLS# 22131436Listed by: RE/MAX ADVANCED REALTY


Protect your home and budget from life's surprises with an Assurant Home Warranty, backed by a partner that supports you through every step of homeownership. Explore Plans.
©2026 Century 21 Real Estate LLC. All rights reserved. CENTURY 21®, the CENTURY 21 Logo and C21® are service marks owned by Century 21 Real Estate LLC. Century 21 Real Estate LLC fully supports the principles of the Fair Housing Act and the Equal Opportunity Act. Each office is independently owned and operated. Listing information is deemed reliable but not guaranteed accurate.