
1033 S Randolph Street, Indianapolis, IN 46203
Local realty services provided by:CENTURY 21 Scheetz
1033 S Randolph Street,Indianapolis, IN 46203
$250,000
- 3 Beds
- 2 Baths
- 1,611 sq. ft.
- Single family
- Active
Listed by: eric cooper
Office: keller williams indy metro partners
MLS#:22116342
Source:IN_MIBOR
Price summary
- Price:$250,000
- Price per sq. ft.:$90.48
About this home
Welcome home to this beautifully remodeled 3-bedroom, 2-full-bath, two-story home that is completely move-in ready! Thoughtfully updated from top to bottom, this home combines modern finishes with a functional layout designed for comfortable living. The spacious floor plan features three bedrooms with two ensuite bathrooms, offering added privacy and flexibility for homeowners, guests, or multi-generational living. Upstairs, you'll find a versatile bonus room that's perfect as a home office, playroom, media room, or additional living space. The second floor also features a walk-in attic with an ample amount of storage space, providing a convenient solution for seasonal items, hobbies, or keeping your home organized. Ideally located just minutes from downtown and within close proximity to Fountain Square, you'll enjoy easy access to some of the city's best restaurants, entertainment, shopping, and nightlife while still having the comfort of a quiet residential setting. Whether you're a first-time buyer or looking for your next home, this beautifully updated property checks all the boxes. Don't miss your opportunity to own this turnkey home in an unbeatable location-schedule your showing today!...
Contact an agent
Home facts
- Year built:1925
- Listing ID #:22116342
- Added:1 day(s) ago
- Updated:July 25, 2026 at 03:48 AM
Rooms and interior
- Bedrooms:3
- Total bathrooms:2
- Full bathrooms:2
- Dining Description:Dining Combo/Living Room
- Kitchen Description:Dishwasher, Disposal, Electric Cooktop, Electric Oven, Microwave Hood, Refrigerator
- Basement:Yes
- Basement Description:Basement, Cellar
- Living area:1,611 sq. ft.
Heating and cooling
- Cooling:Central Electric
- Heating:Forced Air
- Central air:Yes
Structure and exterior
- Year built:1925
- Building area:1,611 sq. ft.
- Lot area:0.11 Acres
- Lot Features:Curbs, Sidewalks
- Architectural Style:Bungalow
- Construction Materials:Vinyl Siding
- Foundation Description:Basement Wood, Block
Schools
- High school:Arsenal Technical High School
- Middle school:H L Harshman Middle School
- Elementary school:William McKinley School 39
Utilities
- Water:Public Water
Finances and disclosures
- Price:$250,000
- Price per sq. ft.:$90.48
Features and amenities
- Appliances:Refrigerator, Water Heater
- Amenities:Attic Access, Sump Pump
New listings near 1033 S Randolph Street
- New
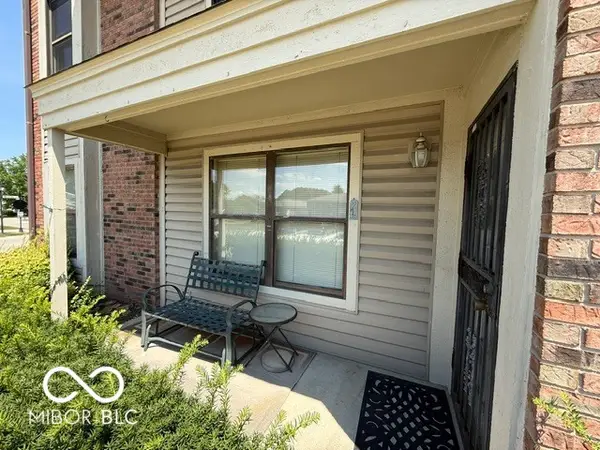 $82,500Active2 beds 2 baths1,238 sq. ft.
1763 Wellesley Lane #1I, Indianapolis, IN 46219
MLS# 22115632Listed by: SUGAR CREEK REAL ESTATE, LLC - New
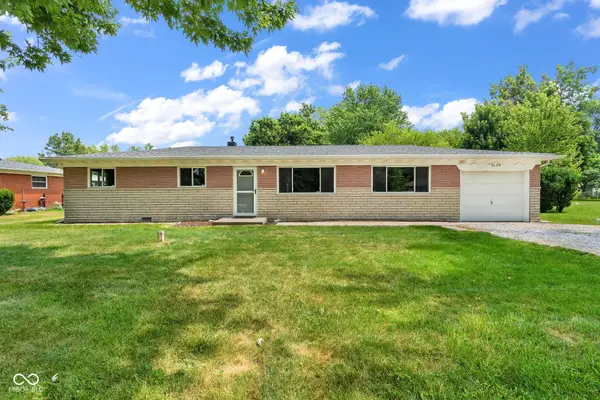 $215,000Active3 beds 1 baths1,325 sq. ft.
3139 S Richardt, Indianapolis, IN 46239
MLS# 22115892Listed by: HOOSIER, REALTORS - New
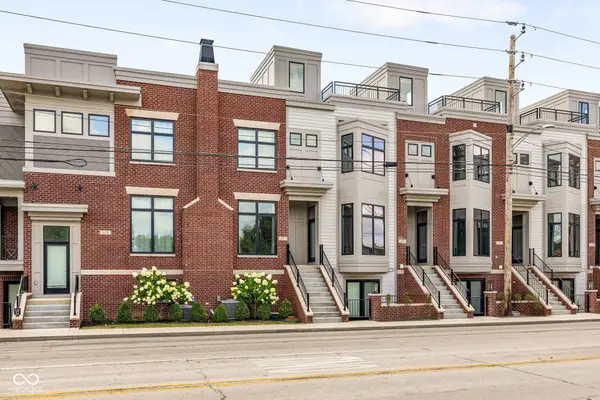 $565,000Active3 beds 4 baths1,995 sq. ft.
675 E 16th Street, Indianapolis, IN 46202
MLS# 22116019Listed by: @PROPERTIES - Open Sat, 3 to 5pmNew
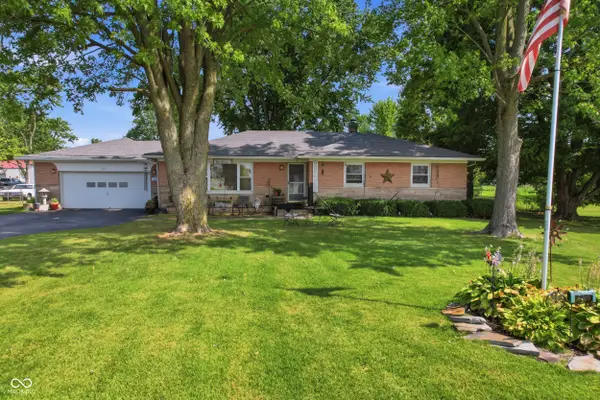 $350,000Active3 beds 2 baths1,913 sq. ft.
6620 Milhouse Road, Indianapolis, IN 46221
MLS# 22116126Listed by: WEICHERT REALTORS COOPER GROUP INDY - Open Sun, 1 to 3pmNew
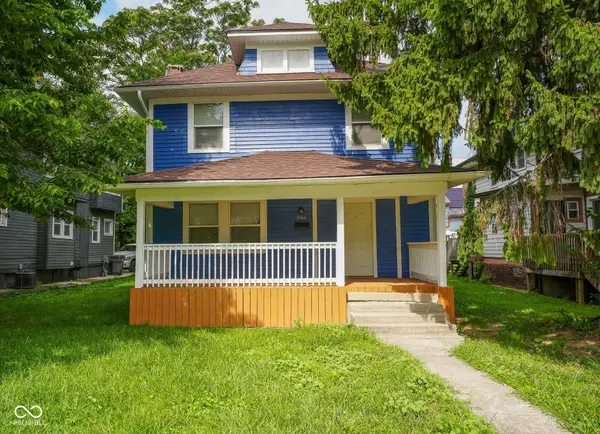 $229,900Active3 beds 2 baths1,560 sq. ft.
3366 N College Avenue, Indianapolis, IN 46205
MLS# 22116253Listed by: REALTY WEALTH ADVISORS - Open Sat, 1 to 3pmNew
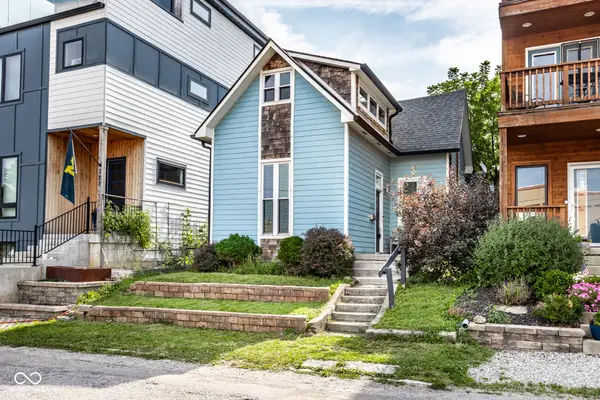 $405,000Active3 beds 3 baths2,080 sq. ft.
223 Dickson Street, Indianapolis, IN 46202
MLS# 22116269Listed by: @PROPERTIES - New
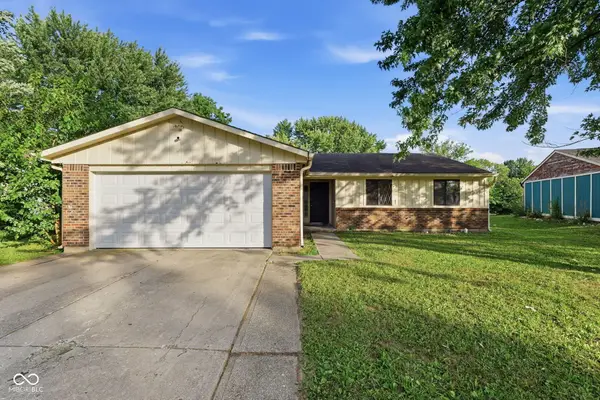 $145,000Active3 beds 2 baths1,428 sq. ft.
3735 Valley Lake Drive, Indianapolis, IN 46227
MLS# 22116371Listed by: MAINSTAY BROKERAGE LLC - New
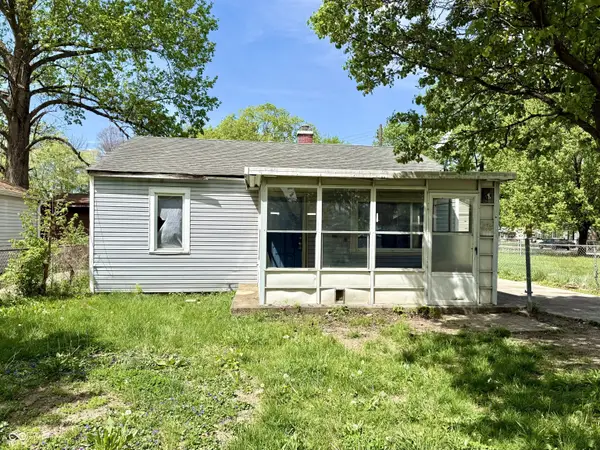 $69,900Active3 beds 1 baths921 sq. ft.
606 Good Avenue, Indianapolis, IN 46219
MLS# 22097140Listed by: KELLER WILLIAMS INDY METRO PARTNERS - New
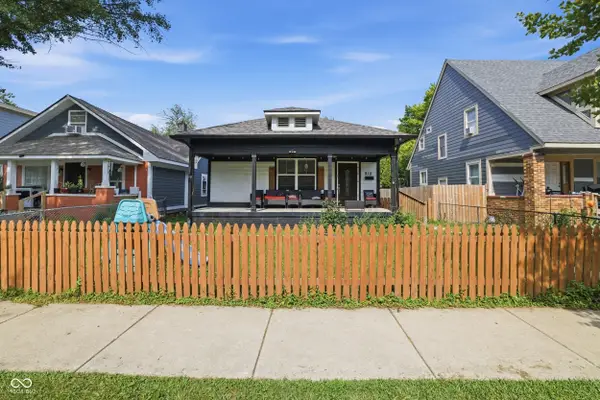 $175,000Active2 beds 1 baths1,040 sq. ft.
910 N Olney Street, Indianapolis, IN 46201
MLS# 22113771Listed by: KELLER WILLIAMS INDY METRO PARTNERS - New
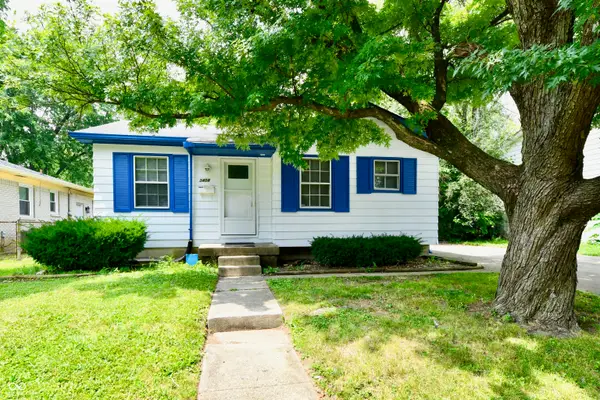 $155,000Active2 beds 2 baths1,455 sq. ft.
3408 Harvest Avenue, Indianapolis, IN 46226
MLS# 22115769Listed by: LLM CAPITAL


Protect your home and budget from life's surprises with an Assurant Home Warranty, backed by a partner that supports you through every step of homeownership. Explore Plans.
©2026 Century 21 Real Estate LLC. All rights reserved. CENTURY 21®, the CENTURY 21 Logo and C21® are service marks owned by Century 21 Real Estate LLC. Century 21 Real Estate LLC fully supports the principles of the Fair Housing Act and the Equal Opportunity Act. Each office is independently owned and operated. Listing information is deemed reliable but not guaranteed accurate.