
1035 Helen Drive, Indianapolis, IN 46240
Local realty services provided by:CENTURY 21 Scheetz
1035 Helen Drive,Indianapolis, IN 46240
$290,000
- 3 Beds
- 2 Baths
- 1,850 sq. ft.
- Single family
- Active
Listed by: benjamin jones, jennifer smith
Office: compass indiana, llc.
MLS#:22133534
Source:IN_MIBOR | Licensed in Indiana
Price summary
- Price:$290,000
- Price per sq. ft.:$156.76
About this home
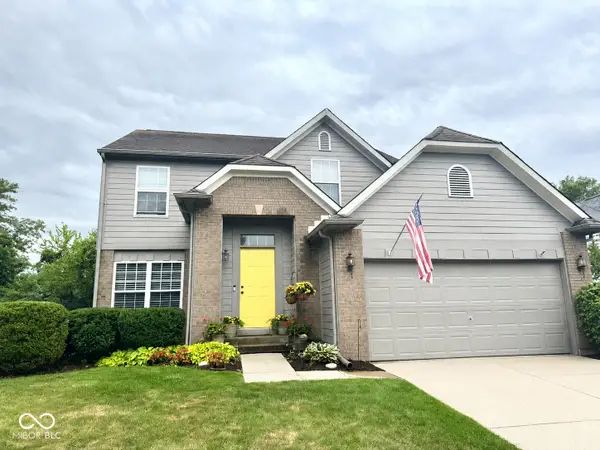
Tucked perfectly between the vibrant energy of Broad Ripple and the convenience of Nora, this darling home at 1035 Helen Dr. offers the ideal blend of charm and modern peace of mind. If you enjoy spending time outdoors, you'll love being just a stone's throw from the Monon Trail-perfect for morning jogs or weekend adventures. The curb appeal starts with a cozy wrap-around porch that practically begs for a pair of rocking chairs and a morning coffee. Inside, the home is bathed in natural light, highlighting the brand-new vinyl plank flooring that flows throughout. The galley kitchen is efficiently designed and features a custom tile backsplash that adds a stylish touch to the heart of the home. With three generous bedrooms, and multiple living areas there is plenty of space to spread out and make the home your own. Beyond the aesthetics, the heavy lifting has already been done for you. The HVAC, tankless water heater, water softener, well pump, washer, and dryer are all just one year old, offering incredible value and worry-free living for years to come. It's rare to find a home that feels this established and charming while boasting such a long list of recent mechanical upgrades. Come see why this little slice of Helen Drive is the perfect place to call home!...
Contact an agent
Home facts
- Year built:1947
- Subdivision & Development:Edgewater Place
- Listing ID #:22133534
- Added:1 day(s) ago
- Updated:October 30, 2026 at 12:28 PM
Rooms and interior
- Bedrooms:3
- Total bathrooms:2
- Full bathrooms:2
- Dining Description:Dining Combo/Living Room
- Kitchen Description:Dishwasher, Electric Oven, Microwave, Range Hood, Refrigerator
- Living area:1,850 sq. ft.
Heating and cooling
- Cooling:Central Electric
- Heating:Forced Air
- Central air:Yes
Structure and exterior
- Year built:1947
- Building area:1,850 sq. ft.
- Lot area:0.15 Acres
- Lot Features:Mature Trees
- Construction Materials:Block, Vinyl Siding
- Foundation Description:Block
Schools
- High school:North Central High School
- Middle school:Northview Middle School
- Elementary school:Fox Hill Elementary School
Utilities
- Water:Well
Finances and disclosures
- Price:$290,000
- Price per sq. ft.:$156.76
Features and amenities
- Appliances:Microwave, Refrigerator, Smoke Alarm, Washer, Water Softener Owned
- Laundry features:Dryer, Washer
- Amenities:Attic Access
Parking
- Garage:Yes
- Garage spaces:1
New listings near 1035 Helen Drive
- Coming Soon
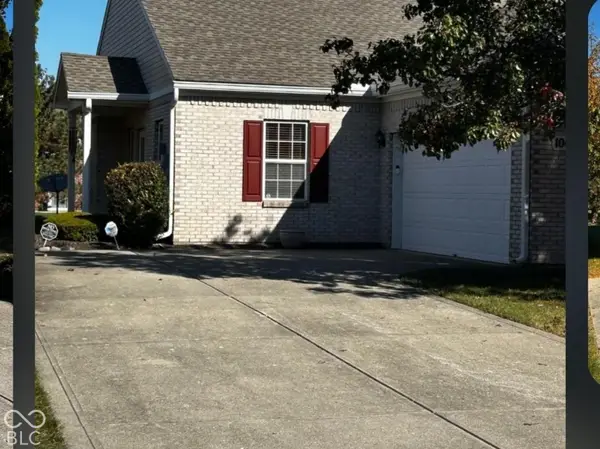 $269,900Coming Soon2 beds 2 baths1,440 sq. ft.
10652 Medinah Drive #37, Indianapolis, IN 46234
MLS# 22134059Listed by: F.C. TUCKER COMPANY - Coming Soon
 $719,000Coming Soon3 beds 4 baths4,112 sq. ft.
9736 Shelbyville Road, Indianapolis, IN 46001
MLS# 22133438Listed by: F.C. TUCKER COMPANY - Coming Soon
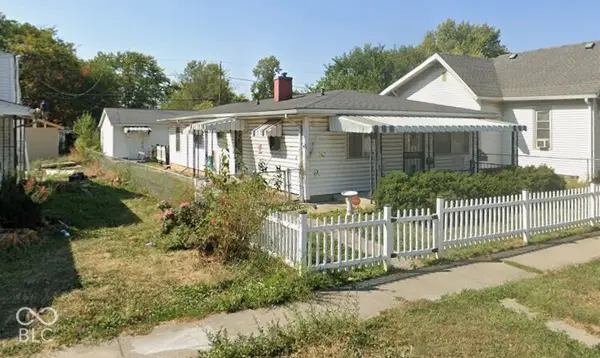 $190,000Coming Soon3 beds 1 baths1,296 sq. ft.
1252 Kappes Street, Indianapolis, IN 46221
MLS# 22133562Listed by: SOLD IT REALTY GROUP - Coming Soon
 $450,000Coming Soon2 beds 2 baths1,640 sq. ft.
4000 N Meridian Street #14J, Indianapolis, IN 46208
MLS# 22131831Listed by: MAYWRIGHT PROPERTY CO. - Coming Soon
 $335,000Coming Soon4 beds 3 baths3,039 sq. ft.
1517 Amberwoods Court, Indianapolis, IN 46239
MLS# 22133041Listed by: VISIONARY EMPOWERMENT REALTY GROUP - Coming Soon
 $384,900Coming Soon3 beds 2 baths1,451 sq. ft.
10759 Seaview, Indianapolis, IN 46236
MLS# 22132617Listed by: HIGHGARDEN REAL ESTATE - Coming Soon
 $220,000Coming Soon-- beds -- baths
9314 E Southeastern Avenue, Indianapolis, IN 46239
MLS# 22130697Listed by: KELLER WILLIAMS INDY METRO PARTNERS - Coming Soon
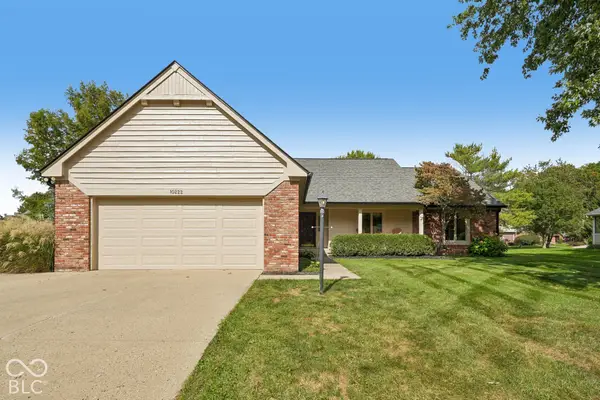 $450,000Coming Soon3 beds 2 baths2,200 sq. ft.
10222 Leeward Boulevard, Indianapolis, IN 46256
MLS# 22130374Listed by: KELLER WILLIAMS INDPLS METRO N - Coming Soon
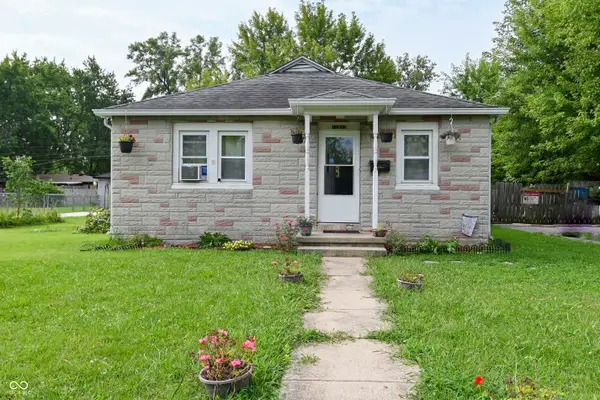 $175,000Coming Soon2 beds 1 baths999 sq. ft.
11623 Deanna Drive, Indianapolis, IN 46229
MLS# 22122271Listed by: KELLER WILLIAMS INDY METRO NE - Coming Soon
 $350,000Coming Soon3 beds 3 baths2,691 sq. ft.
11045 Brave Court, Indianapolis, IN 46236
MLS# 22119305Listed by: F.C. TUCKER COMPANY


Protect your home and budget from life's surprises with an Assurant Home Warranty, backed by a partner that supports you through every step of homeownership. Explore Plans.
©2026 Century 21 Real Estate LLC. All rights reserved. CENTURY 21®, the CENTURY 21 Logo and C21® are service marks owned by Century 21 Real Estate LLC. Century 21 Real Estate LLC fully supports the principles of the Fair Housing Act and the Equal Opportunity Act. Each office is independently owned and operated. Listing information is deemed reliable but not guaranteed accurate.