
10684 Medinah Drive, Indianapolis, IN 46234
Local realty services provided by:CENTURY 21 Scheetz
10684 Medinah Drive,Indianapolis, IN 46234
$309,900
- 2 Beds
- 2 Baths
- 2,254 sq. ft.
- Condominium
- Active
Listed by: tiffany dearman
Office: real results, inc.
MLS#:22124119
Source:IN_MIBOR | Licensed in Indiana
Price summary
- Price:$309,900
- Price per sq. ft.:$137.49
About this home
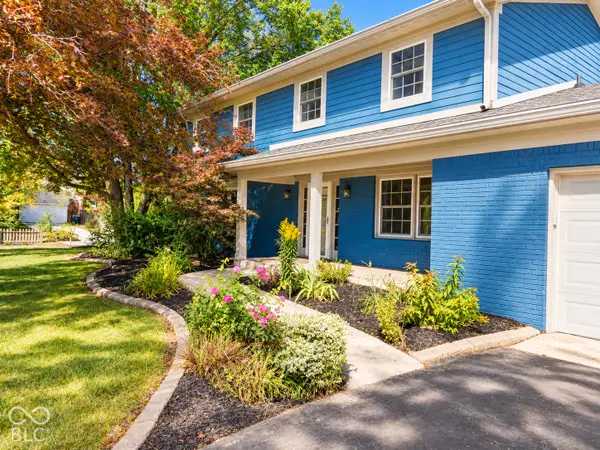
Welcome Home to the largest condo in The Links at Eagle Creek! 2200sf of open space and architectural design! It's perfect for family gatherings and everyday life. Love your oversized family room that flows into to a cheery hearth room, galley style kitchen and breakfast area, plus an extra-long breakfast bar. Enjoy crisp neutral colors, Volume ceilings and a double-sided tile fireplace that accents the formal dining room. Entryway, dining room, hallways and family room are freshly painted. The Master suite offers a cathedral ceiling, a huge bathroom, two walk-in closets, extended vanity with double sinks, a separate shower and a garden tub. Don't miss the large office up front, that could make for a great third bedroom! Sip your morning coffee on the quaint little patio. The white-picket-fenced yard creates great privacy. This community is in a perfect location, just west of Raceway rd., off 56th street, less than 5 minutes from Eagle Creek Park & Golf Course. You'll have great access to all sides of Indianapolis and be less than 10 minutes from Brownsburg shops and popular Brownsburg schools! One-owner property in good condition, only needs cosmetic attention. This one will go quickly!...
Contact an agent
Home facts
- Year built:2006
- Subdivision & Development:Links At Eagle Creek
- Listing ID #:22124119
- Added:1 day(s) ago
- Updated:October 02, 2026 at 03:50 AM
Rooms and interior
- Bedrooms:2
- Total bathrooms:2
- Full bathrooms:2
- Dining Description:Dining Combo/Kitchen
- Kitchen Description:Dishwasher, Disposal, Electric Cooktop, Electric Oven, Microwave, Microwave Hood, Refrigerator
- Living area:2,254 sq. ft.
Heating and cooling
- Cooling:Central Electric
- Central air:Yes
Structure and exterior
- Year built:2006
- Building area:2,254 sq. ft.
- Lot Features:Curbs, Mature Trees, Sidewalks
- Construction Materials:Brick
- Foundation Description:Slab
Schools
- Middle school:Brownsburg West Middle School
- Elementary school:White Lick Elementary School
Utilities
- Water:Public Water
Finances and disclosures
- Price:$309,900
- Price per sq. ft.:$137.49
Features and amenities
- Appliances:Microwave, Refrigerator, Washer, Water Heater, Water Softener Owned
- Laundry features:Dryer, Washer
Parking
- Parking description:Finished Garage
- Garage:Yes
- Garage spaces:2
New listings near 10684 Medinah Drive
- Coming Soon
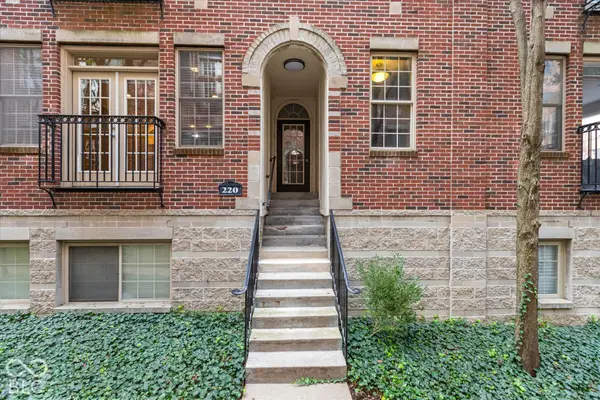 $254,000Coming Soon1 beds 1 baths892 sq. ft.
220 N Cleveland Street #B, Indianapolis, IN 46204
MLS# 22128264Listed by: BERKSHIRE HATHAWAY HOME - Coming Soon
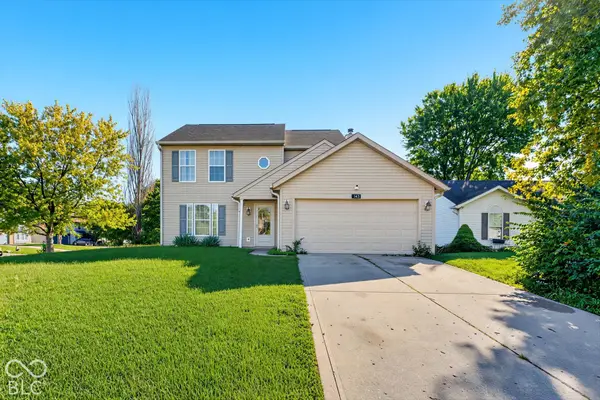 $260,000Coming Soon3 beds 3 baths1,518 sq. ft.
5949 Bowie Lane, Indianapolis, IN 46254
MLS# 22129349Listed by: JANKO REALTY GROUP - Coming Soon
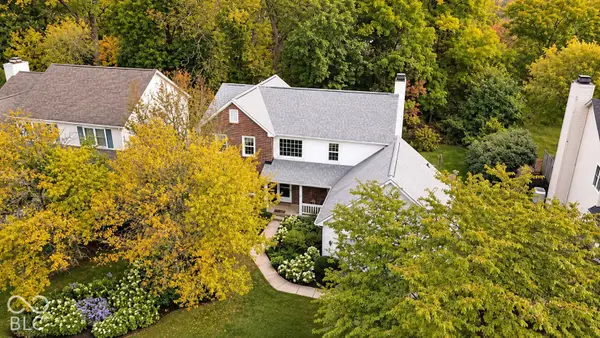 $350,000Coming Soon5 beds 3 baths2,767 sq. ft.
6203 Carrington Drive, Indianapolis, IN 46236
MLS# 22129254Listed by: 1 PERCENT LISTS INDIANA REAL ESTATE - Coming Soon
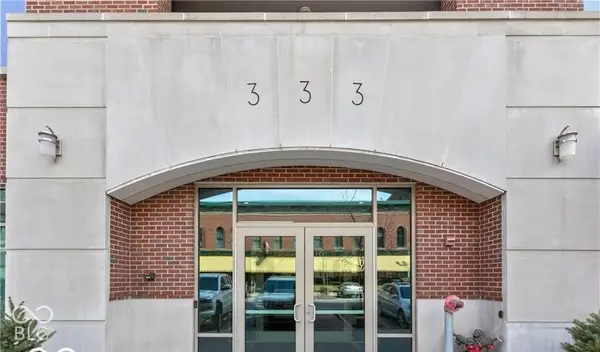 $1,675,000Coming Soon2 beds 3 baths3,792 sq. ft.
333 Massachusetts Avenue #902, Indianapolis, IN 46204
MLS# 22128322Listed by: UNITED REAL ESTATE INDPLS - New
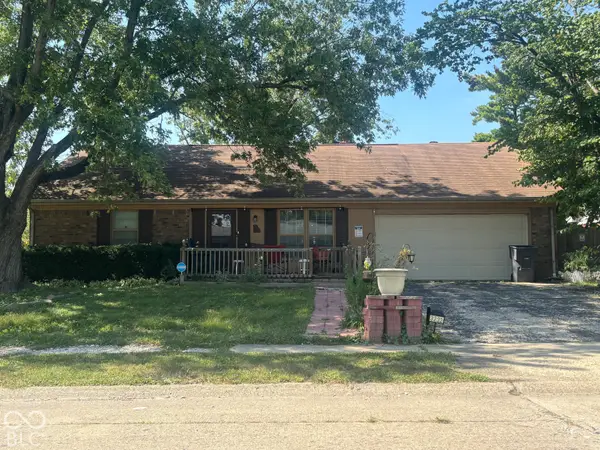 $231,500Active4 beds 2 baths1,712 sq. ft.
3232 Arbutus Drive, Indianapolis, IN 46224
MLS# 22126296Listed by: REAL BROKER, LLC 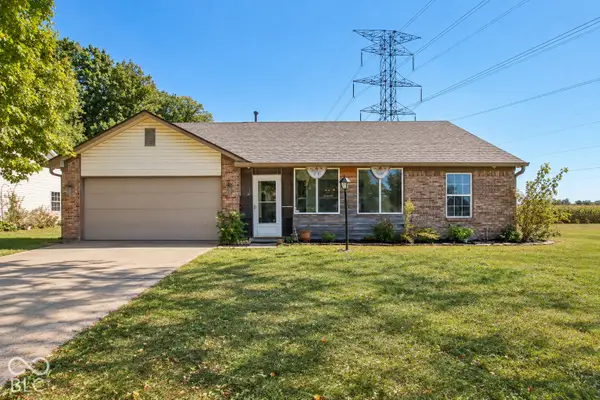 $185,000Pending3 beds 2 baths1,274 sq. ft.
1421 Wilford Lane, Indianapolis, IN 46229
MLS# 22128490Listed by: EXP REALTY, LLC- New
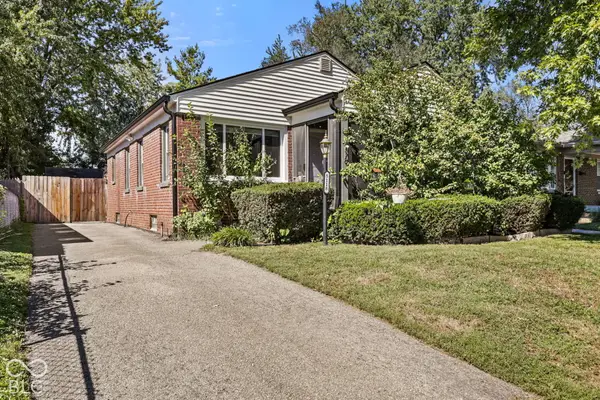 $250,000Active2 beds 1 baths1,326 sq. ft.
5118 Hillside Avenue, Indianapolis, IN 46205
MLS# 22127959Listed by: HIGHGARDEN REAL ESTATE - New
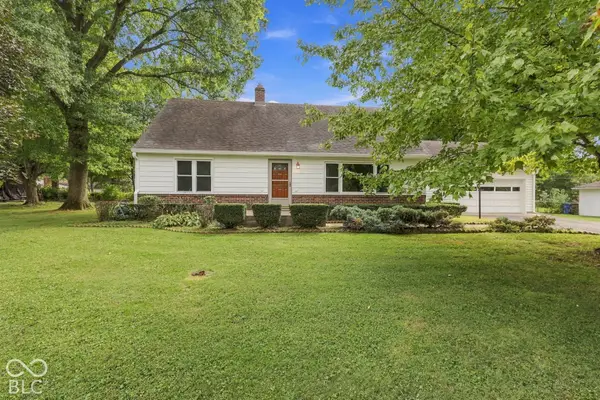 $315,000Active4 beds 2 baths2,206 sq. ft.
2325 E Loretta Drive, Indianapolis, IN 46227
MLS# 22128668Listed by: BERKSHIRE HATHAWAY HOME - New
 $475,000Active4 beds 4 baths3,370 sq. ft.
7053 Grosvenor Place, Indianapolis, IN 46220
MLS# 22129119Listed by: EXP REALTY LLC


Protect your home and budget from life's surprises with an Assurant Home Warranty, backed by a partner that supports you through every step of homeownership. Explore Plans.
©2026 Century 21 Real Estate LLC. All rights reserved. CENTURY 21®, the CENTURY 21 Logo and C21® are service marks owned by Century 21 Real Estate LLC. Century 21 Real Estate LLC fully supports the principles of the Fair Housing Act and the Equal Opportunity Act. Each office is independently owned and operated. Listing information is deemed reliable but not guaranteed accurate.